35 Pebble Beach Parkway
Stephen · South Huron, ON N0M 1T0
Listing brokerage: RE/MAX BLUEWATER REALTY INC.
Asking price
$265,000
Key facts
- DetachedProperty type
- 2Bedrooms
- 1Bathrooms
- 2 spacesParking
- 900 sq ftLiving space
- Sep 11, 2026Listed
- 59 daysOn market
- X13771754MLS® number
About this home
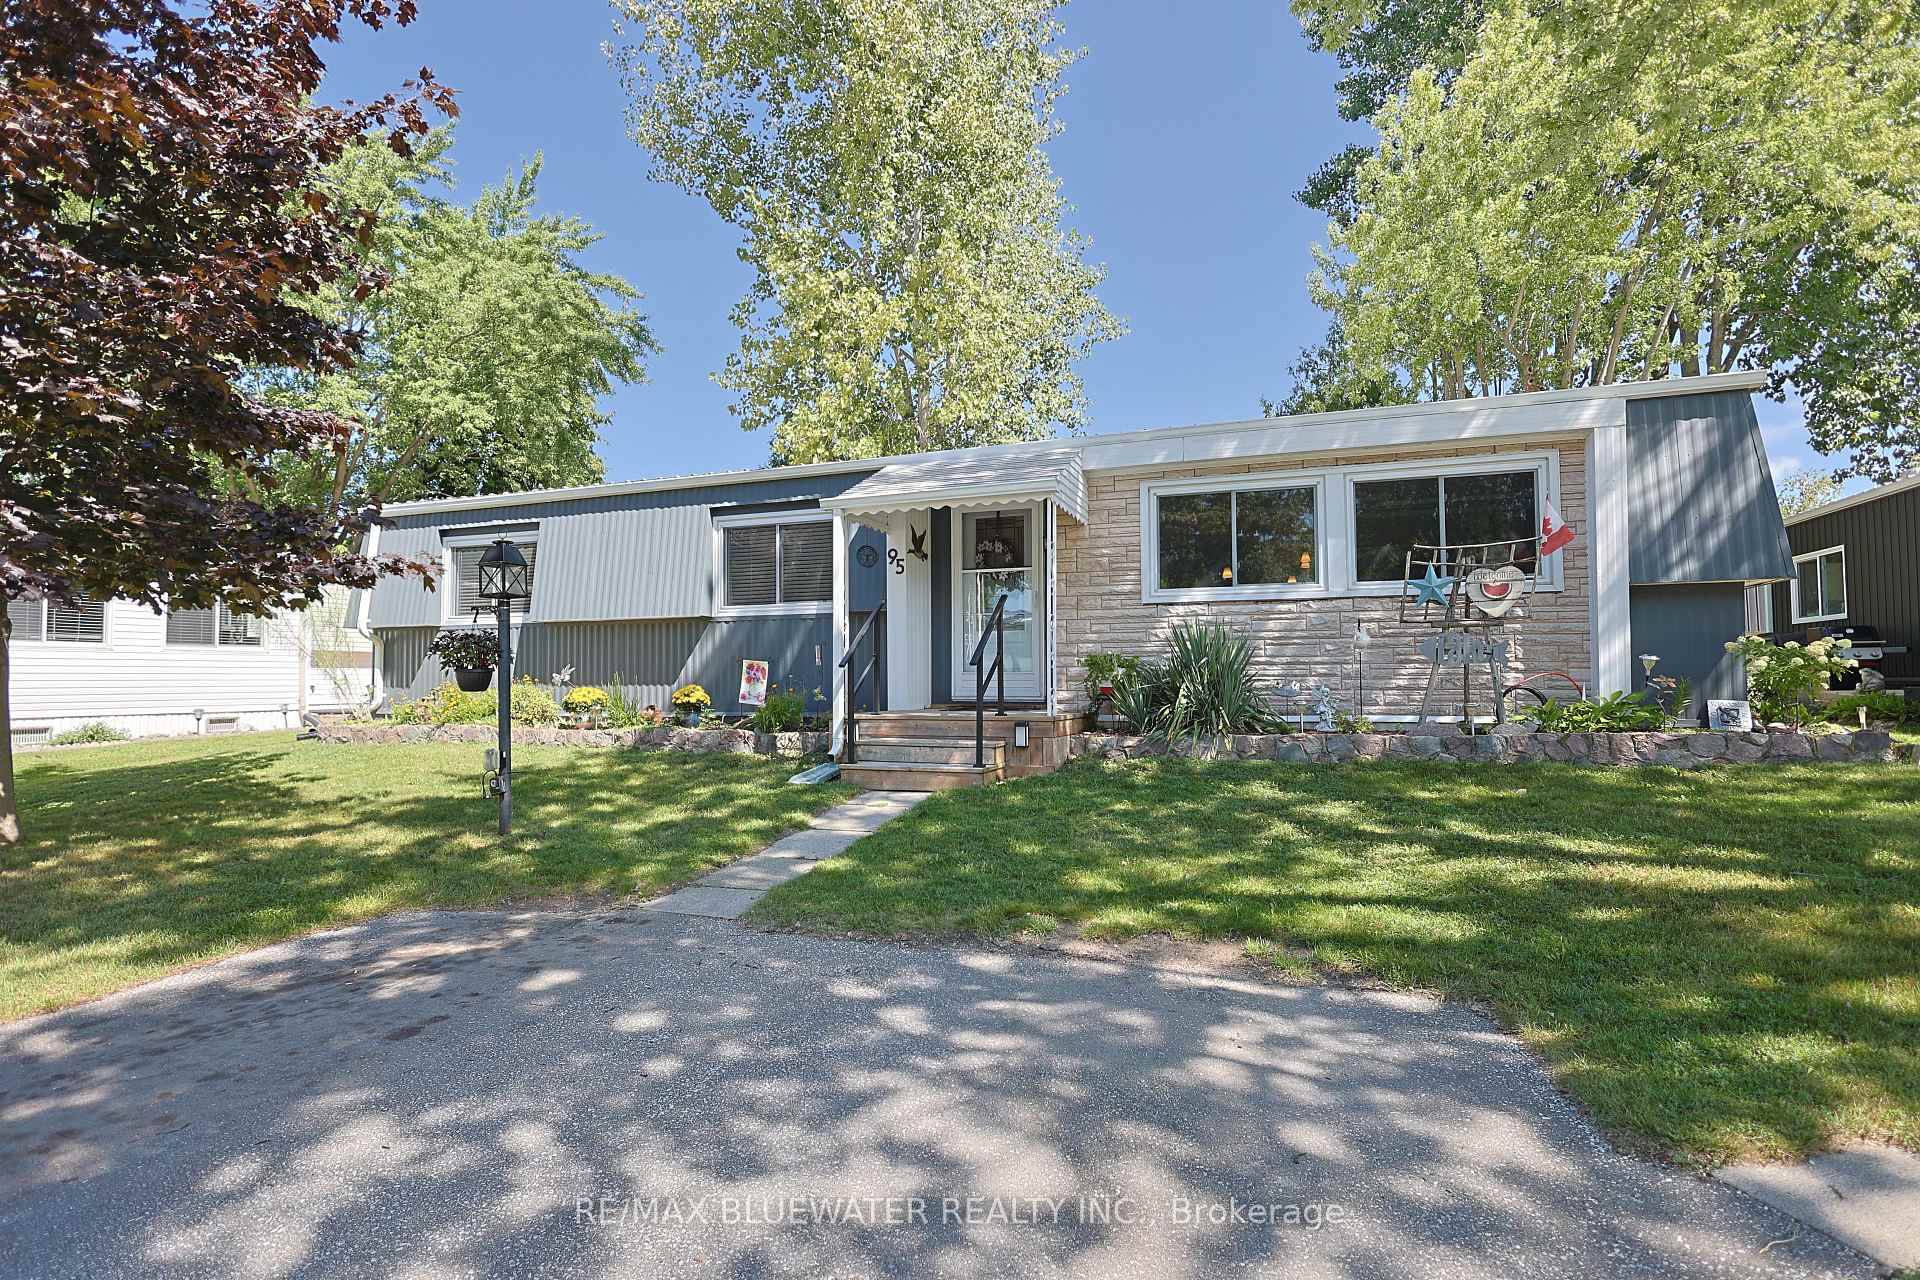
Welcome to Grand Cove Estates in Grand Bend-an adult lifestyle gated community just minutes from the shores of Lake Huron. This well-maintained 2 bedroom, 1 bathroom detached Pinery Model offers comfortable, low-maintenance living, ideal for retirees or those seeking a relaxed, community-focused lifestyle. The updated kitchen (2020) features a bright open-concept design created by removing the wall to the living room, complete with a large island, leathered granite countertops, modern cabinetry with deep soft-close drawers, and an oversized sink-perfect for both everyday living and entertaining. The inviting living room offers a cozy gas fireplace and durable vinyl plank flooring, while a sun-filled den provides flexible space for a TV room, art studio, or quiet retreat. Two comfortable, carpeted bedrooms offer room for guests or hobbies. Enjoy outdoor living with a welcoming front porch and a private rear deck (2022), thoughtfully designed with a covered roof and enclosed shutter blinds-creating a comfortable, shaded space with added privacy for relaxing or entertaining. Additional updates include a high-efficiency furnace and on-demand water heater (2019). Parking for two vehicles included. Residents of Grand Cove Estates enjoy access to a clubhouse, pool, and a variety of social and recreational activities. An excellent opportunity to enjoy affordable living in one of Grand Bend's most desirable communities.
Price history
- Listed$265,000
Location
35 Pebble Beach Parkway, South Huron
Schools & transit
School locations and boards shown from open data. We do not publish rankings; any future scores will be sourced, dated and shown factually.
Nearby schools
- Grand Bend Public SchoolLambton Kent DSB · Elementary · 769 m in a straight lineBoundary data unavailable for this board — we don't guess catchment lines.
- Stephen Central Public SchoolAvon Maitland DSB · Elementary · 12.4 km in a straight lineBoundary data unavailable for this board — we don't guess catchment lines.
- Our Lady of Mt Carmel SchoolHuron Perth CDSB · Elementary · 12.8 km in a straight lineBoundary data unavailable for this board — we don't guess catchment lines.
Nearby transit
No transit stop within 25 km of this address in the data we hold. We carry transit for the Greater Toronto Area only: TTC, GO Transit, UP Express, YRT/Viva, MiWay, Brampton Transit and Durham Region Transit.
Sources
- Contains information licensed under the Open Government Licence – Ontario. Source: Ontario Ministry of Education.
MLS® #X13771754
Last updated Sep 19, 2026
MLS®, Multiple Listing Service®, and the associated logos are owned by The Canadian Real Estate Association (CREA)/the applicable board and identify the quality of services provided by real estate professionals who are members.
Listing data is provided under licence by the Toronto Regional Real Estate Board and is deemed reliable but not guaranteed accurate.