271 London Road W
Exhibition Park · Guelph, ON N1H 2C7
Listing brokerage: RE/MAX TWIN CITY REALTY INC.
Asking price
$589,000
Key facts
- DetachedProperty type
- 3Bedrooms
- 3Bathrooms
- 3 spacesParking
- 1,750 sq ftLiving space
- 33 ftLot frontage
- Sep 10, 2026Listed
- 60 daysOn market
- X13766228MLS® number
About this home
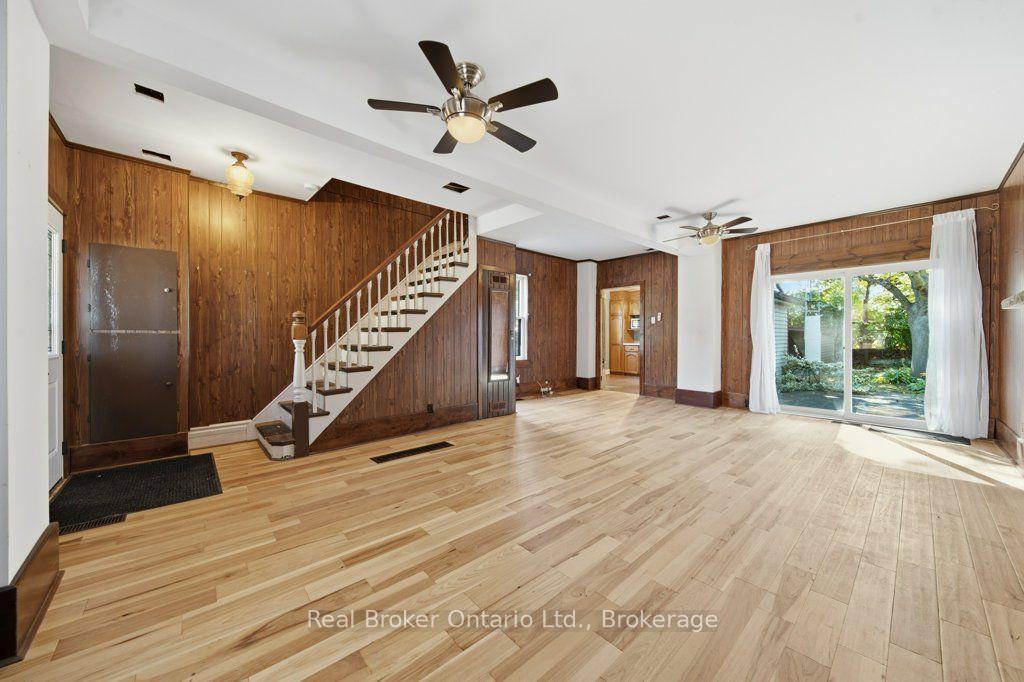
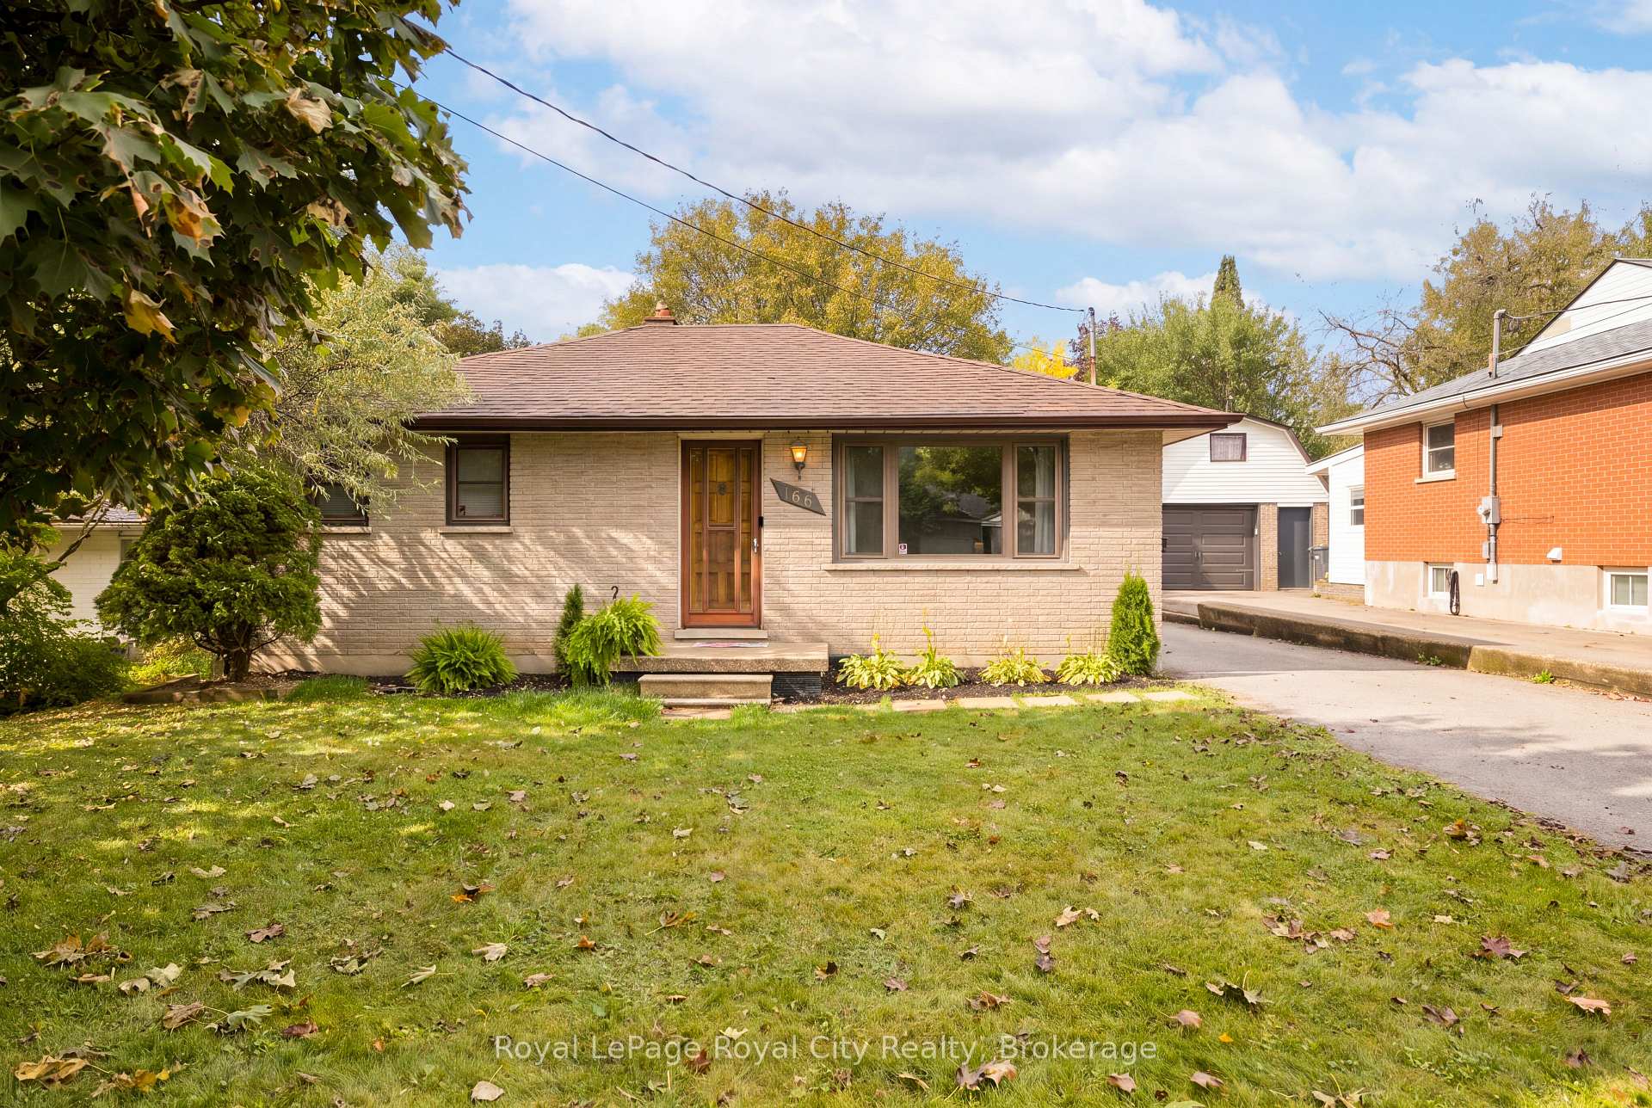
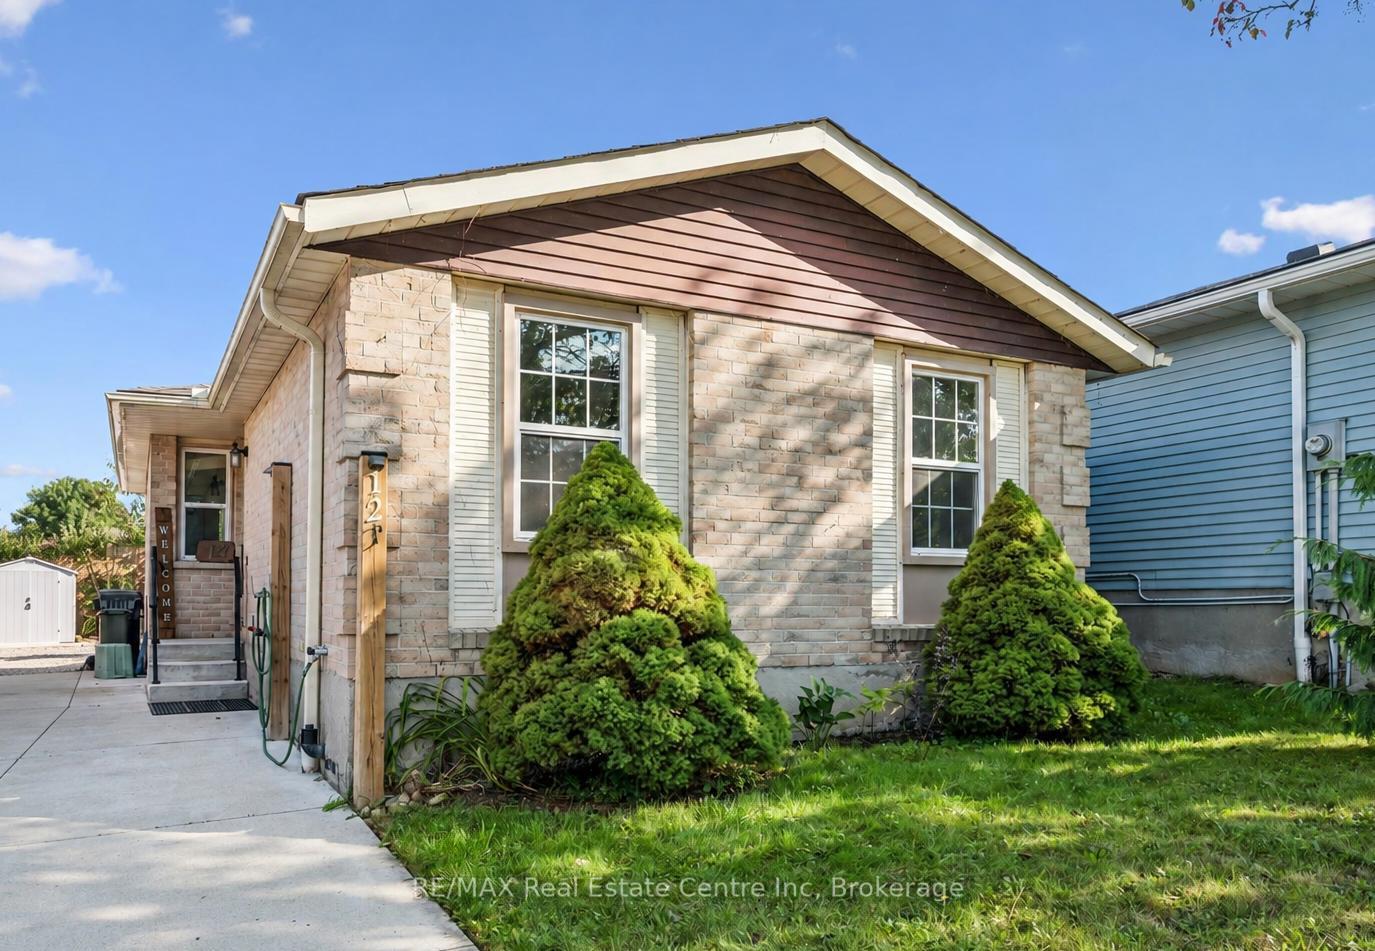
Think your first home has to mean settling for less? Think again. Welcome to 271 London Road W, where $599,000 gets you a whole lot more house than you might expect. Nearly 1,900 sq. ft. of character-filled living space, 3 bedrooms, 3 full bathrooms, a fenced yard and a location that puts some of the best of Guelph within easy reach.Step inside and forget the cookie-cutter starter home. There's room here to actually live. The bright living and dining space has the character you hope to find in an established home, while the updated kitchen delivers the storage, workspace and breakfast bar you need every day. Then there's the bonus you probably weren't expecting, a separate main-floor family room with a full bathroom, giving you options for movie nights, overnight guests, a home office or whatever life brings next.Upstairs, you will find three bedrooms, including a generous sized primary bedroom with its own ensuite, plus another full bathroom and the convenience of second-floor laundry with the room for a work desk. Outside, there's a mature fully fenced yard, patio space, a private driveway with parking for three and enough room to garden, entertain or simply enjoy having outdoor space of your own.And then there's the neighbourhood. Set in Guelph's desirable Exhibition Park area, you're close to parks, schools, shopping, public transit and everything that makes this established part of the city such a great place to call home.If you've been waiting for a first home that doesn't feel like a first home, this could be it.271 London Road W, more space, more character, more possibilities
Price history
- Listed$589,000
Location
271 London Road W, Guelph
Schools & transit
School locations and boards shown from open data. We do not publish rankings; any future scores will be sourced, dated and shown factually.
Nearby schools
- St Joseph Catholic SchoolWellington CDSB · Elementary · 454 m in a straight lineBoundary data unavailable for this board — we don't guess catchment lines.
- Paisley Road Public SchoolUpper Grand DSB · Elementary · 598 m in a straight lineBoundary data unavailable for this board — we don't guess catchment lines.
- Our Lady of Lourdes Catholic SchoolWellington CDSB · Secondary · 620 m in a straight lineBoundary data unavailable for this board — we don't guess catchment lines.
Nearby transit
Lines nearby: GO Kitchener, 17, 29, 31, 33
- Guelph Central GOGO Transit · 1.7 km in a straight line · about 21 min walk (estimate) · GO Kitchener, 17, 29, 31, 33
- MacDonell St. @ Carden St. (Guelph Central GO)GO Transit · 1.8 km in a straight line · about 23 min walk (estimate) · 31, 33
- Woodlawn Rd. W. @ Regal Rd.GO Transit · 2.7 km in a straight line · about 34 min walk (estimate) · 17
Sources
- Contains information licensed under the Open Government Licence – Ontario. Source: Ontario Ministry of Education.
- Data used in this product or service is provided with the permission of Metrolinx. Metrolinx makes no representations or warranties of any kind, express or implied, with respect to the Data and assumes no responsibility for the accuracy or currency of the data used in this product or service.
MLS® #X13766228
Last updated Oct 9, 2026
MLS®, Multiple Listing Service®, and the associated logos are owned by The Canadian Real Estate Association (CREA)/the applicable board and identify the quality of services provided by real estate professionals who are members.
Listing data is provided under licence by the Toronto Regional Real Estate Board and is deemed reliable but not guaranteed accurate.