640 Violet Street
Waterloo, ON N2V 2W2
Listing brokerage: RE/MAX METROPOLIS REALTY
Asking rent
$3,300 /mo
Key facts
- DetachedProperty type
- 4Bedrooms
- 4Bathrooms
- 2 spacesParking
- 1,750 sq ftLiving space
- Sep 9, 2026Listed
- 61 daysOn market
- X13763228MLS® number
About this home
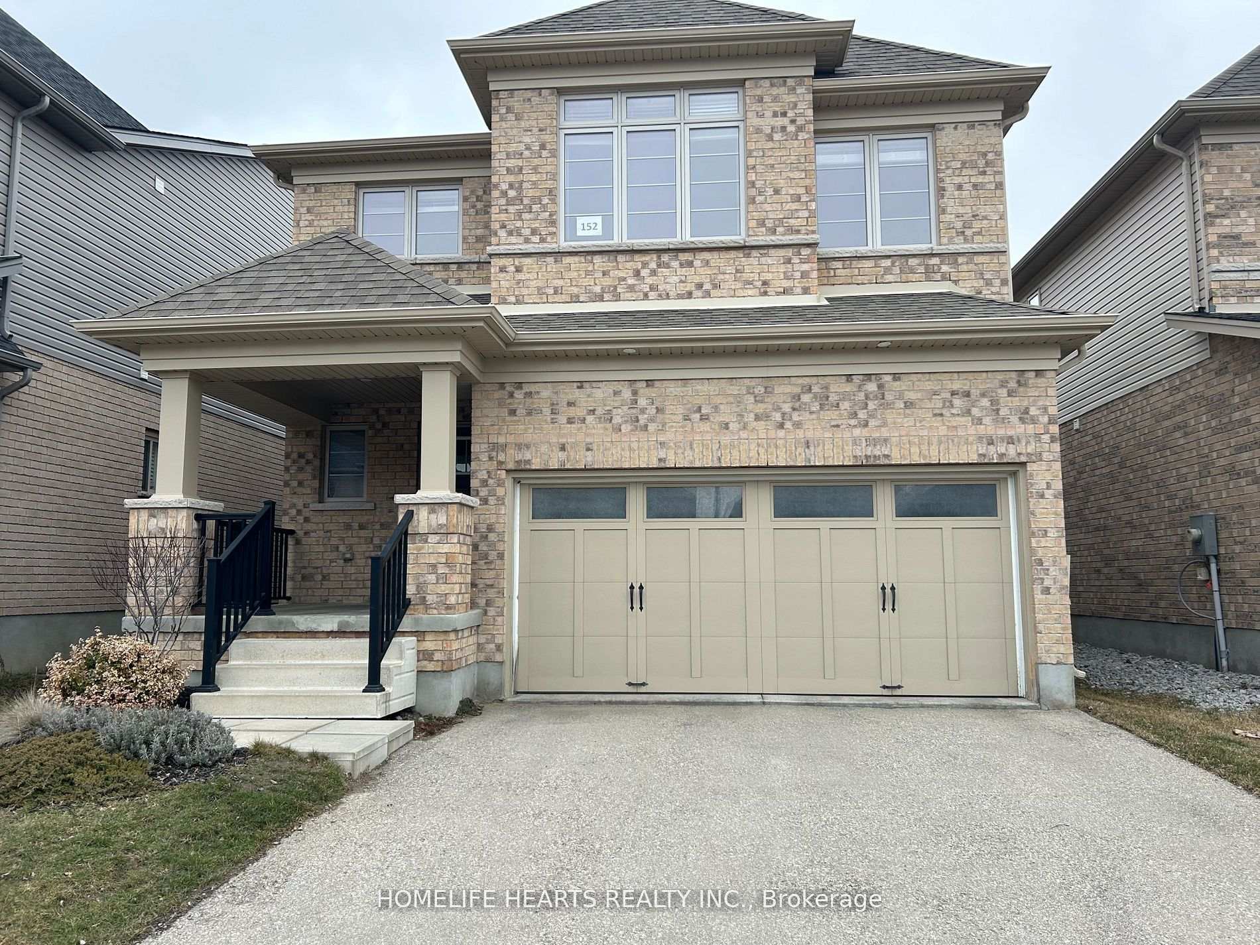
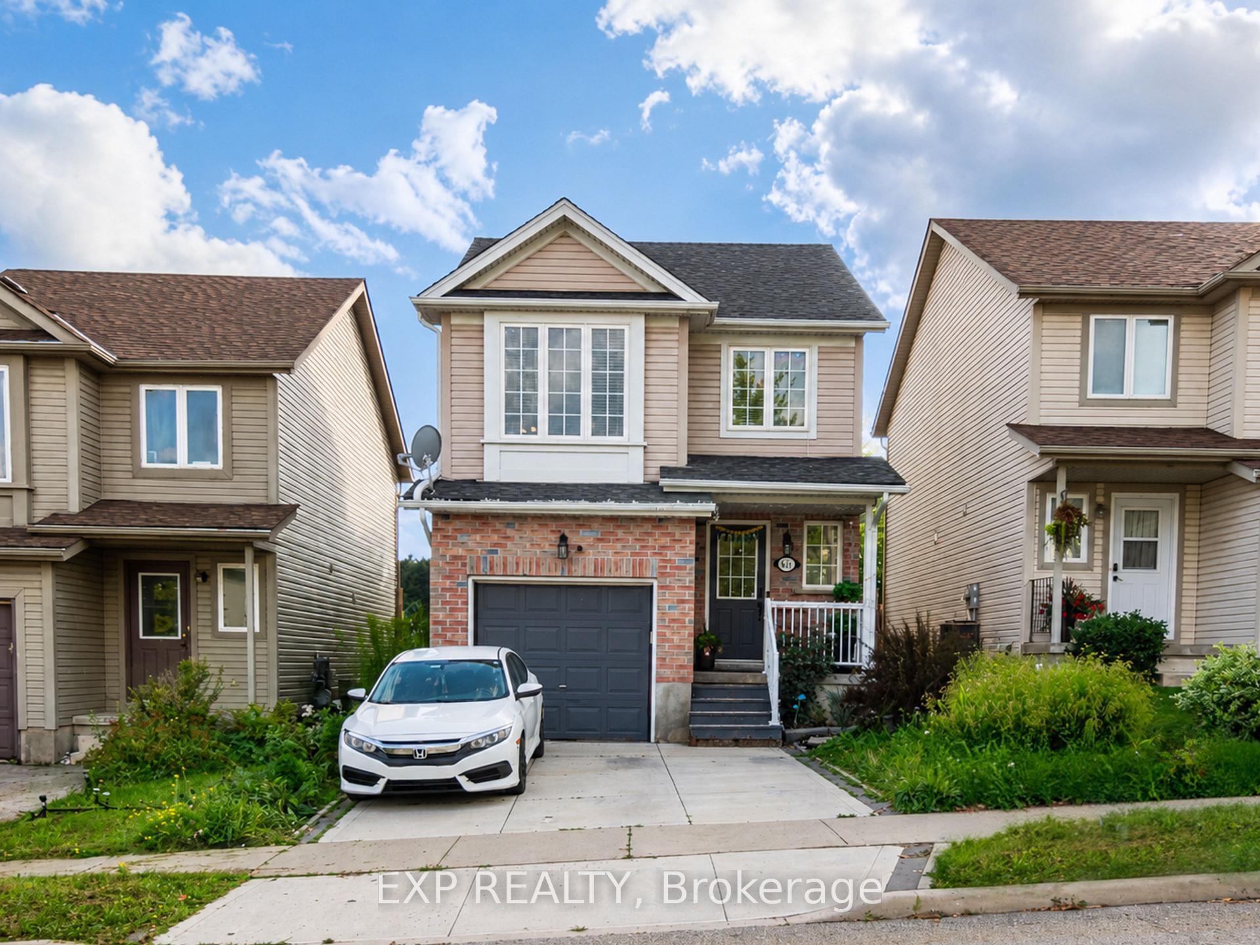
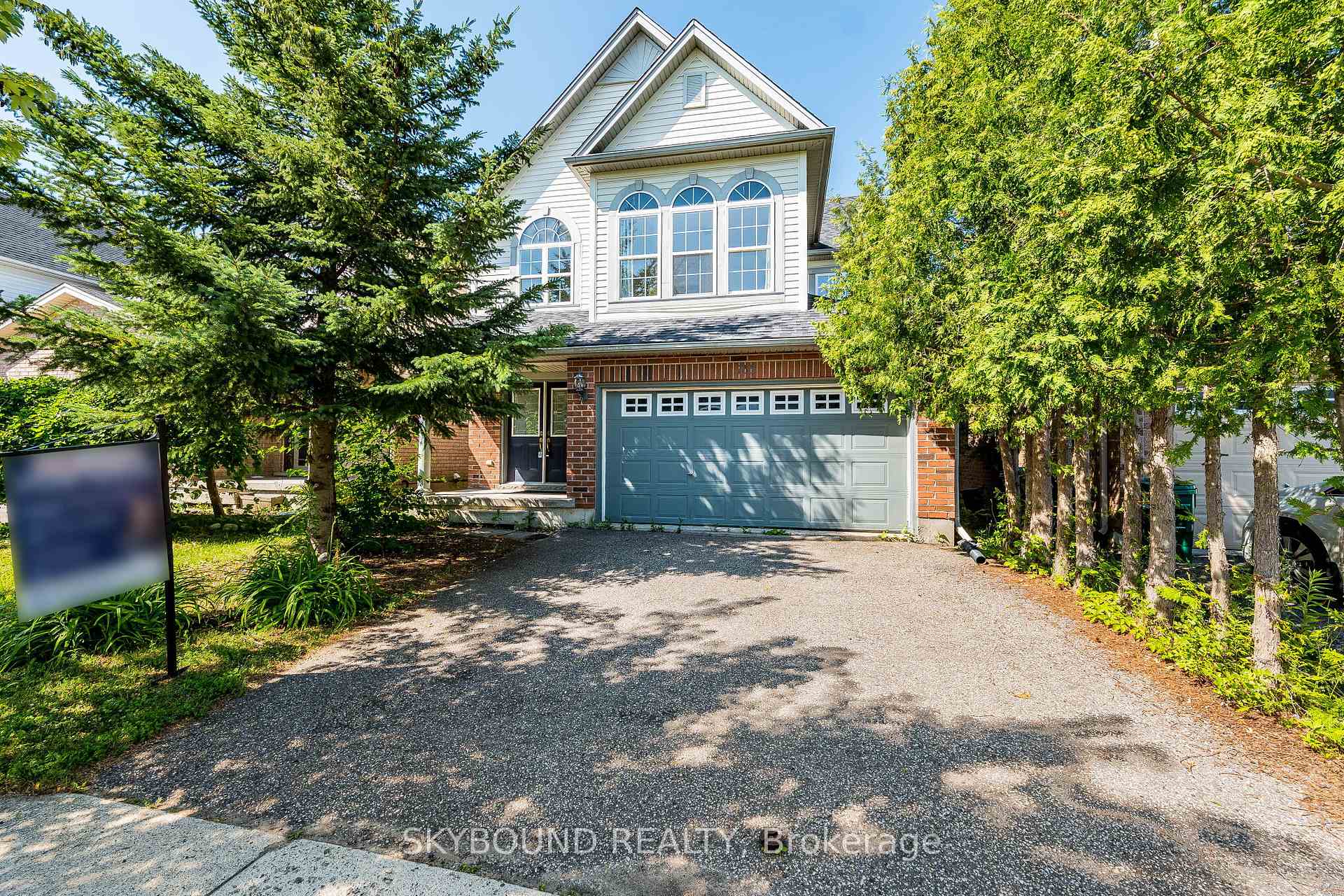
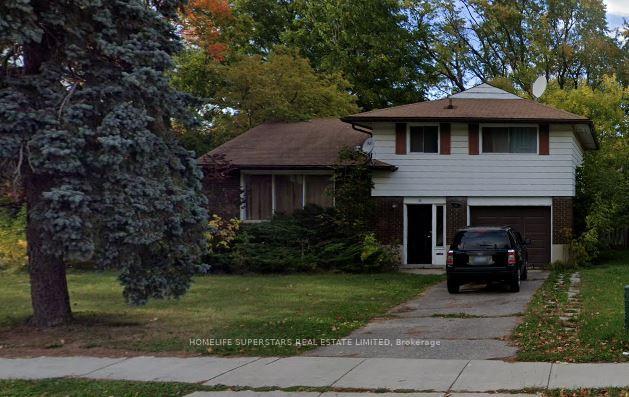
Spacious Multi Level House Layout. 3+1 Bedrooms. It has large gourmet kitchen with centre island.Large dinette area, master has vaulted ceilings & luxurious ensuite. 2 Bedrooms on the upper floor are overly large. Basement is completely finished. Extra windows installed, Updated decor, Fenced Yard.
Price history
- Listed$3,300
Location
640 Violet Street, Waterloo
Schools & transit
School locations and boards shown from open data. We do not publish rankings; any future scores will be sourced, dated and shown factually.
Nearby schools
- Abraham Erb Public SchoolWaterloo Region DSB · Elementary · 180 m in a straight lineBoundary data unavailable for this board — we don't guess catchment lines.
- Laurel Heights Secondary SchoolWaterloo Region DSB · Secondary · 425 m in a straight lineBoundary data unavailable for this board — we don't guess catchment lines.
- St Nicholas Catholic Elementary SchoolWaterloo CDSB · Elementary · 1.0 km in a straight lineBoundary data unavailable for this board — we don't guess catchment lines.
Nearby transit
Lines nearby: 17, 25, 30
- University of Waterloo TerminalGO Transit · 4.8 km in a straight line · about 60 min walk (estimate) · 17, 25, 30
- Wilfrid Laurier UniversityGO Transit · 5.8 km in a straight line · about 72 min walk (estimate) · 17, 25, 30
- University Ave. E. @ Weber St. N.GO Transit · 6.4 km in a straight line · about 80 min walk (estimate) · 17, 25, 30
Sources
- Contains information licensed under the Open Government Licence – Ontario. Source: Ontario Ministry of Education.
- Data used in this product or service is provided with the permission of Metrolinx. Metrolinx makes no representations or warranties of any kind, express or implied, with respect to the Data and assumes no responsibility for the accuracy or currency of the data used in this product or service.
MLS® #X13763228
Last updated Sep 9, 2026
MLS®, Multiple Listing Service®, and the associated logos are owned by The Canadian Real Estate Association (CREA)/the applicable board and identify the quality of services provided by real estate professionals who are members.
Listing data is provided under licence by the Toronto Regional Real Estate Board and is deemed reliable but not guaranteed accurate.