65 Dorchester Boulevard 48
Carlton/Bunting · St. Catharines, ON L2M 7T7
Listing brokerage: ROYAL LEPAGE NRC REALTY
Asking price
$379,900
Key facts
- Condo THProperty type
- 3Bedrooms
- 2Bathrooms
- 1 spaceParking
- 1,100 sq ftLiving space
- Sep 9, 2026Listed
- 60 daysOn market
- X13761680MLS® number
About this home
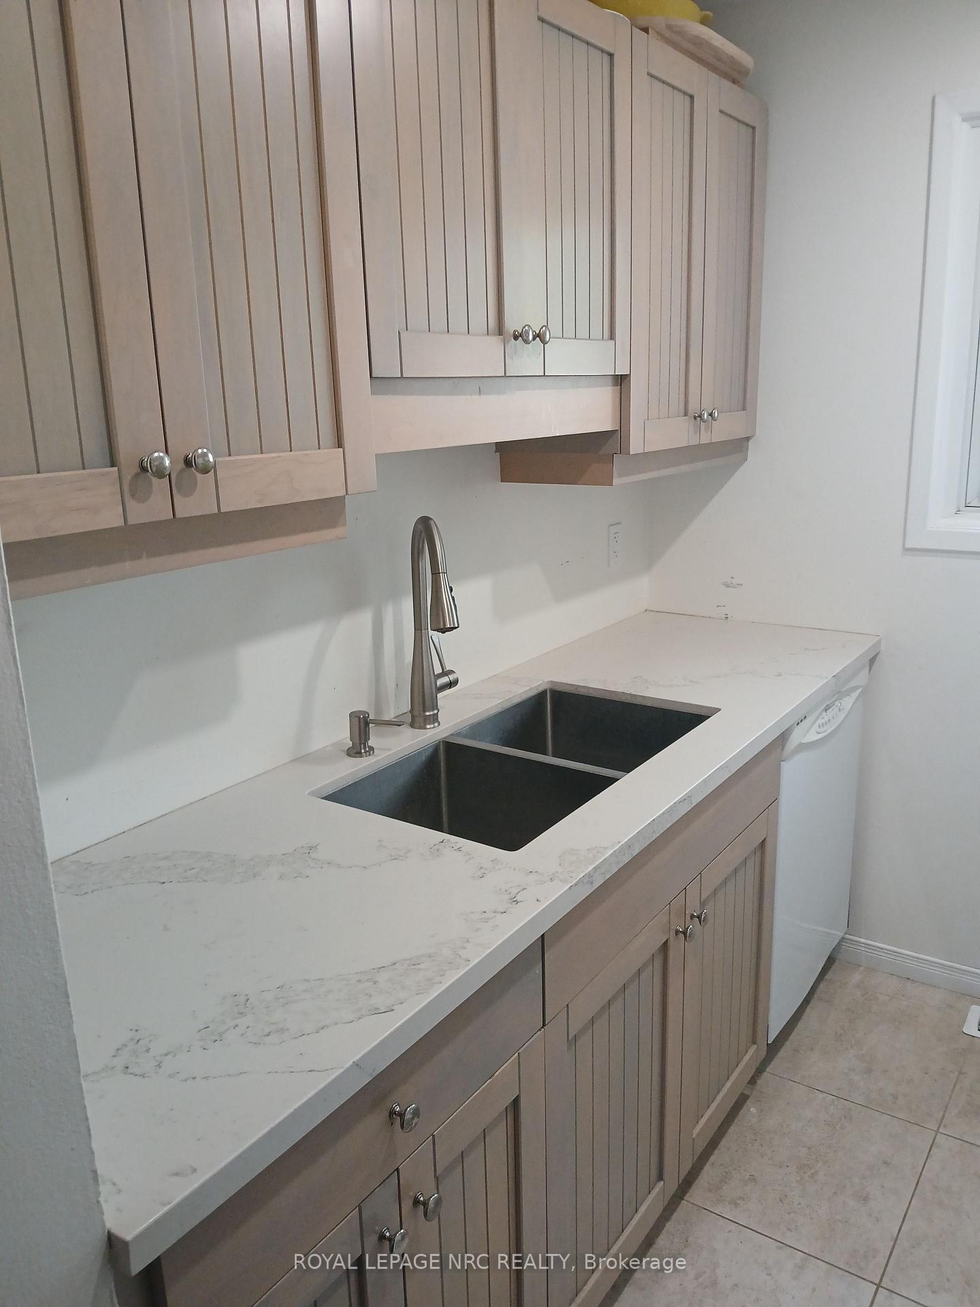
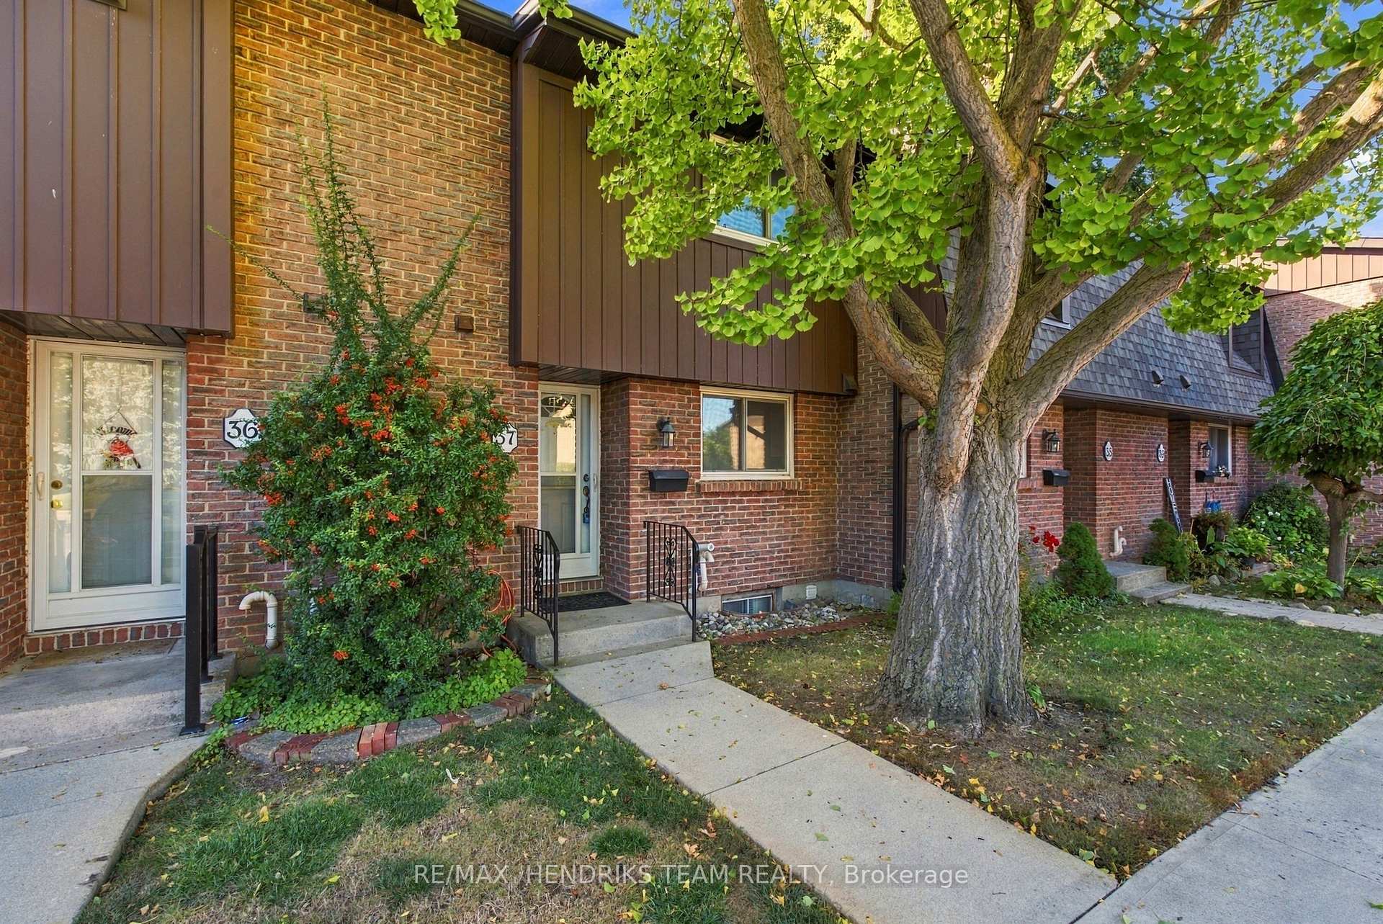
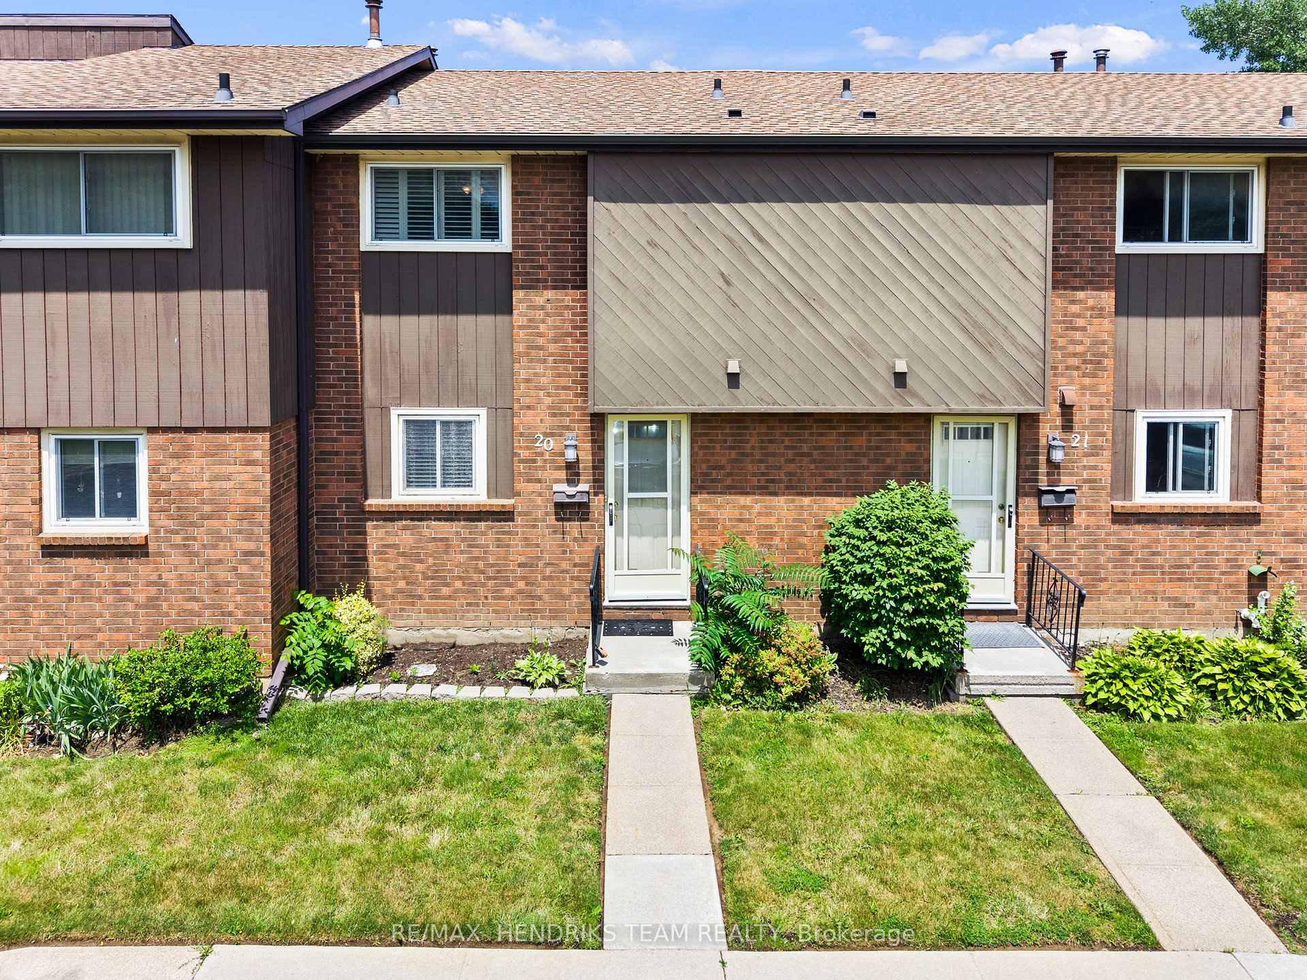
Welcome to this thoughtfully updated 2-storey, 3-bedroom, 2-bathroom corner unit condo townhouse! Complete with a cozy patio space, this home perfectly blends functionality and comfort.The main floor features an added Carrier wall-mounted unit with a heat pump for efficient year-round heating and cooling. On the upper level, the renovated bathroom offers a true spa-like experience, featuring heated floors, a walk-in shower with body jets, a towel heater, and a convenient small wall-mounted bench. Perfect for first-time home buyers and young families, this home offers an incredible lifestyle location just minutes away from the scenic Welland Canal Parkway, great schools, and Walmart, Starbucks and everyday shopping.
Price history
- Listed$379,900
Location
65 Dorchester Boulevard 48, St. Catharines
Schools & transit
School locations and boards shown from open data. We do not publish rankings; any future scores will be sourced, dated and shown factually.
Nearby schools
- E I McCulley Public SchoolDSB Niagara · Elementary · 249 m in a straight lineBoundary data unavailable for this board — we don't guess catchment lines.
- Carleton Public SchoolDSB Niagara · Elementary · 817 m in a straight lineBoundary data unavailable for this board — we don't guess catchment lines.
- Prince of Wales Public SchoolDSB Niagara · Elementary · 1.3 km in a straight lineBoundary data unavailable for this board — we don't guess catchment lines.
Nearby transit
Lines nearby: 11, 12
- St. Catharines Fairview MallGO Transit · 3.1 km in a straight line · about 39 min walk (estimate) · 12
- St. Catharines Downtown TerminalGO Transit · 3.7 km in a straight line · about 46 min walk (estimate) · 11
- Niagara CollegeGO Transit · 4.5 km in a straight line · about 57 min walk (estimate) · 12
Sources
- Contains information licensed under the Open Government Licence – Ontario. Source: Ontario Ministry of Education.
- Data used in this product or service is provided with the permission of Metrolinx. Metrolinx makes no representations or warranties of any kind, express or implied, with respect to the Data and assumes no responsibility for the accuracy or currency of the data used in this product or service.
MLS® #X13761680
Last updated Nov 1, 2026
MLS®, Multiple Listing Service®, and the associated logos are owned by The Canadian Real Estate Association (CREA)/the applicable board and identify the quality of services provided by real estate professionals who are members.
Listing data is provided under licence by the Toronto Regional Real Estate Board and is deemed reliable but not guaranteed accurate.