9150 Willoughby Drive 32
Chippawa · Niagara Falls, ON L2G 0Z5
Listing brokerage: ROYAL LEPAGE NRC REALTY
Asking rent
$2,600 /mo
Key facts
- TownhouseProperty type
- 2Bedrooms
- 2Bathrooms
- 2 spacesParking
- 1,300 sq ftLiving space
- 37 ftLot frontage
- Sep 9, 2026Listed
- 61 daysOn market
- X13759292MLS® number
About this home
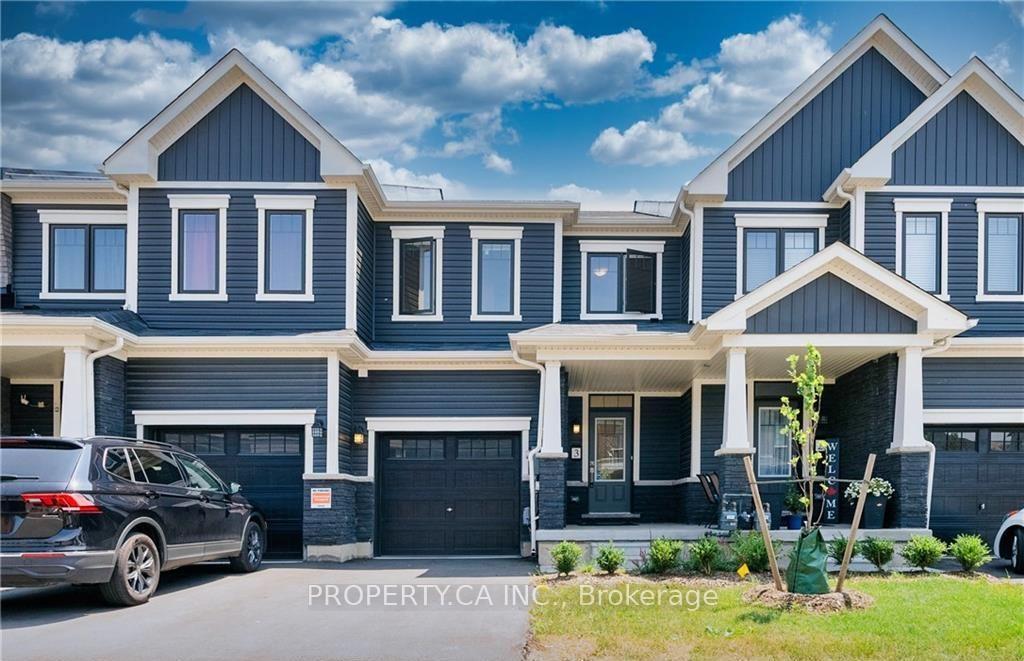
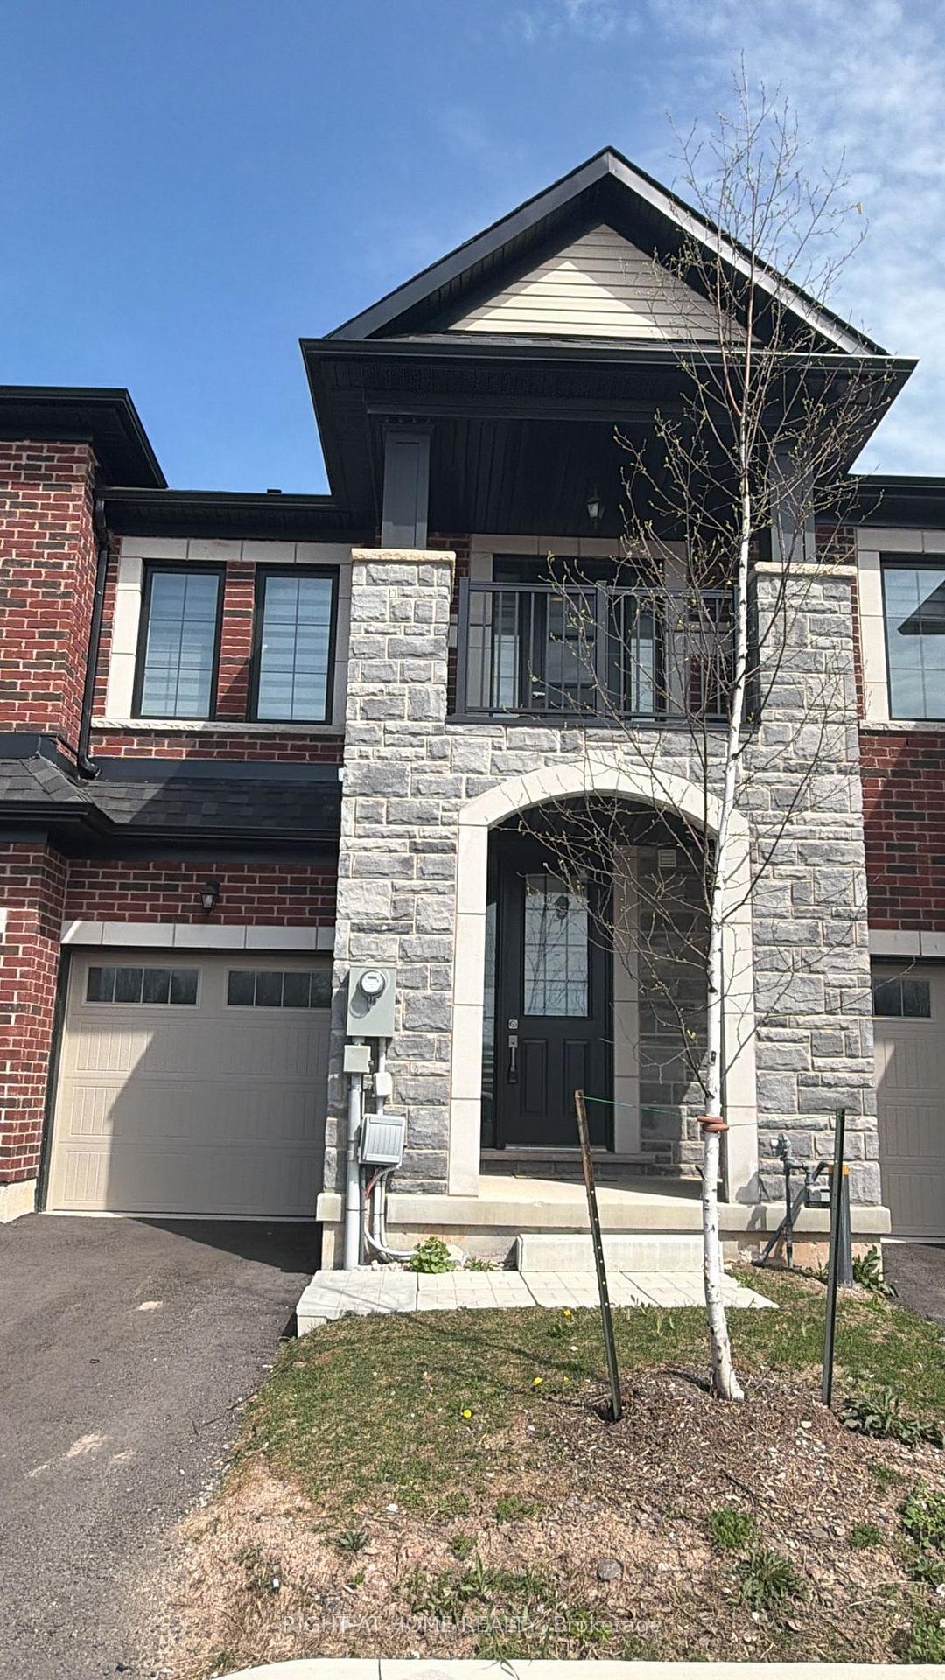
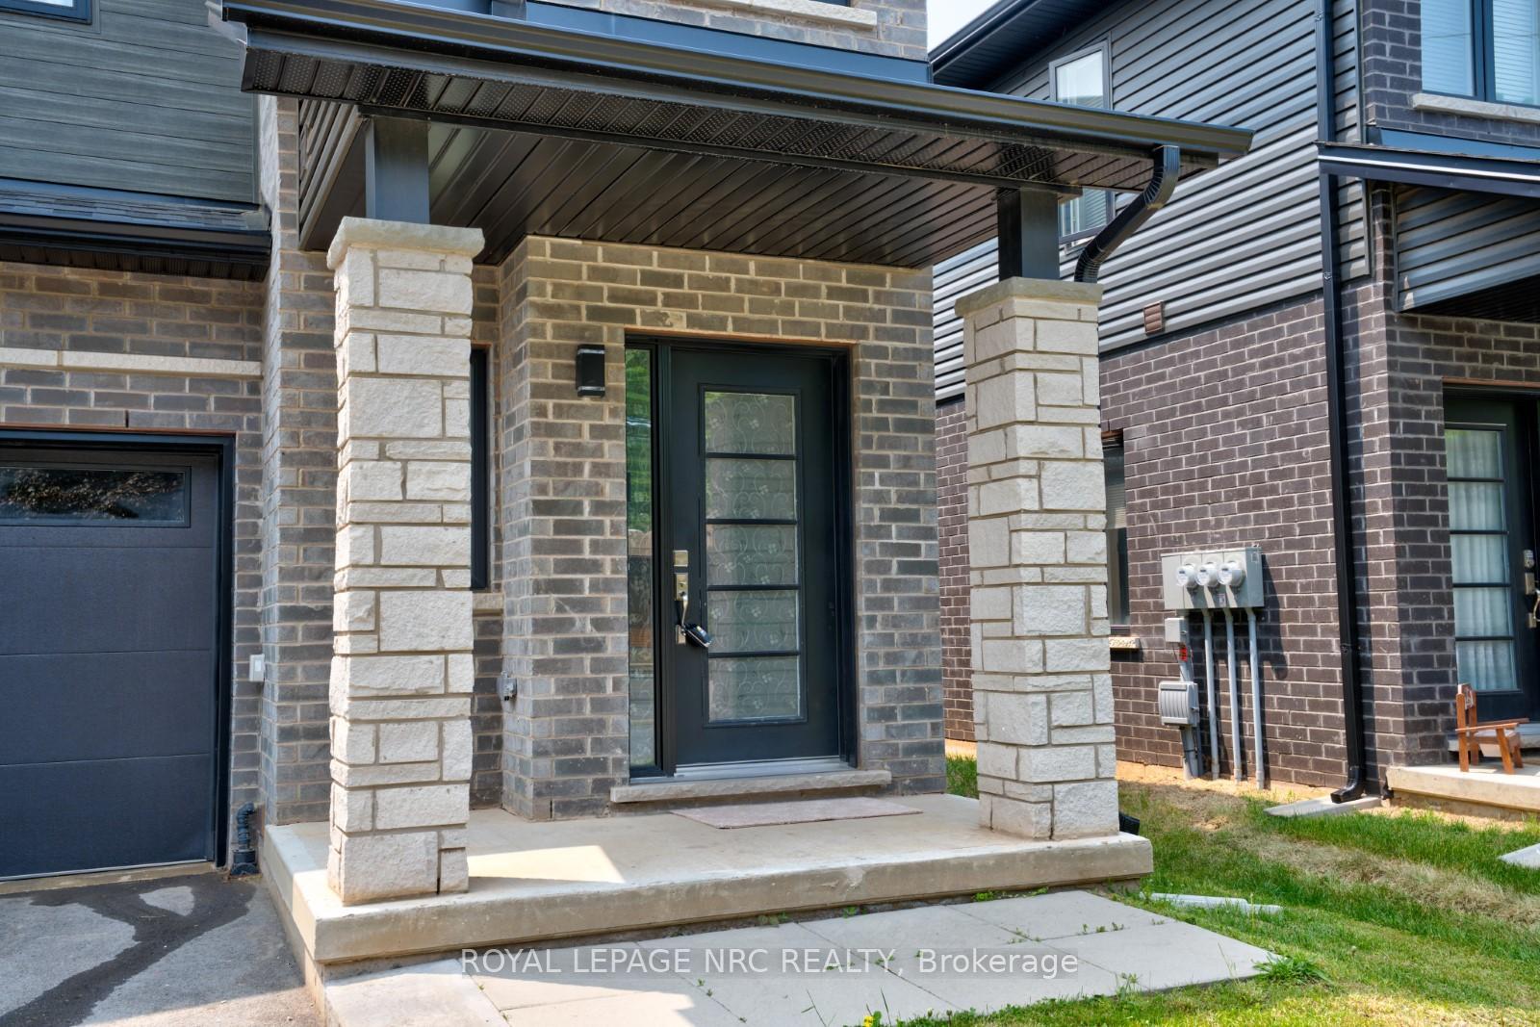
This Stunning Brand New Bungalow Townhome Is Available For Lease Immediately. This Modern 2 Bedroom, 2 Bath, Open Concept Floorplan Is Bright And Spacious With 9 Foot Ceilings Throughout, Sleek Engineered Hardwood, Quartz Counters, Walk-In Closet With Private Ensuite Bathroom, Main Floor Laundry And Gorgeous Covered Rear Deck. Single Attached Garage With Inside Access And Private Single Driveway. Visitor Parking Available. Situated In Quiet Area Across From
Price history
- Listed$2,600
Location
9150 Willoughby Drive 32, Niagara Falls
Schools & transit
School locations and boards shown from open data. We do not publish rankings; any future scores will be sourced, dated and shown factually.
Nearby schools
- River View Public SchoolDSB Niagara · Elementary · 883 m in a straight lineBoundary data unavailable for this board — we don't guess catchment lines.
- Sacred Heart Catholic Elementary SchoolNiagara CDSB · Elementary · 972 m in a straight lineBoundary data unavailable for this board — we don't guess catchment lines.
- Al-Mahdi Learning InstitutePrivate · Elementary · 1.1 km in a straight lineBoundary data unavailable for this board — we don't guess catchment lines.
Nearby transit
Lines nearby: GO Lakeshore West, 12
- Stanley Ave. @ Hwy. 420 Park & RideGO Transit · 6.4 km in a straight line · about 80 min walk (estimate) · 12
- Niagara Falls Bus TerminalGO Transit · 7.0 km in a straight line · about 87 min walk (estimate) · 12
- Niagara Falls GOGO Transit · 7.0 km in a straight line · about 87 min walk (estimate) · GO Lakeshore West
Sources
- Contains information licensed under the Open Government Licence – Ontario. Source: Ontario Ministry of Education.
- Data used in this product or service is provided with the permission of Metrolinx. Metrolinx makes no representations or warranties of any kind, express or implied, with respect to the Data and assumes no responsibility for the accuracy or currency of the data used in this product or service.
MLS® #X13759292
Last updated Sep 30, 2026
MLS®, Multiple Listing Service®, and the associated logos are owned by The Canadian Real Estate Association (CREA)/the applicable board and identify the quality of services provided by real estate professionals who are members.
Listing data is provided under licence by the Toronto Regional Real Estate Board and is deemed reliable but not guaranteed accurate.