106 BARNESDALE Avenue N
Stipley · Hamilton, ON L8L 6S5
Listing brokerage: RE/MAX ESCARPMENT REALTY INC.
Asking price
$699,900
Key facts
- MultiplexProperty type
- 5Bedrooms
- 4Bathrooms
- 4 spacesParking
- 1,750 sq ftLiving space
- 25.05 ftLot frontage
- Sep 8, 2026Listed
- 62 daysOn market
- X13757614MLS® number
About this home
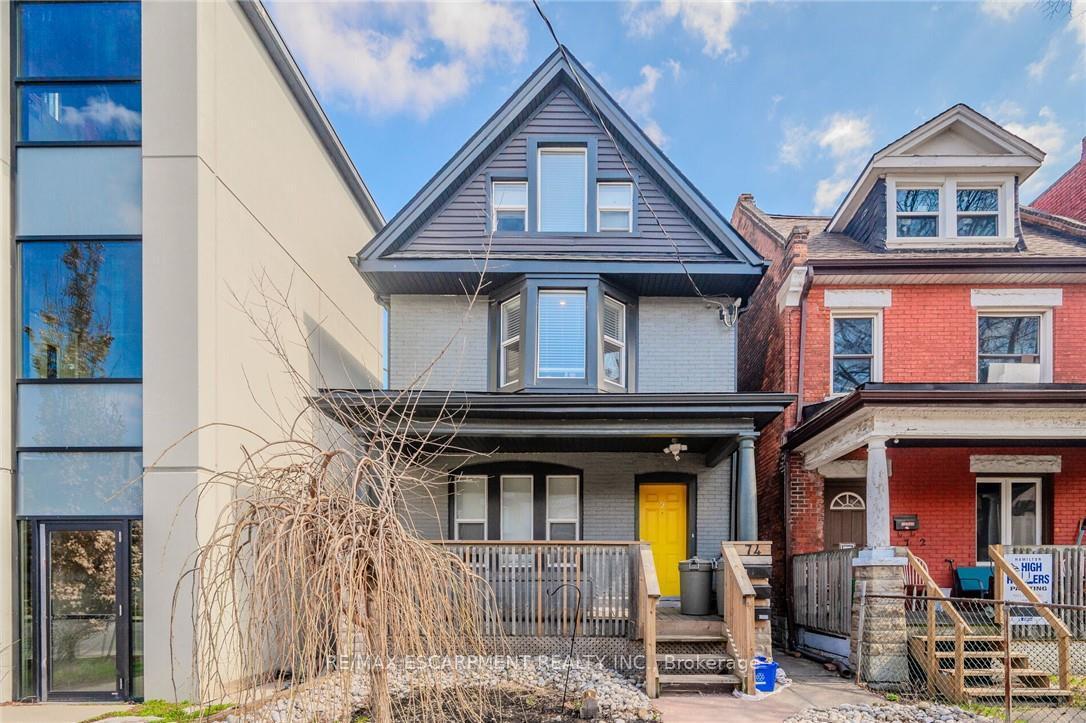
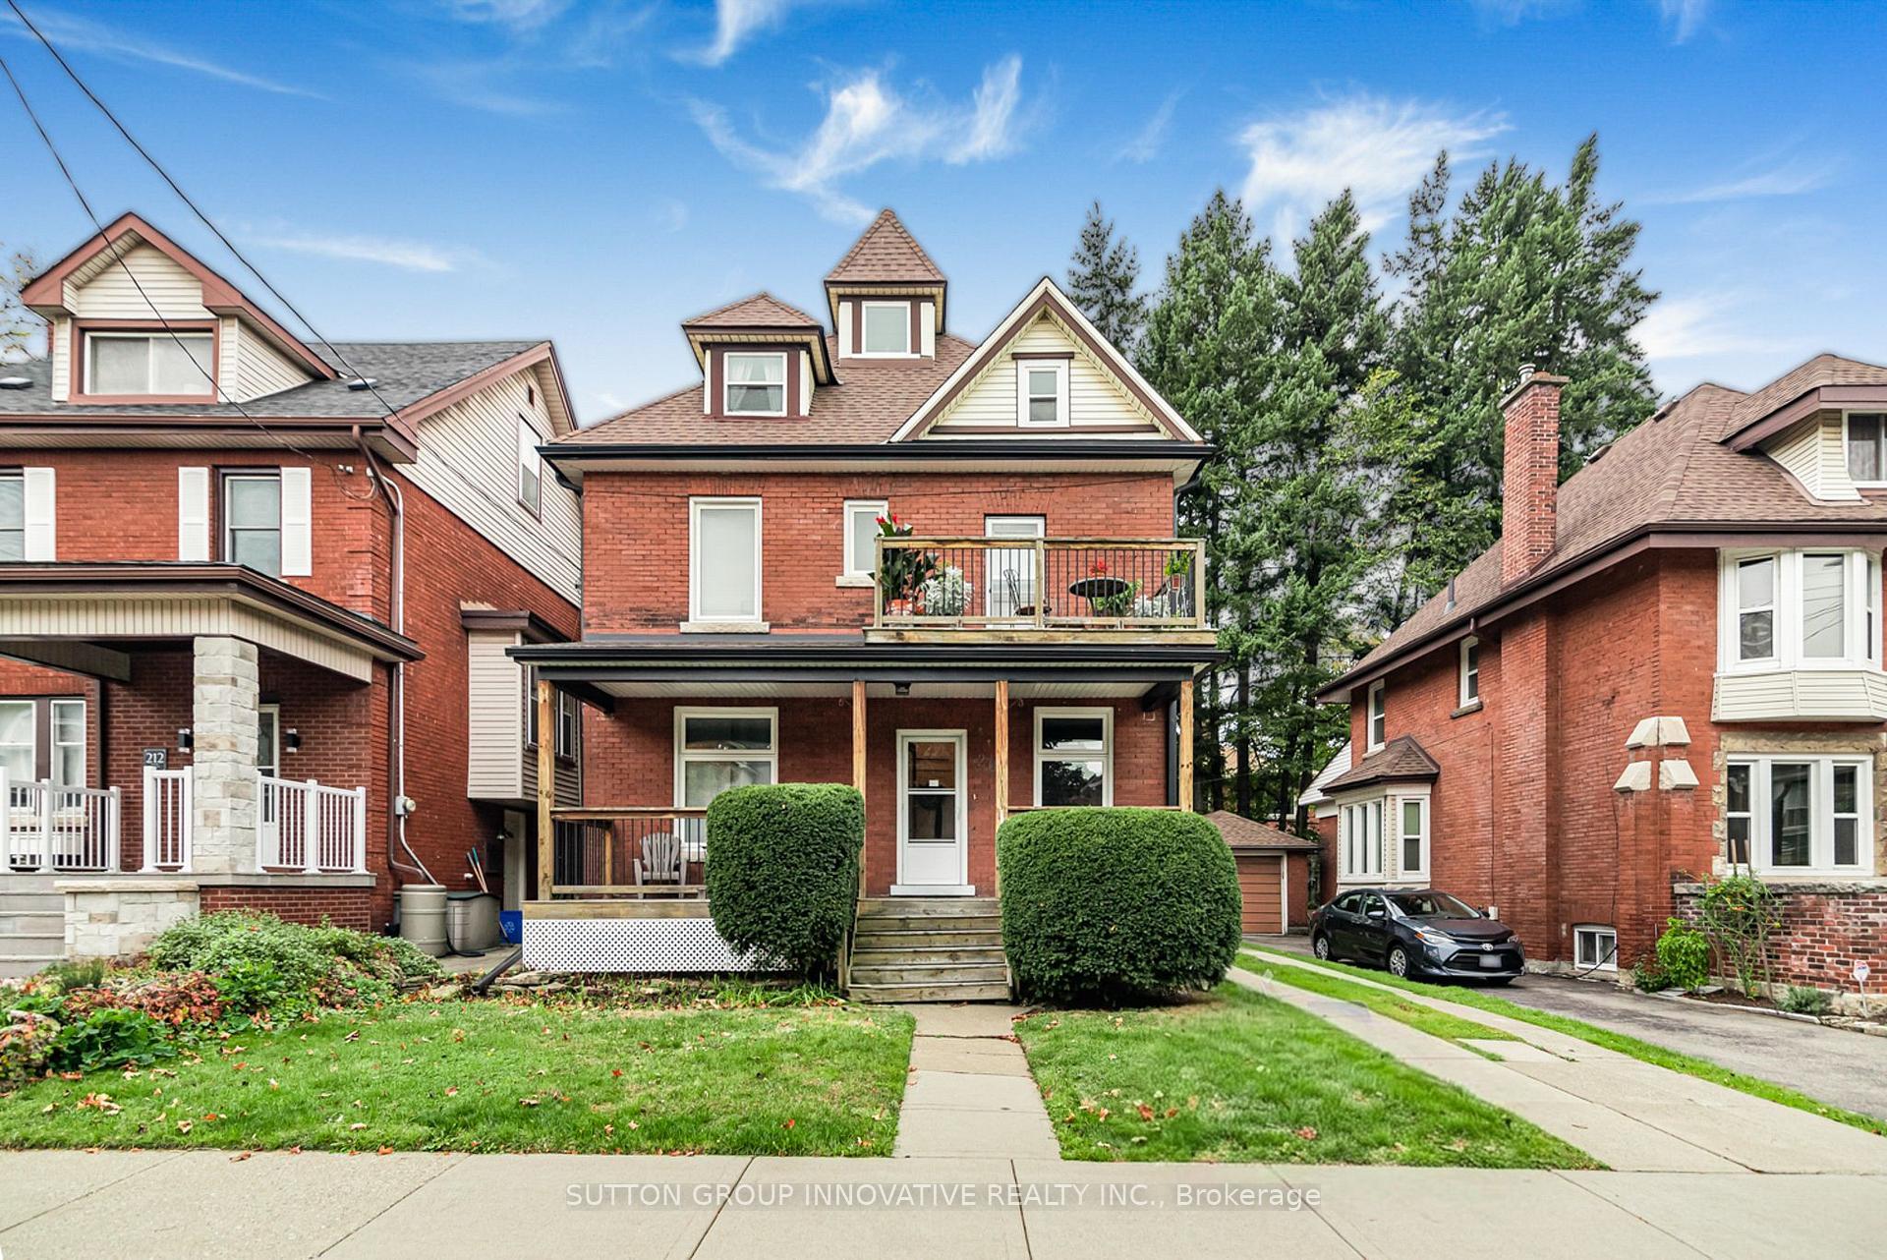
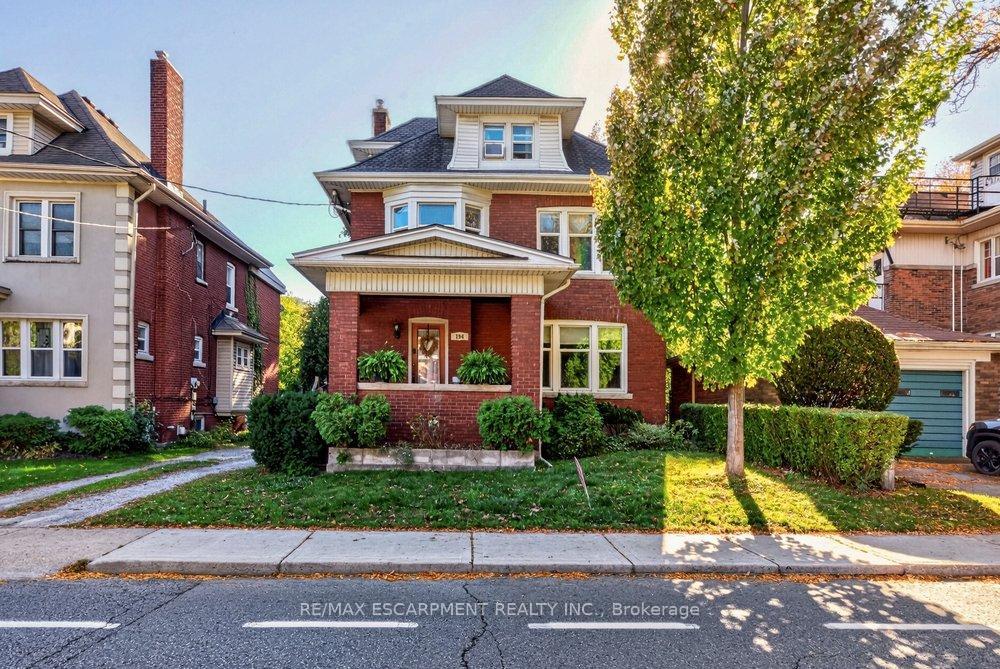
RARE DOWNTOWN HAMILTON OPPORTUNITY. TURNKEY LEGAL DUPLEX + IN-LAW SUITE. This is the kind of property buyers wait for. Exceptionally versatile and ready to move in or generate extra income! Whether you're an investor, a first-time buyer looking to offset your mortgage, or a family seeking flexible multi-generational living, this property offers an incredible combination of location, space and functionality. Fully renovated in 2020 from top to bottom, with extensive upgrades including electrical, plumbing, HVAC, windows, framing, drywall, flooring, kitchens with stainless steel appliances, bathrooms with modern finishes, trim, doors and waterproofing. Additional peace of mind comes with a roof updated in 2023, 200-amp electrical panel, and sump pump. The legal duplex with in-law suite offers an incredibly flexible layout: 1 bedroom + 4-piece bath on the main level, 3 bedrooms + 4-piece and 3-piece baths upstairs, plus 1 bedroom + 4-piece bath in the lower level. Each living space features separate hydro metering, in-suite laundry, and updated kitchens and bathrooms, providing privacy and convenience for everyone. The exterior delivers just as much value with a prime corner lot, covered front porch, freshly paved double wide, 3-car driveway and detached garage for additional parking or storage. Located in prime Downtown Hamilton, you're surrounded by shops, restaurants, transit, amenities and everyday conveniences. Whether you're looking to build wealth, reduce your monthly housing costs, or create the perfect setup for your family, this property gives you options that few homes can match.
Price history
- Listed$699,900
Location
106 BARNESDALE Avenue N, Hamilton
Schools & transit
School locations and boards shown from open data. We do not publish rankings; any future scores will be sourced, dated and shown factually.
Nearby schools
- St. Ann (Hamilton) Catholic Elementary SchoolHamilton-Wentworth CDSB · Elementary · 194 m in a straight lineBoundary data unavailable for this board — we don't guess catchment lines.
- Prince of Wales Elementary Public SchoolHamilton-Wentworth DSB · Elementary · 291 m in a straight lineBoundary data unavailable for this board — we don't guess catchment lines.
- Bernie Custis Secondary School Secondary SchoolHamilton-Wentworth DSB · Secondary · 585 m in a straight lineBoundary data unavailable for this board — we don't guess catchment lines.
Nearby transit
Lines nearby: GO Lakeshore West, 11, 16, 17, 18, 40, 41, 47
- King St. E. @ Hughson St. N.GO Transit · 2.8 km in a straight line · about 34 min walk (estimate) · 11, 16, 17, 18, 40, 41, 47
- Hamilton GO CentreGO Transit · 2.9 km in a straight line · about 36 min walk (estimate) · GO Lakeshore West
- West Harbour GOGO Transit · 2.9 km in a straight line · about 37 min walk (estimate) · GO Lakeshore West, 11, 18
Sources
- Contains information licensed under the Open Government Licence – Ontario. Source: Ontario Ministry of Education.
- Data used in this product or service is provided with the permission of Metrolinx. Metrolinx makes no representations or warranties of any kind, express or implied, with respect to the Data and assumes no responsibility for the accuracy or currency of the data used in this product or service.
MLS® #X13757614
Last updated Oct 14, 2026
MLS®, Multiple Listing Service®, and the associated logos are owned by The Canadian Real Estate Association (CREA)/the applicable board and identify the quality of services provided by real estate professionals who are members.
Listing data is provided under licence by the Toronto Regional Real Estate Board and is deemed reliable but not guaranteed accurate.