18 Jubilee Drive
Carlton/Bunting · St. Catharines, ON L2M 4P8
Listing brokerage: LPT REALTY
Asking price
$629,900
Key facts
- DetachedProperty type
- 3Bedrooms
- 3Bathrooms
- 4 spacesParking
- 1,300 sq ftLiving space
- 50 ftLot frontage
- Sep 8, 2026Listed
- 62 daysOn market
- X13755286MLS® number
About this home
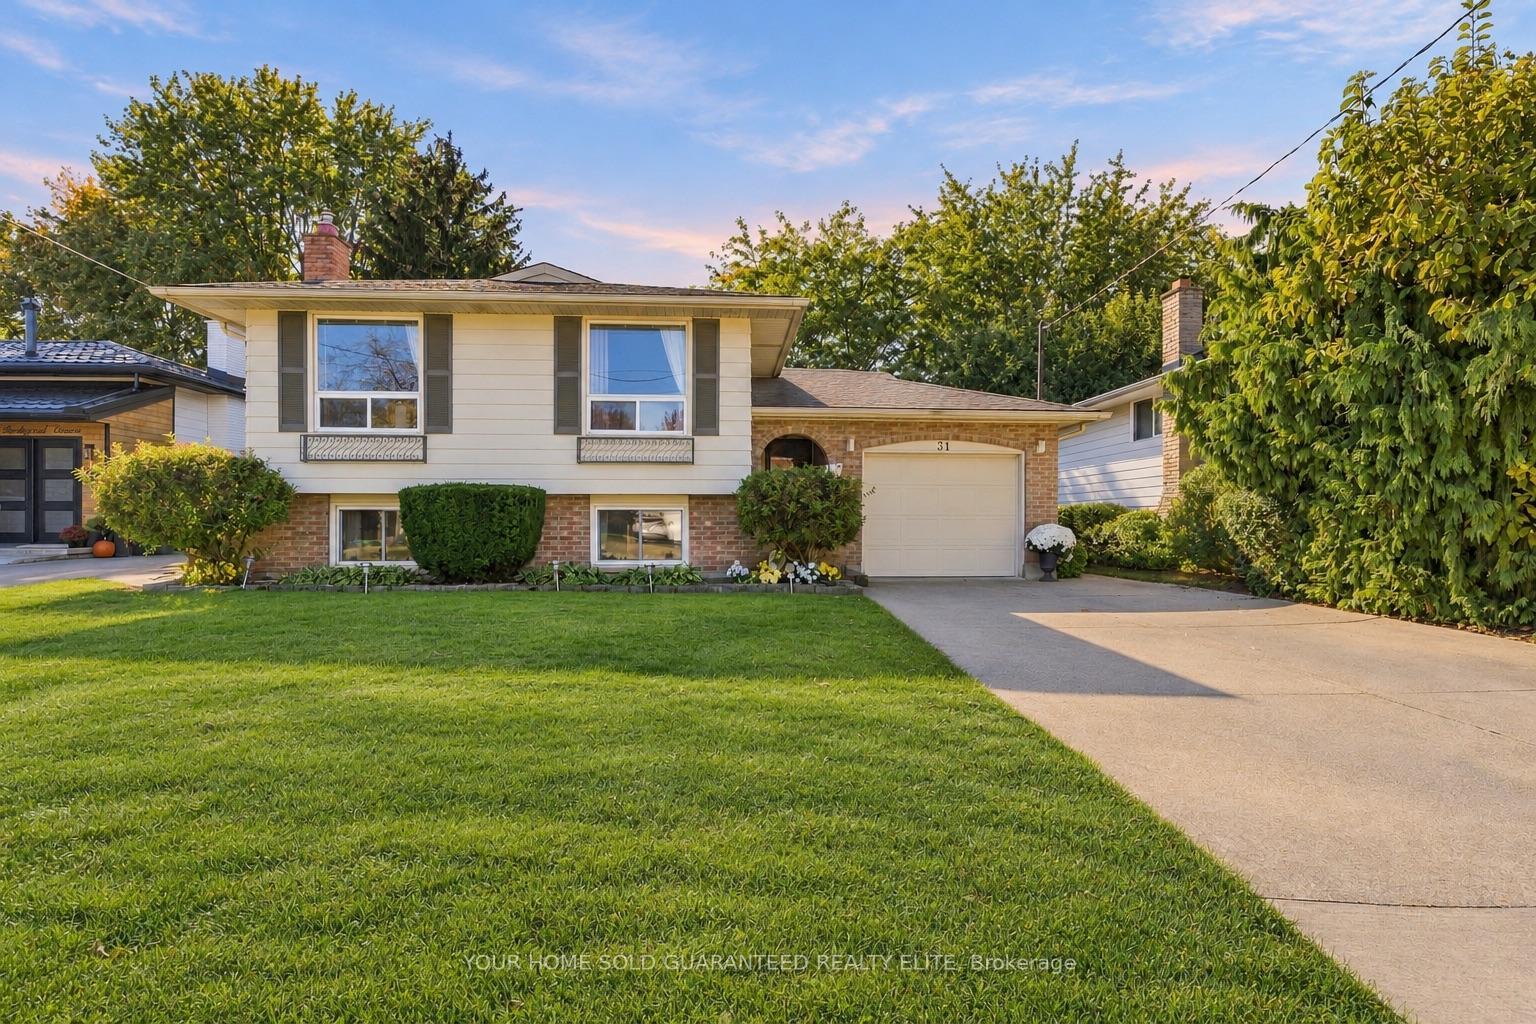
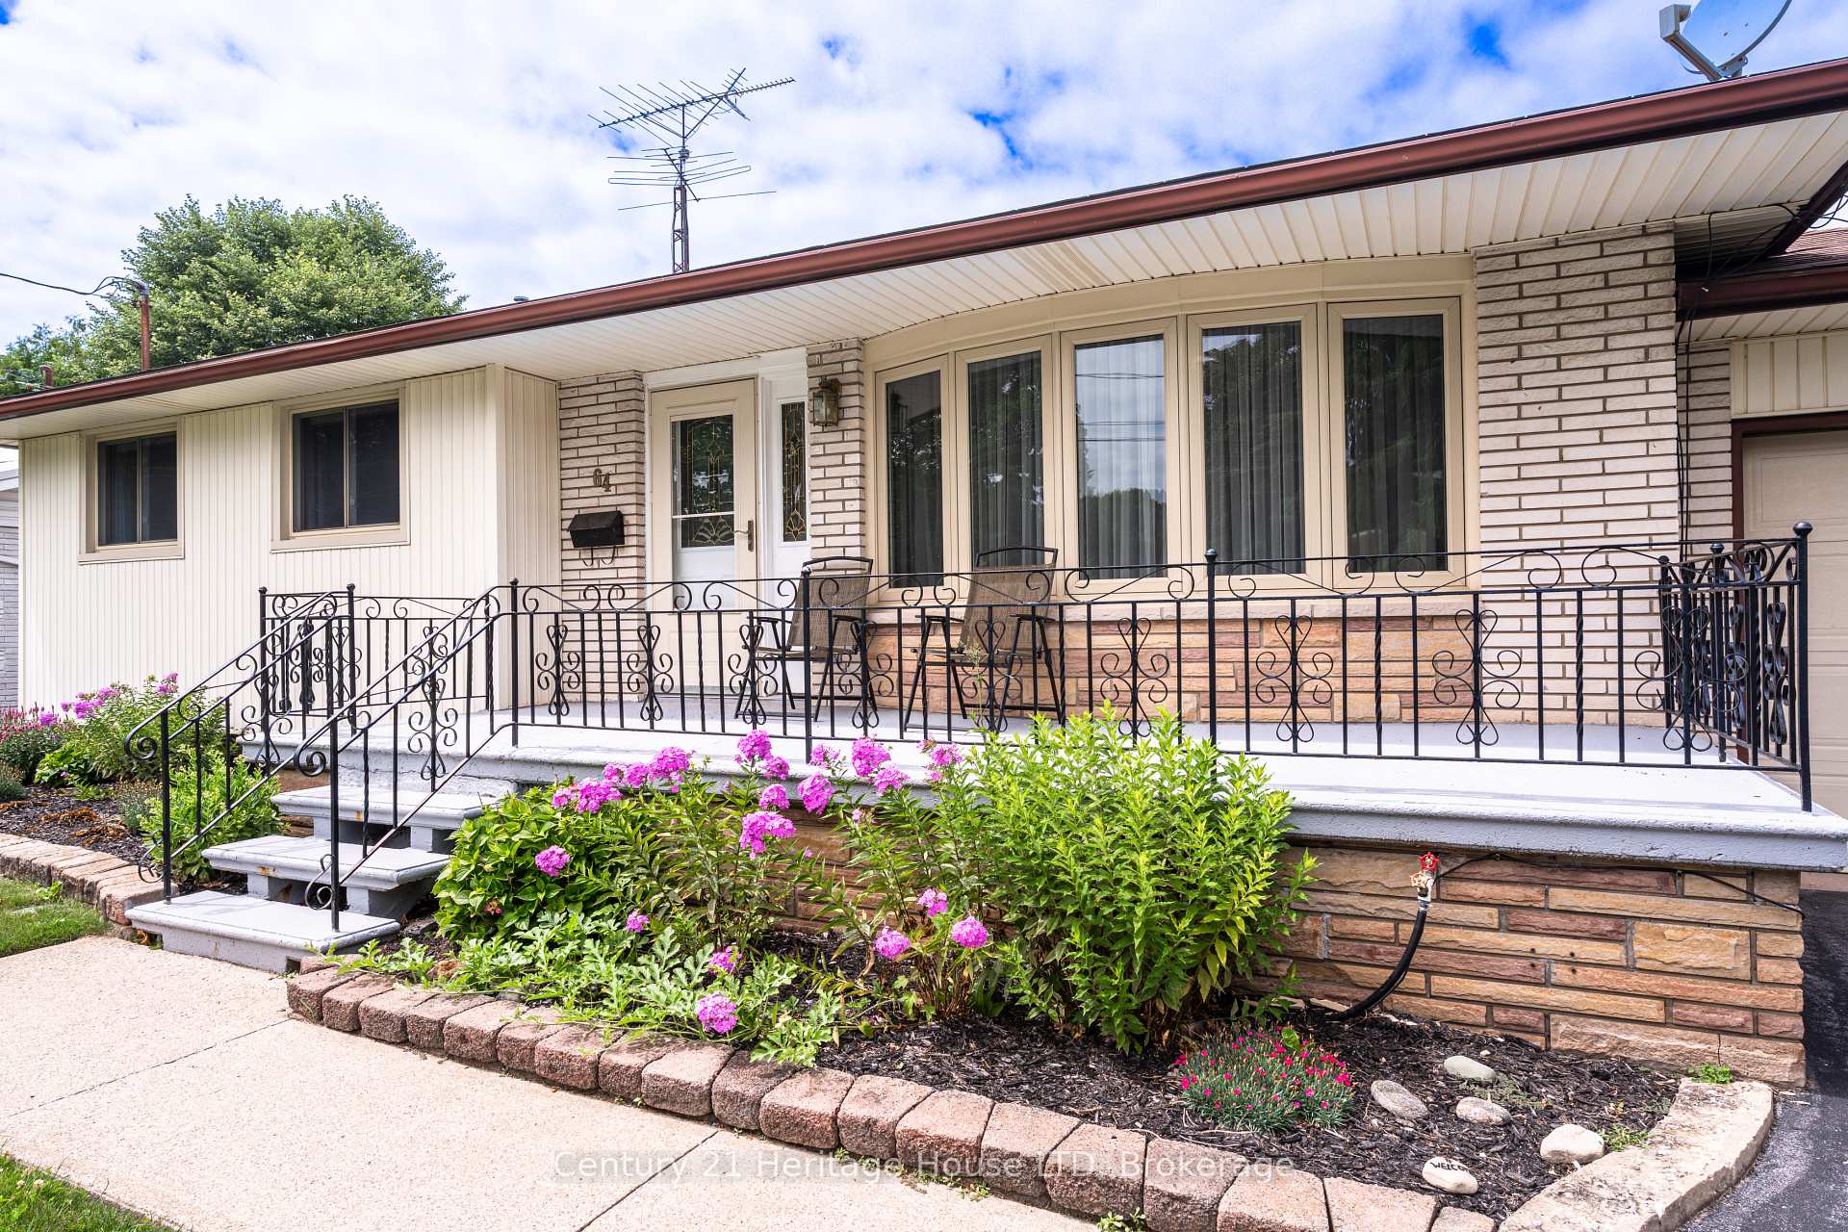
Welcome to 18 Jubilee Drive, a beautifully renovated detached home offering modern style, thoughtful upgrades and move-in-ready living in an established St. Catharines neighborhood. This inviting 3-bedroom home features a versatile layout with one bedroom on the main floor and two bedrooms upstairs. Step inside to a bright, refreshed interior showcasing new flooring throughout, brand-new casement windows, contemporary lighting and pot lights, upgraded doors, baseboards and trim, and fresh paint. The beautifully updated kitchen features new cabinetry, new counter tops and brand-new appliances, creating a stylish and functional space for everyday living and entertaining. The home offers a renovated4-piece bathroom upstairs, a convenient 2-piece powder room on the main floor, and a 3-piece bathroom in the basement, all featuring updated vanities and fixtures. The fully finished basement with a separate entrance provides valuable additional living space and excellent in-law suite potential, with flexibility for a recreation room, home office or extended family use. Step outside to an exceptionally spacious backyard offering plenty of room for entertaining, gardening, play and outdoor enjoyment. A detached garage plus driveway parking for three vehicles provides parking for up to four vehicles. Additional improvements include new gutters and refreshed interior and exterior finishes. Conveniently located near public transit and everyday amenities, this extensively updated home offers an excellent combination of space, versatility and modern comfort. Simply move in and enjoy!
Price history
- Listed$629,900
Location
18 Jubilee Drive, St. Catharines
Schools & transit
School locations and boards shown from open data. We do not publish rankings; any future scores will be sourced, dated and shown factually.
Nearby schools
- Wheatley School of Montessori EducationPrivate · K–12 · 712 m in a straight lineBoundary data unavailable for this board — we don't guess catchment lines.
- Canadian Martyrs Catholic Elementary SchoolNiagara CDSB · Elementary · 725 m in a straight lineBoundary data unavailable for this board — we don't guess catchment lines.
- Laura Secord Secondary SchoolDSB Niagara · Secondary · 745 m in a straight lineBoundary data unavailable for this board — we don't guess catchment lines.
Nearby transit
Lines nearby: GO Lakeshore West, 11, 12
- St. Catharines Fairview MallGO Transit · 2.2 km in a straight line · about 27 min walk (estimate) · 12
- St. Catharines Downtown TerminalGO Transit · 3.6 km in a straight line · about 45 min walk (estimate) · 11
- St. Catharines GOGO Transit · 5.3 km in a straight line · about 67 min walk (estimate) · GO Lakeshore West
Sources
- Contains information licensed under the Open Government Licence – Ontario. Source: Ontario Ministry of Education.
- Data used in this product or service is provided with the permission of Metrolinx. Metrolinx makes no representations or warranties of any kind, express or implied, with respect to the Data and assumes no responsibility for the accuracy or currency of the data used in this product or service.
MLS® #X13755286
Last updated Sep 28, 2026
MLS®, Multiple Listing Service®, and the associated logos are owned by The Canadian Real Estate Association (CREA)/the applicable board and identify the quality of services provided by real estate professionals who are members.
Listing data is provided under licence by the Toronto Regional Real Estate Board and is deemed reliable but not guaranteed accurate.