35 Pintail Drive
Woolwich, ON N3B 3G8
Listing brokerage: ROYAL LEPAGE WOLLE REALTY
Asking price
$1,029,900
Key facts
- DetachedProperty type
- 3Bedrooms
- 3Bathrooms
- 6 spacesParking
- 2,750 sq ftLiving space
- 75.57 ftLot frontage
- Sep 8, 2026Listed
- 62 daysOn market
- X13755096MLS® number
About this home
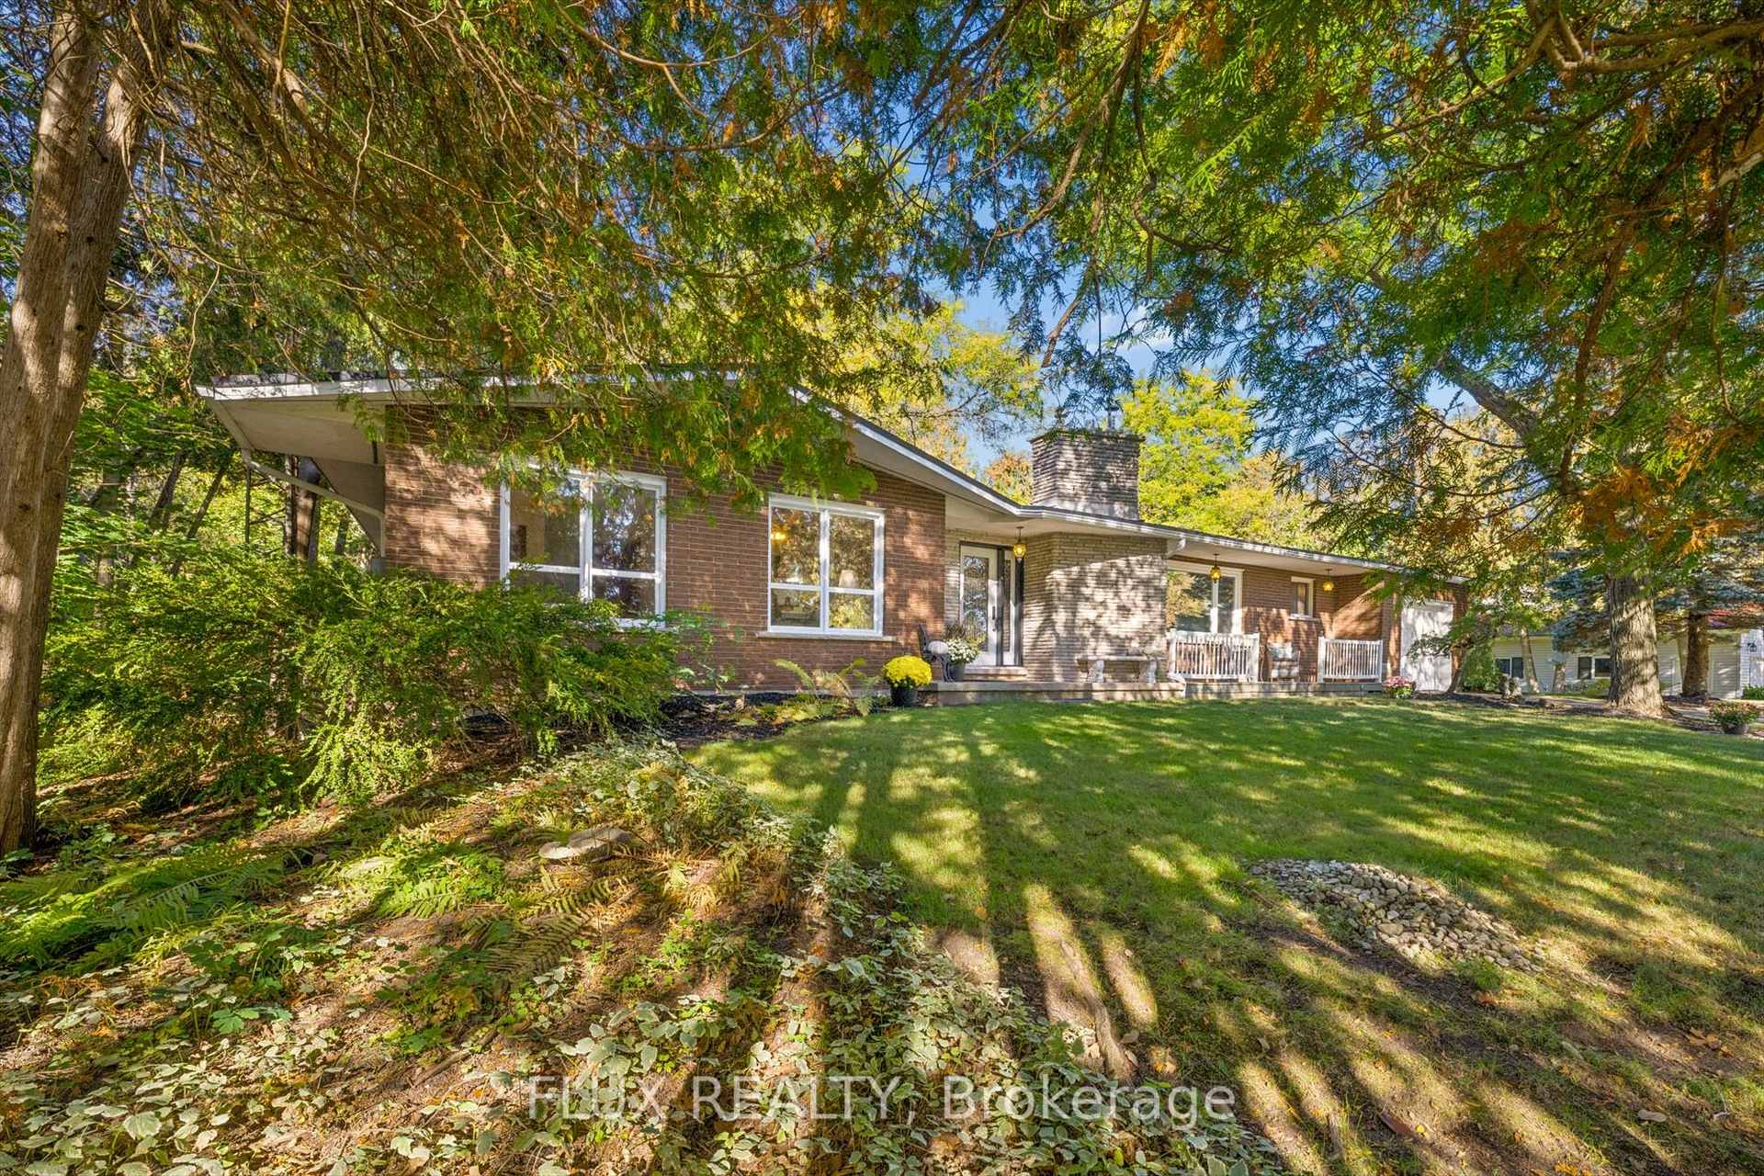
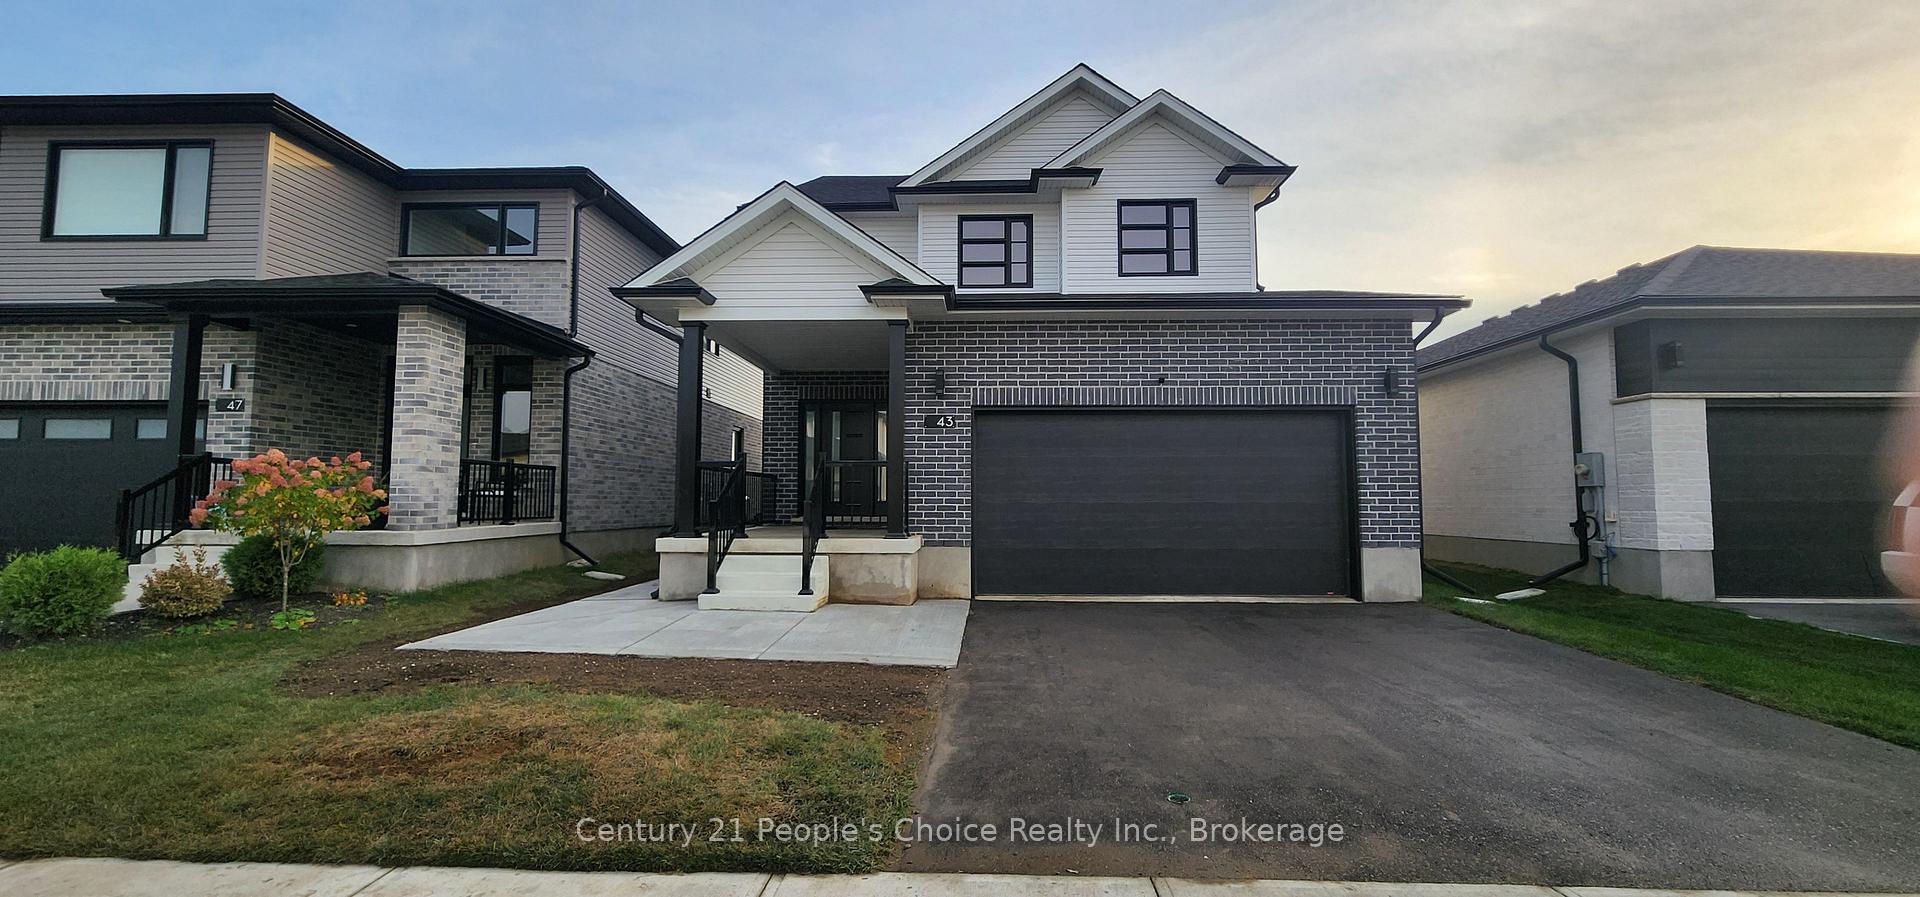
Welcome to 35 Pintail Drive, Elmira. This home is situated in a desirable mature area surrounded by trees and steps to walking trails through the forest. Eye-catching curb appeal is your first impression of this traditional colonial style home. A solid two storey red brick home with an attached double car garage and driveway with parking for 6 vehicles. The oversized front foyer is ideal for welcoming your Family and Friends into your home. This distinguished 3+ bedroom single-family residence was built in 1985, offering a unique opportunity for refined living. Plenty of room for the growing family with large principle rooms on the main floor. An ideal canvas for crafting your desired lifestyle, blending established charm with modern potential. A garden door off the dinette leads you to the private deck and park-like backyard complete with shed, firepit area and is partially fenced. The upper level offers 3 bedrooms including the spacious primary with attached bonus room perfect for a nursery, den or 4th bedroom. There is an ensuite and a 2nd full bathroom on the upper level. The lower level is partially finished with a recreation room and games area plus there is a large unfinished storage space with a rough-in bathroom. You won't be disappointed with all that this home has to offer and the endless potential! The location is appealing for students who walk to school, easy access to amenities and for commuters.
Price history
- Listed$1,029,900
Location
35 Pintail Drive, Woolwich
Schools & transit
School locations and boards shown from open data. We do not publish rankings; any future scores will be sourced, dated and shown factually.
Nearby schools
- Park Manor Public SchoolWaterloo Region DSB · Elementary · 757 m in a straight lineBoundary data unavailable for this board — we don't guess catchment lines.
- John Mahood Public SchoolWaterloo Region DSB · Elementary · 931 m in a straight lineBoundary data unavailable for this board — we don't guess catchment lines.
- Elmira District Secondary SchoolWaterloo Region DSB · Secondary · 1.1 km in a straight lineBoundary data unavailable for this board — we don't guess catchment lines.
Nearby transit
Lines nearby: 17, 25, 30
- University Ave. E. @ Weber St. N.GO Transit · 12.3 km in a straight line · about 153 min walk (estimate) · 17, 25, 30
- University of Waterloo TerminalGO Transit · 12.3 km in a straight line · about 154 min walk (estimate) · 17, 25, 30
- Wilfrid Laurier UniversityGO Transit · 12.4 km in a straight line · about 155 min walk (estimate) · 17, 25, 30
Sources
- Contains information licensed under the Open Government Licence – Ontario. Source: Ontario Ministry of Education.
- Data used in this product or service is provided with the permission of Metrolinx. Metrolinx makes no representations or warranties of any kind, express or implied, with respect to the Data and assumes no responsibility for the accuracy or currency of the data used in this product or service.
MLS® #X13755096
Last updated Oct 28, 2026
MLS®, Multiple Listing Service®, and the associated logos are owned by The Canadian Real Estate Association (CREA)/the applicable board and identify the quality of services provided by real estate professionals who are members.
Listing data is provided under licence by the Toronto Regional Real Estate Board and is deemed reliable but not guaranteed accurate.