18 Darlison Drive
Thamesford · Zorra, ON N0M 2M0
Listing brokerage: Century 21 Heritage House Ltd Brokerage
Asking price
$869,900
Key facts
- DetachedProperty type
- 4Bedrooms
- 3Bathrooms
- 9 spacesParking
- 2,250 sq ftLiving space
- 58.42 ftLot frontage
- Sep 8, 2026Listed
- 63 daysOn market
- X13754792MLS® number
About this home
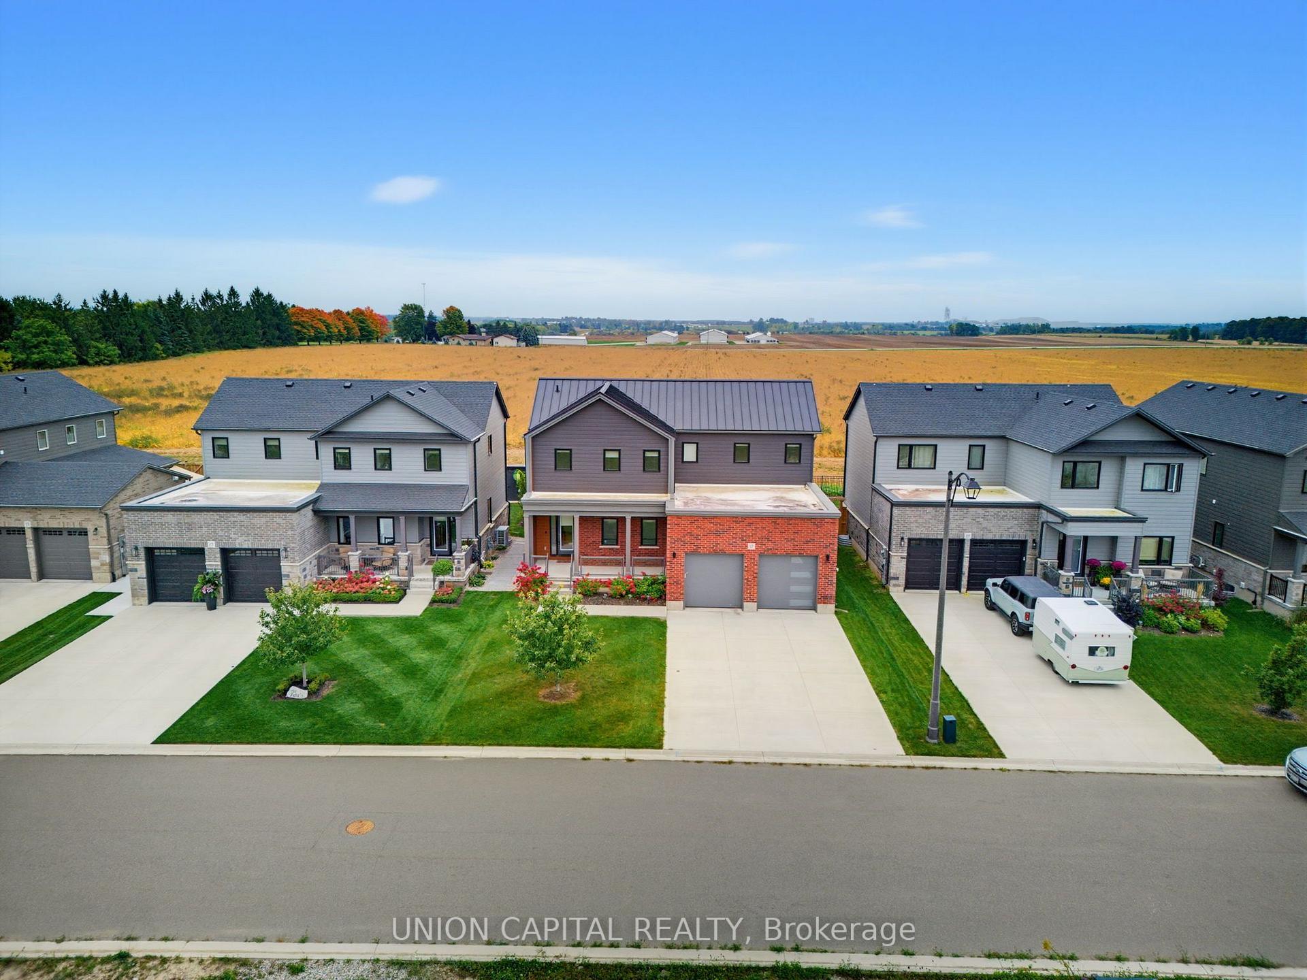
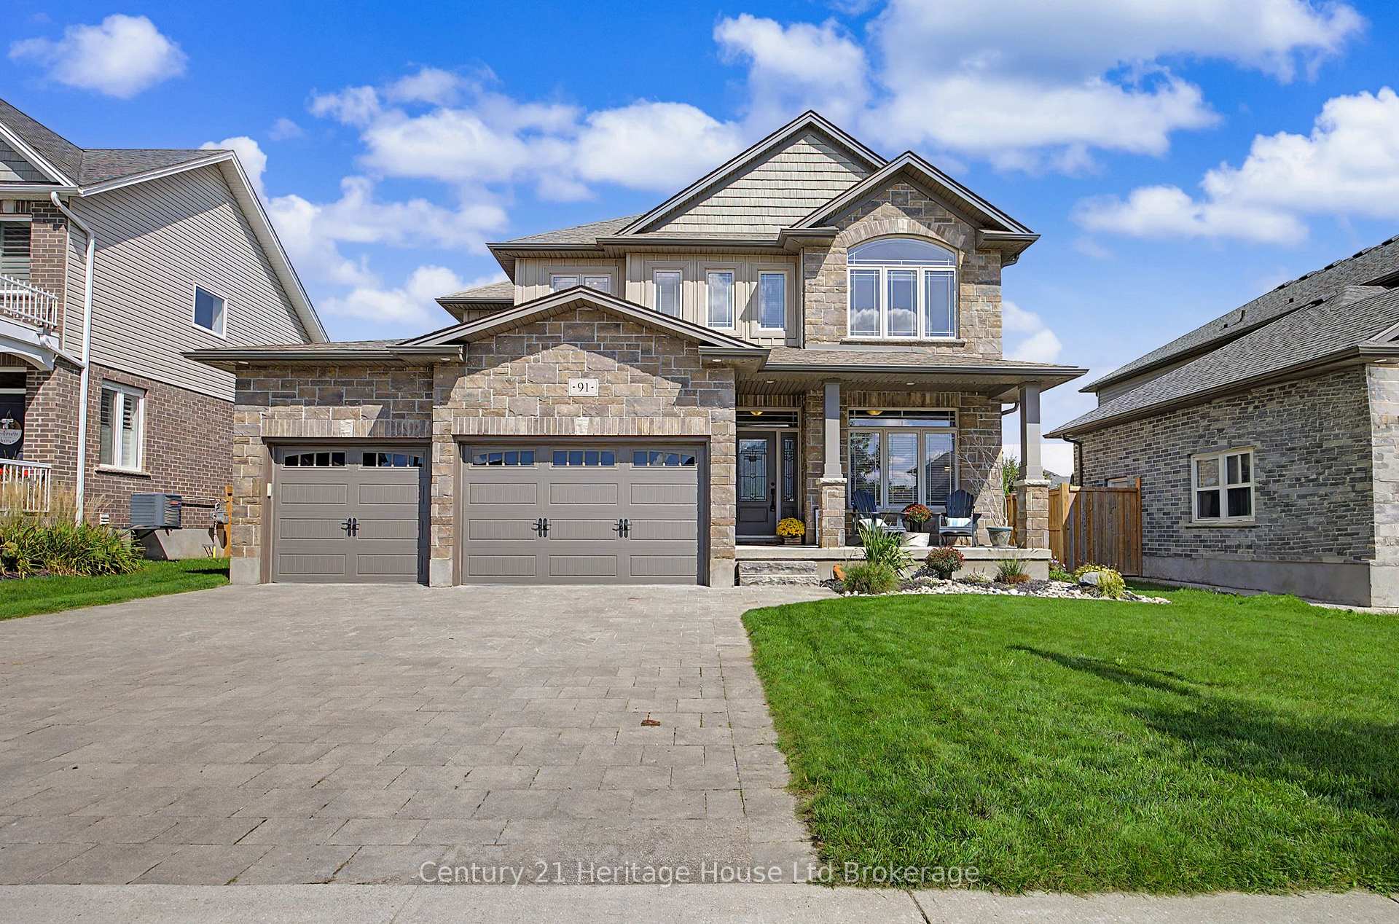
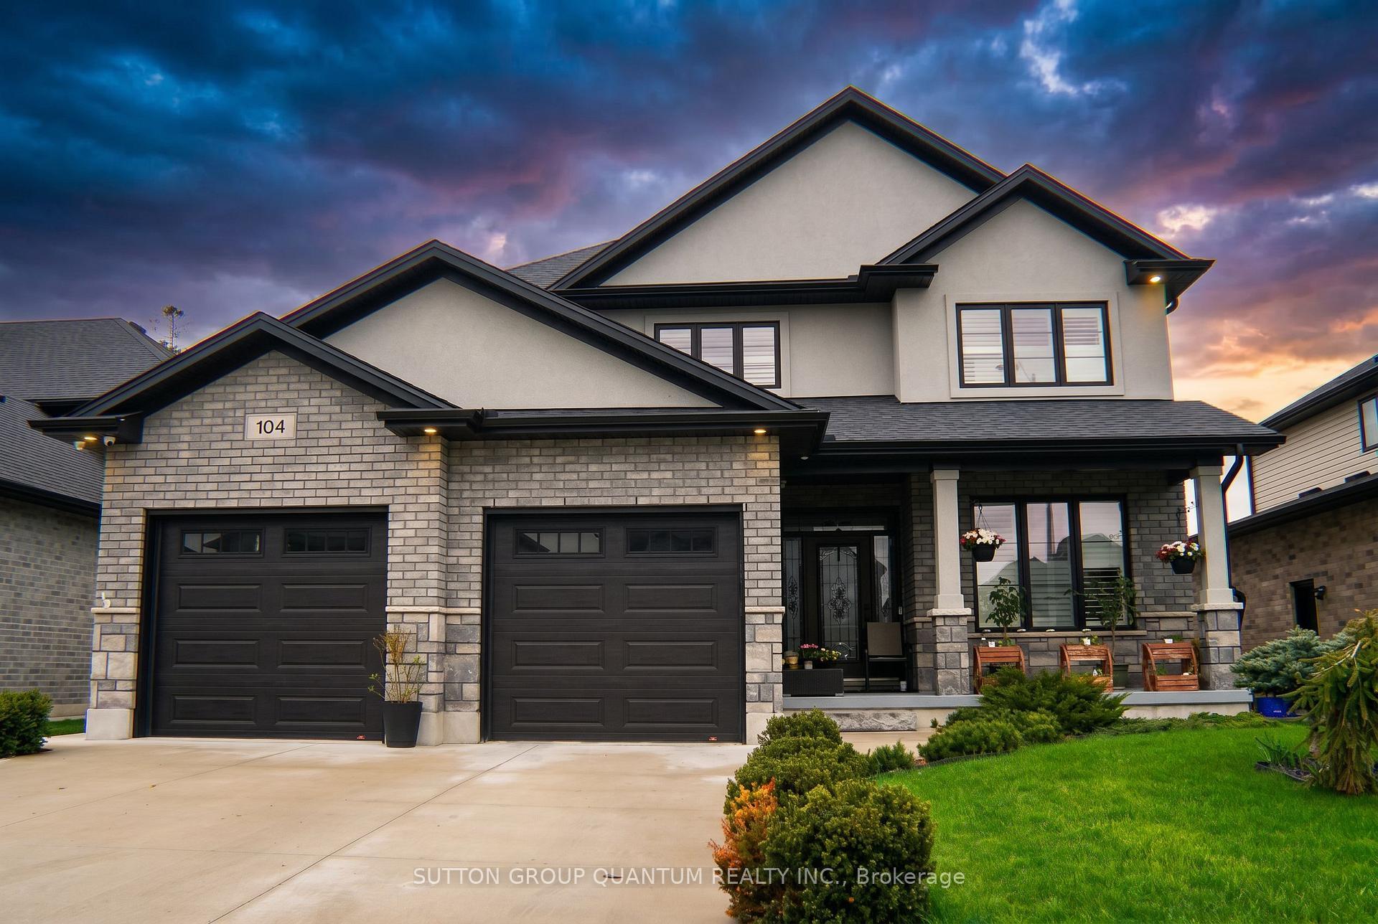
18 Darlison Drive is beautifully appointed larger home (almost 2500 sq ft) with functional layout that will please any family. Ornate Front door and covered porch invites you into spacious entranceway opening onto enormous family room with fireplace. This space is large & elegant enough for the biggest of gatherings all on beautiful hardwoods and ceramics in the adjoining Kitchen. Kitchen is extensive with upgraded and stylish cupboards, island, plus full walk-in pantry- you are sure to be impressed! Brand new concrete pad off of kitchen for outdoor living and Adorable 'Wagler' mini barn 10 x10, fully fenced back yard and double gate for access, feels deep and private. Additional features are; 5 appliances included, 4 bedrooms, family bathroom with private water closet with shower and toilet, sizable master bedroom with oversized walkin and big ensuite (soaker tub, glass shower and sinks for both partners), 3 car garage and stone driveway to accomodate 3 more vehicles. This house stands out on the street with its upgraded exterior and unique colour palette making it a real beauty. This house is 10 minutes to edge of London or 10 minutes to 401. This property is walking distant to 2 beautiful parks, splash pad, skate park, soccer/baseball/volleyball fields, hockey rink etc. Your family will love this area and this home- Thamesford is calling.
Price history
- Listed$869,900
Location
18 Darlison Drive, Zorra
Schools & transit
School locations and boards shown from open data. We do not publish rankings; any future scores will be sourced, dated and shown factually.
Nearby schools
- River Heights SchoolThames Valley DSB · Elementary · 8.1 km in a straight lineBoundary data unavailable for this board — we don't guess catchment lines.
- Lord Dorchester Secondary SchoolThames Valley DSB · Secondary · 8.5 km in a straight lineBoundary data unavailable for this board — we don't guess catchment lines.
- St David Separate SchoolLondon District Catholic School Board · Elementary · 8.8 km in a straight lineBoundary data unavailable for this board — we don't guess catchment lines.
Nearby transit
No transit stop within 25 km of this address in the data we hold. We carry transit for the Greater Toronto Area only: TTC, GO Transit, UP Express, YRT/Viva, MiWay, Brampton Transit and Durham Region Transit.
Sources
- Contains information licensed under the Open Government Licence – Ontario. Source: Ontario Ministry of Education.
MLS® #X13754792
Last updated Sep 8, 2026
MLS®, Multiple Listing Service®, and the associated logos are owned by The Canadian Real Estate Association (CREA)/the applicable board and identify the quality of services provided by real estate professionals who are members.
Listing data is provided under licence by the Toronto Regional Real Estate Board and is deemed reliable but not guaranteed accurate.