9677 Tenth Side Road
Rural Erin · Erin, ON N0B 1T0
Listing brokerage: RE/MAX REAL ESTATE CENTRE INC.
Asking price
$1,899,900
Key facts
- DetachedProperty type
- 4Bedrooms
- 4Bathrooms
- 23 spacesParking
- 2,750 sq ftLiving space
- 125 ftLot frontage
- Sep 8, 2026Listed
- 63 daysOn market
- X13752446MLS® number
About this home
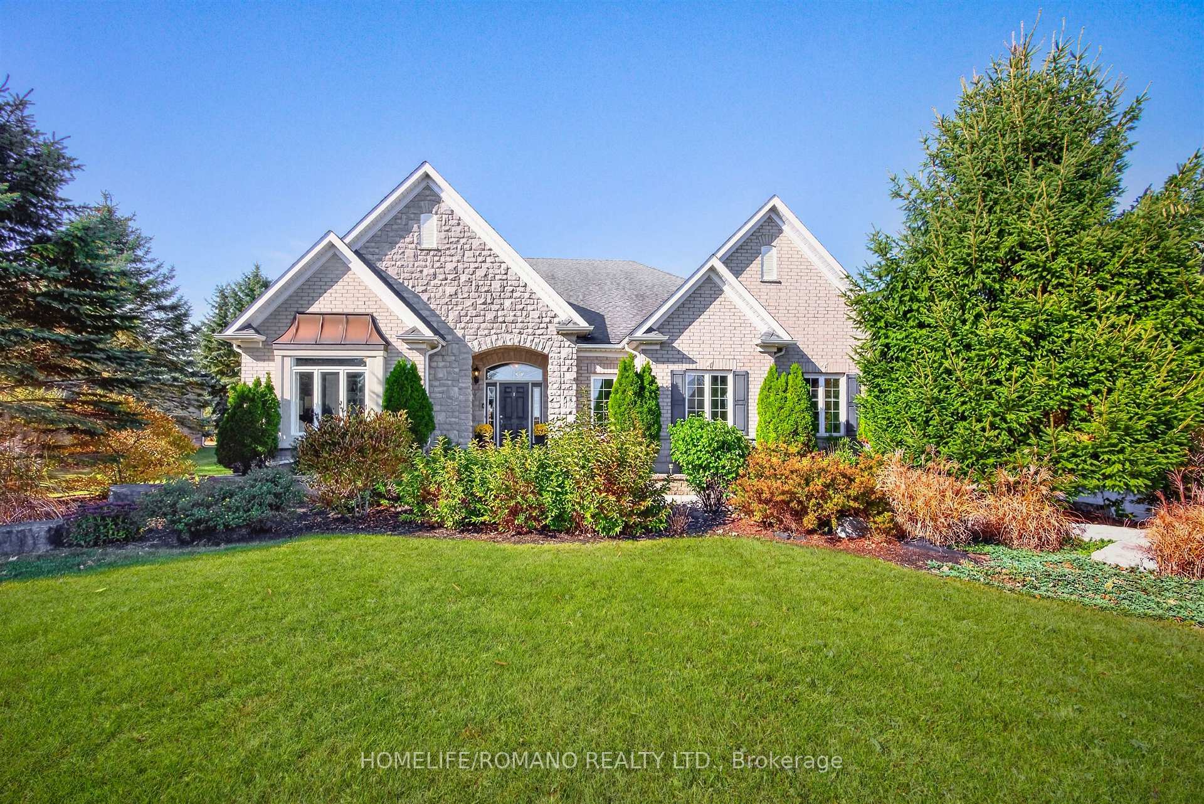
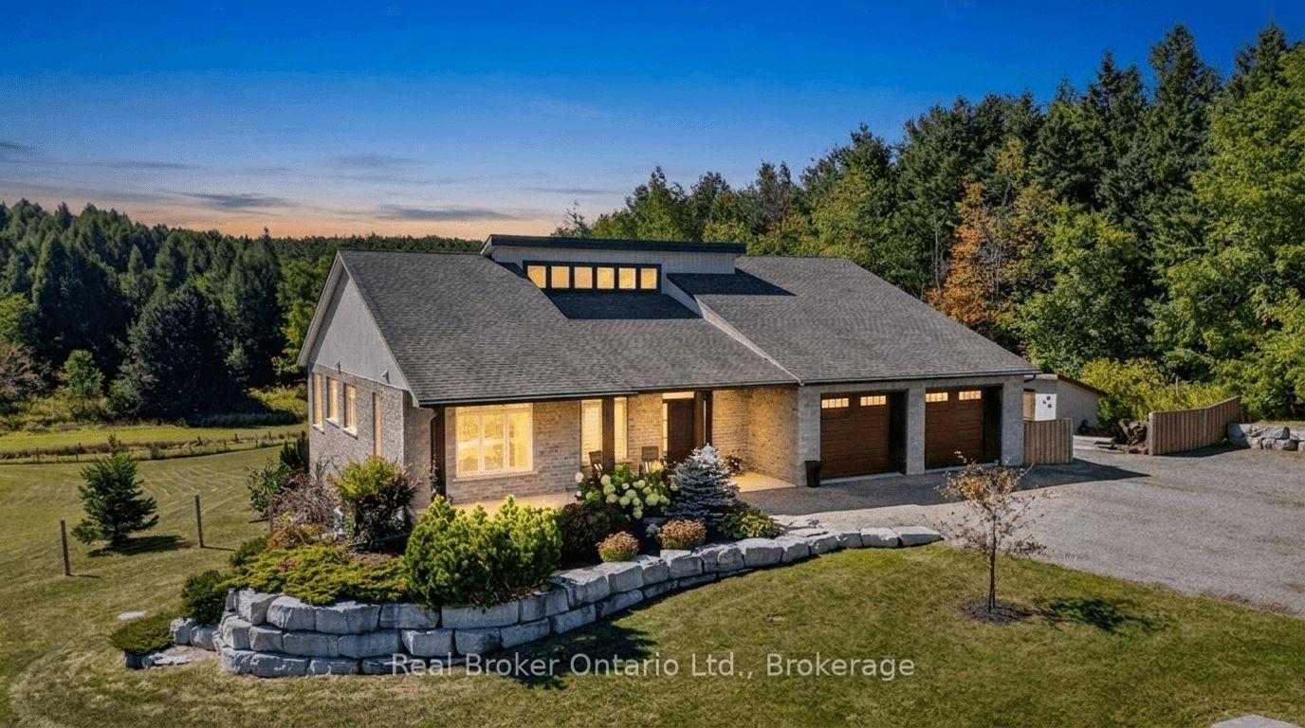
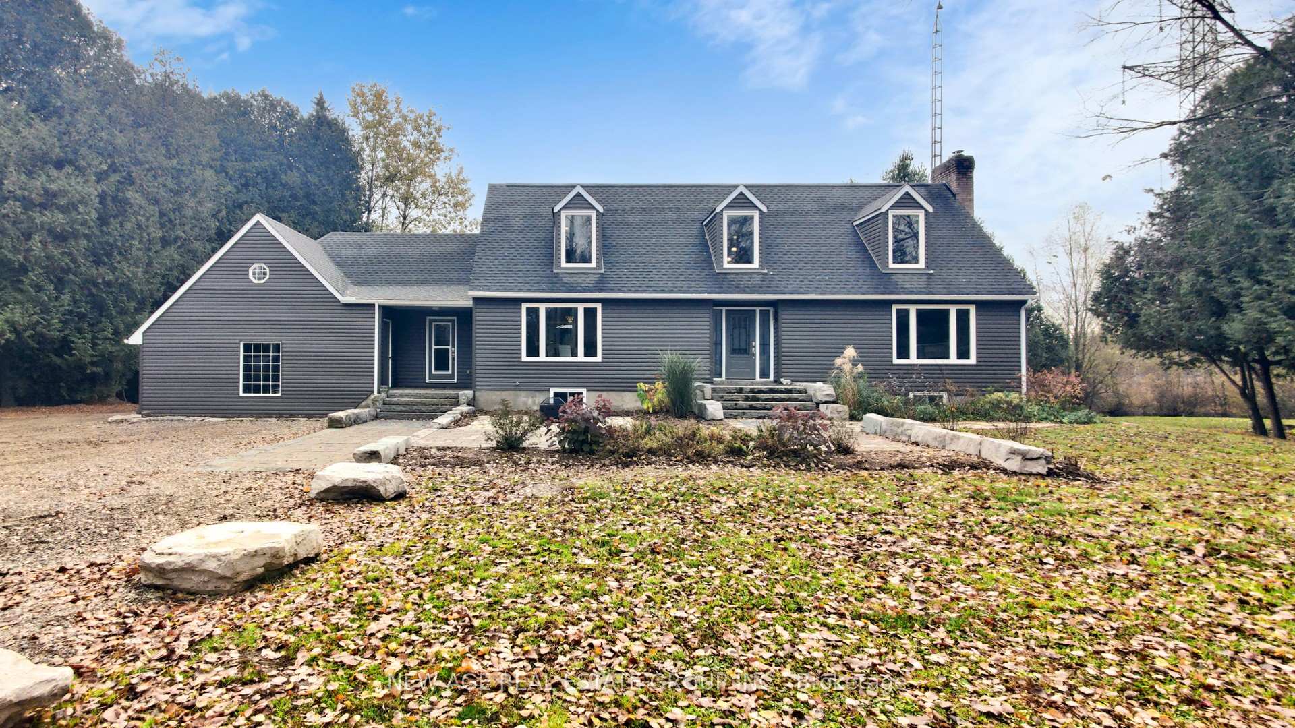
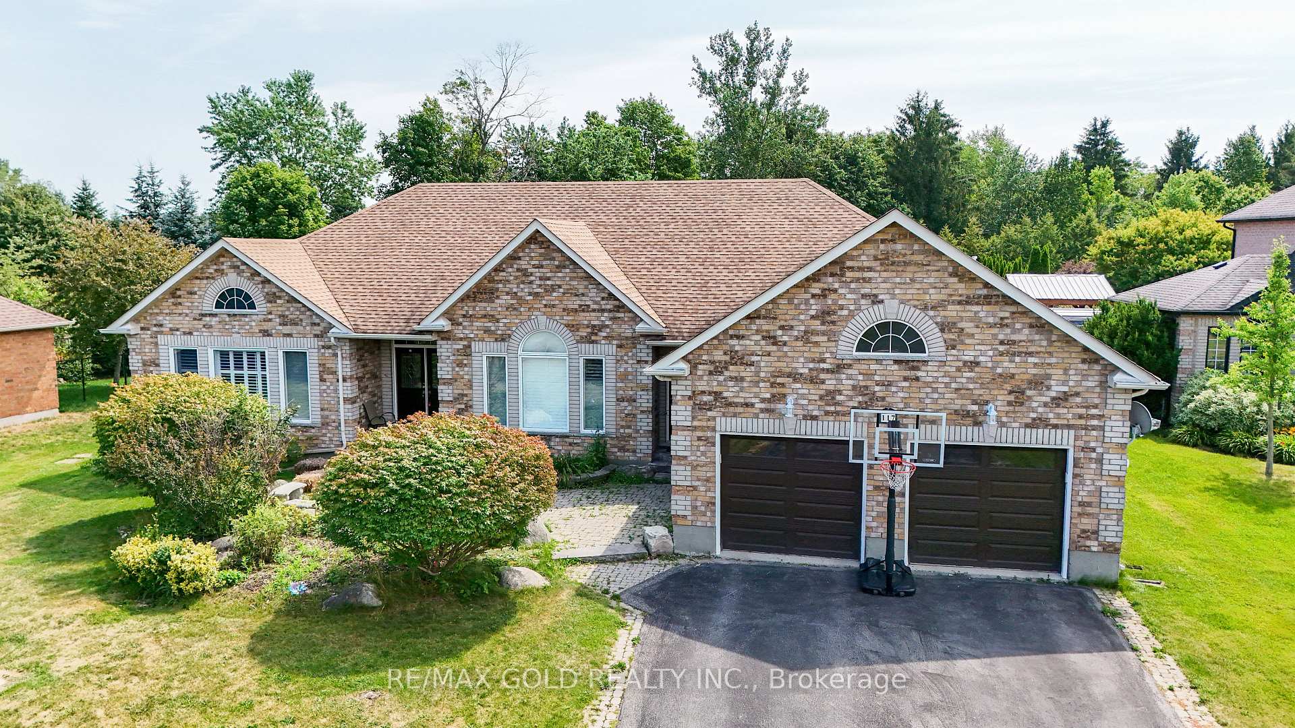
Nestled on a stunning 1.137 acres, this distinguished bungalow presents over 4,000 square feet of beautifully finished space, showcasing superior craftsmanship and exquisite finishes. Upon entering, you will be captivated by the open-concept that unveils a breathtaking vaulted ceiling illuminated by designer pot lights that create an atmosphere of refined elegance. The grand, chef-inspired kitchen is adorned with exquisite cabinetry, a statement centre island with breakfast bar, luxurious granite countertops and a suite of premium appliances. The walk-in pantry is an extension of the kitchen and provides ample storage for dry goods, small appliances and kitchen essentials. The great room is a beautifully designed space that blends warmth with sophistication. A dramatic floor-to-ceiling fireplace serves as the focal point, while custom built-in cabinetry and floating shelves are perfect for curated decor and everyday living. The dining room is defined by its soaring vaulted ceiling and expansive windows that flood the room with natural light. Three generously appointed bedrooms offer unrivaled space with sophisticated blackout blinds for ultimate comfort. The elegant primary suite features a lavish ensuite with indulgent heated flooring and spacious walk-in closet. A generously sized office has been gracefully transformed into a private ladies' dressing suite. The lower level elevates the home's sense of refined versatility, revealing an additional bedroom, a family room designed for relaxation and a full bath. The rear exterior unveils a beautiful covered porch with ambient pot lighting - an intimate setting perfect to savour your morning coffee or indulge in an evening glass of wine. A heated triple car garage is thoughtfully designed to accommodate a vehicle lift. Gracefully set on a private, serene parcel, 9677 Tenth Sideroad is a rare offering where timeless elegance meets modern enhancements, all enveloped in a tranquil setting!
Price history
- Listed$1,899,900
Location
9677 Tenth Side Road, Erin
Approximate area — we could only place this home to its postal area, so we don't pin an exact spot.
Schools & transit
School locations and boards shown from open data. We do not publish rankings; any future scores will be sourced, dated and shown factually.
Nearby schools
- Erin Public SchoolUpper Grand DSB · Elementary · 249 m in a straight lineBoundary data unavailable for this board — we don't guess catchment lines.
- Erin District High SchoolUpper Grand DSB · Secondary · 361 m in a straight lineBoundary data unavailable for this board — we don't guess catchment lines.
- St John Brebeuf Catholic SchoolWellington CDSB · Elementary · 1.1 km in a straight lineBoundary data unavailable for this board — we don't guess catchment lines.
Nearby transit
Lines nearby: 37
- Hurontario St. @ Forks of The Credit Rd.GO Transit · 11.0 km in a straight line · about 137 min walk (estimate) · 37
- Hurontario St. @ Travelled Rd.GO Transit · 11.0 km in a straight line · about 138 min walk (estimate) · 37
- Hwy. 10 @ Travelled Rd.GO Transit · 11.1 km in a straight line · about 139 min walk (estimate) · 37
Sources
- Contains information licensed under the Open Government Licence – Ontario. Source: Ontario Ministry of Education.
- Data used in this product or service is provided with the permission of Metrolinx. Metrolinx makes no representations or warranties of any kind, express or implied, with respect to the Data and assumes no responsibility for the accuracy or currency of the data used in this product or service.
MLS® #X13752446
Last updated Oct 26, 2026
MLS®, Multiple Listing Service®, and the associated logos are owned by The Canadian Real Estate Association (CREA)/the applicable board and identify the quality of services provided by real estate professionals who are members.
Listing data is provided under licence by the Toronto Regional Real Estate Board and is deemed reliable but not guaranteed accurate.