8655 Westport Drive
Forestview · Niagara Falls, ON L2H 0A3
Listing brokerage: CITYSCAPE REAL ESTATE LTD.
Asking price
$1,040,000
Key facts
- MultiplexProperty type
- 8Bedrooms
- 4Bathrooms
- 5 spacesParking
- 3,250 sq ftLiving space
- 49 ftLot frontage
- Sep 4, 2026Listed
- 65 daysOn market
- X13746472MLS® number
About this home
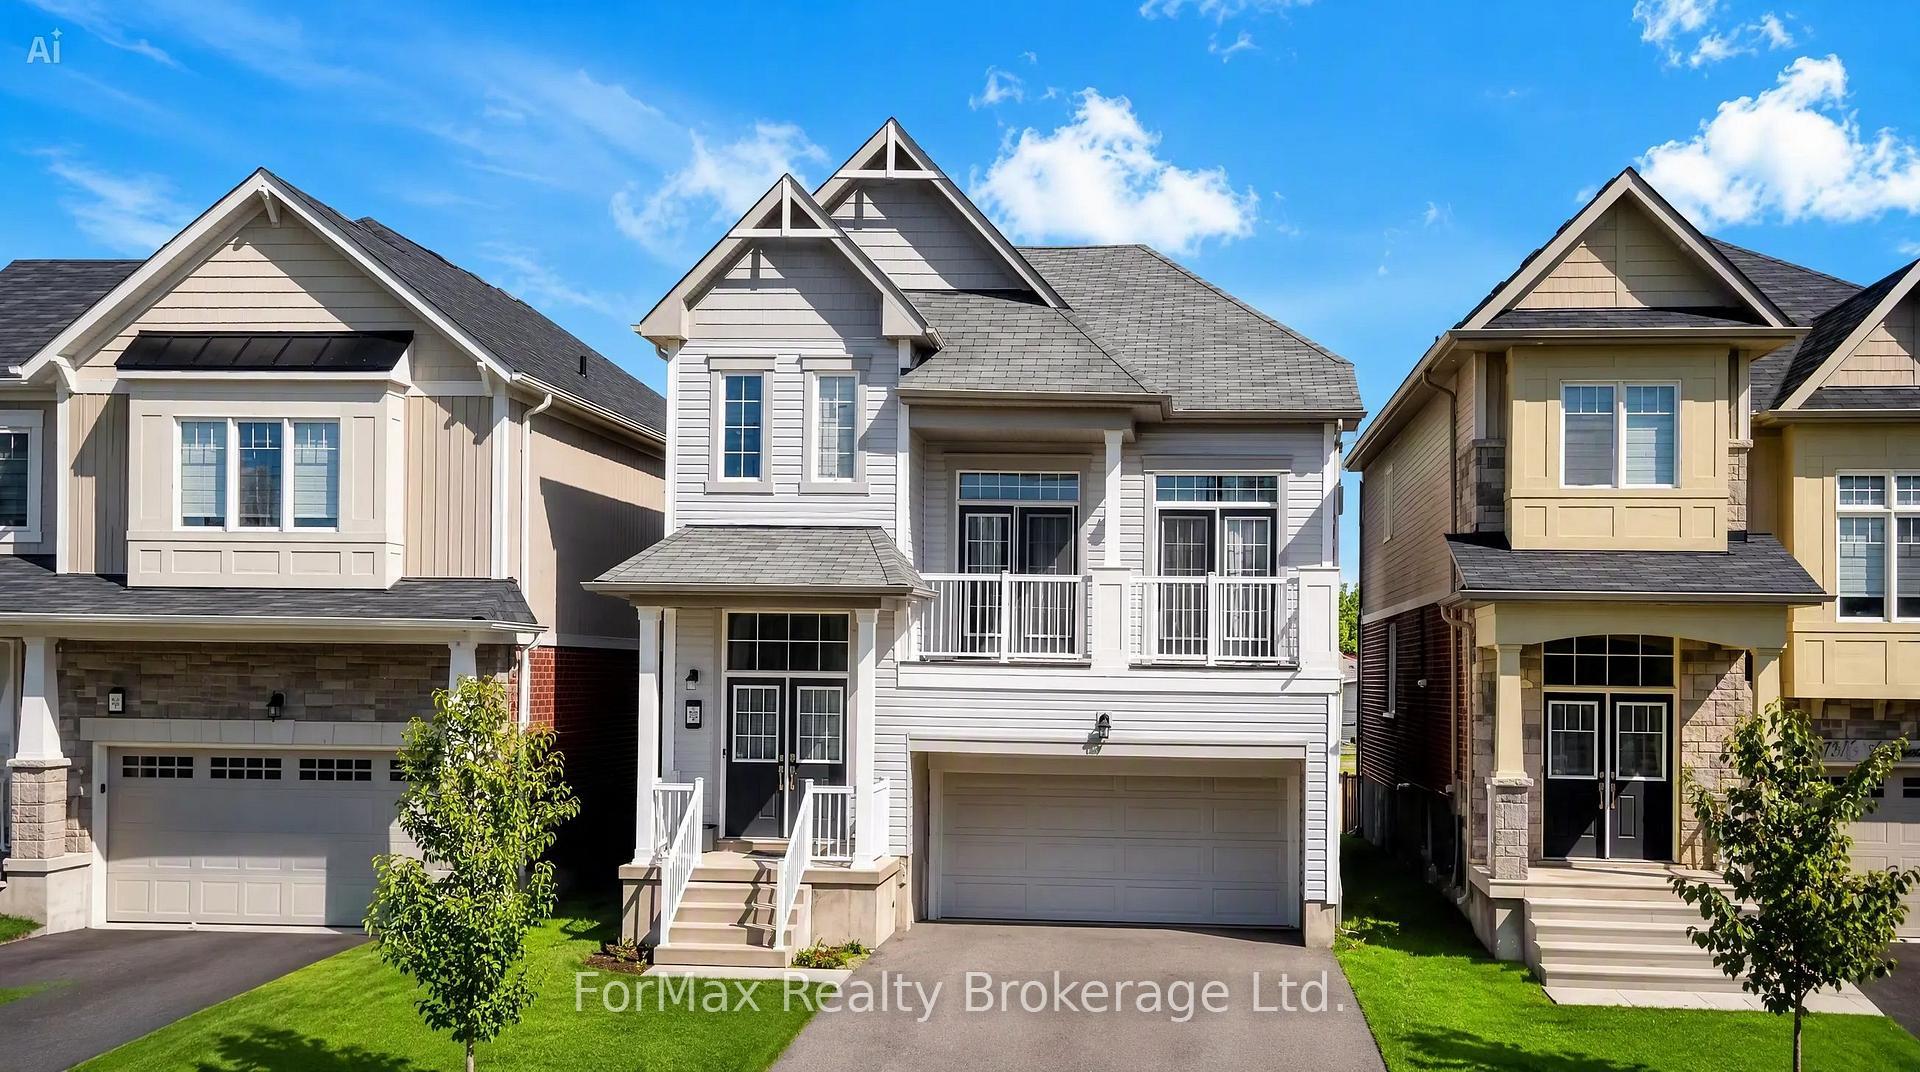
Welcome to this Spacious & Beautiful 6+2 Bedroom Home with 4 Full Bathrooms - Over 4,000 Sq. Ft. 4 full-bathroom home, offering over 4,000 sq. ft. of living space in one of Niagara Falls' most desirable communities.The home features soaring cathedral ceilings in the living room and primary bedroom, creating an impressive sense of space and natural light. The open-concept design overlooks the second floor and lower level, providing an exceptional open view throughout the main living areas.The modern kitchen has been upgraded with brand-new appliances and beautiful granite countertops, with a convenient walkout to the backyard. All brand-new main-kitchen appliances come with a 4-year warranty. The home also features two separate laundry areas - one conveniently located on the main floor and another in the basement.The impressive primary bedroom features a high cathedral ceiling, walk-in closet and large windows. The luxurious 5-piece ensuite includes a standing shower and a relaxing Jacuzzi.Family Room & Additional BedroomEnjoy a huge, cozy family room with a fireplace, conveniently connected to its own private bedroom and separate full bathroom - perfect for guests, extended family or a private retreat.The second floor offers four additional bedrooms, providing plenty of space for a large family and overnight guests.The spacious basement offers a self-contained 2-bedroom suite with Sep/entranceLiving room,Large kitchen,Full bathroom,Laundry. Ideal for extended family, guests or additional living space. Thousands Spent on Upgrades & Improvements. Brand-new appliances with 4-year warranty,Brand-new 3-ton AC system upgraded from 2.5 tons/10-year warranty,Kitchen upgraded with granite countertops. Modern chandeliers and updated light lighting throughoutUpgraded granite Bath vanity, 200 amp elec/panel. close to the QEW, new hospital, schools, Costco, Walmart and many other amenities, 12 minutes drive to Niagara Falls
Price history
- Listed$1,040,000
Location
8655 Westport Drive, Niagara Falls
Schools & transit
School locations and boards shown from open data. We do not publish rankings; any future scores will be sourced, dated and shown factually.
Nearby schools
- Kate S Durdan Public SchoolDSB Niagara · Elementary · 372 m in a straight lineBoundary data unavailable for this board — we don't guess catchment lines.
- Loretto Catholic Elementary SchoolNiagara CDSB · Elementary · 372 m in a straight lineBoundary data unavailable for this board — we don't guess catchment lines.
- Saint Michael Catholic High SchoolNiagara CDSB · Secondary · 517 m in a straight lineBoundary data unavailable for this board — we don't guess catchment lines.
Nearby transit
Lines nearby: GO Lakeshore West, 12
- Stanley Ave. @ Hwy. 420 Park & RideGO Transit · 5.3 km in a straight line · about 66 min walk (estimate) · 12
- Niagara Falls Bus TerminalGO Transit · 7.4 km in a straight line · about 92 min walk (estimate) · 12
- Niagara Falls GOGO Transit · 7.4 km in a straight line · about 93 min walk (estimate) · GO Lakeshore West
Sources
- Contains information licensed under the Open Government Licence – Ontario. Source: Ontario Ministry of Education.
- Data used in this product or service is provided with the permission of Metrolinx. Metrolinx makes no representations or warranties of any kind, express or implied, with respect to the Data and assumes no responsibility for the accuracy or currency of the data used in this product or service.
MLS® #X13746472
Last updated Sep 4, 2026
MLS®, Multiple Listing Service®, and the associated logos are owned by The Canadian Real Estate Association (CREA)/the applicable board and identify the quality of services provided by real estate professionals who are members.
Listing data is provided under licence by the Toronto Regional Real Estate Board and is deemed reliable but not guaranteed accurate.