247 Archie Crain Drive
Drummond N Elmsley (Drummond) Twp · Drummond/North Elmsley, ON K7H 3C8
Listing brokerage: PMA BRETHOUR REAL ESTATE CORPORATION INC
Asking price
$1,093,900
Key facts
- DetachedProperty type
- 4Bedrooms
- 3Bathrooms
- 7 spacesParking
- 2,750 sq ftLiving space
- 194.7 ftLot frontage
- Sep 4, 2026Listed
- 65 daysOn market
- X13746420MLS® number
About this home
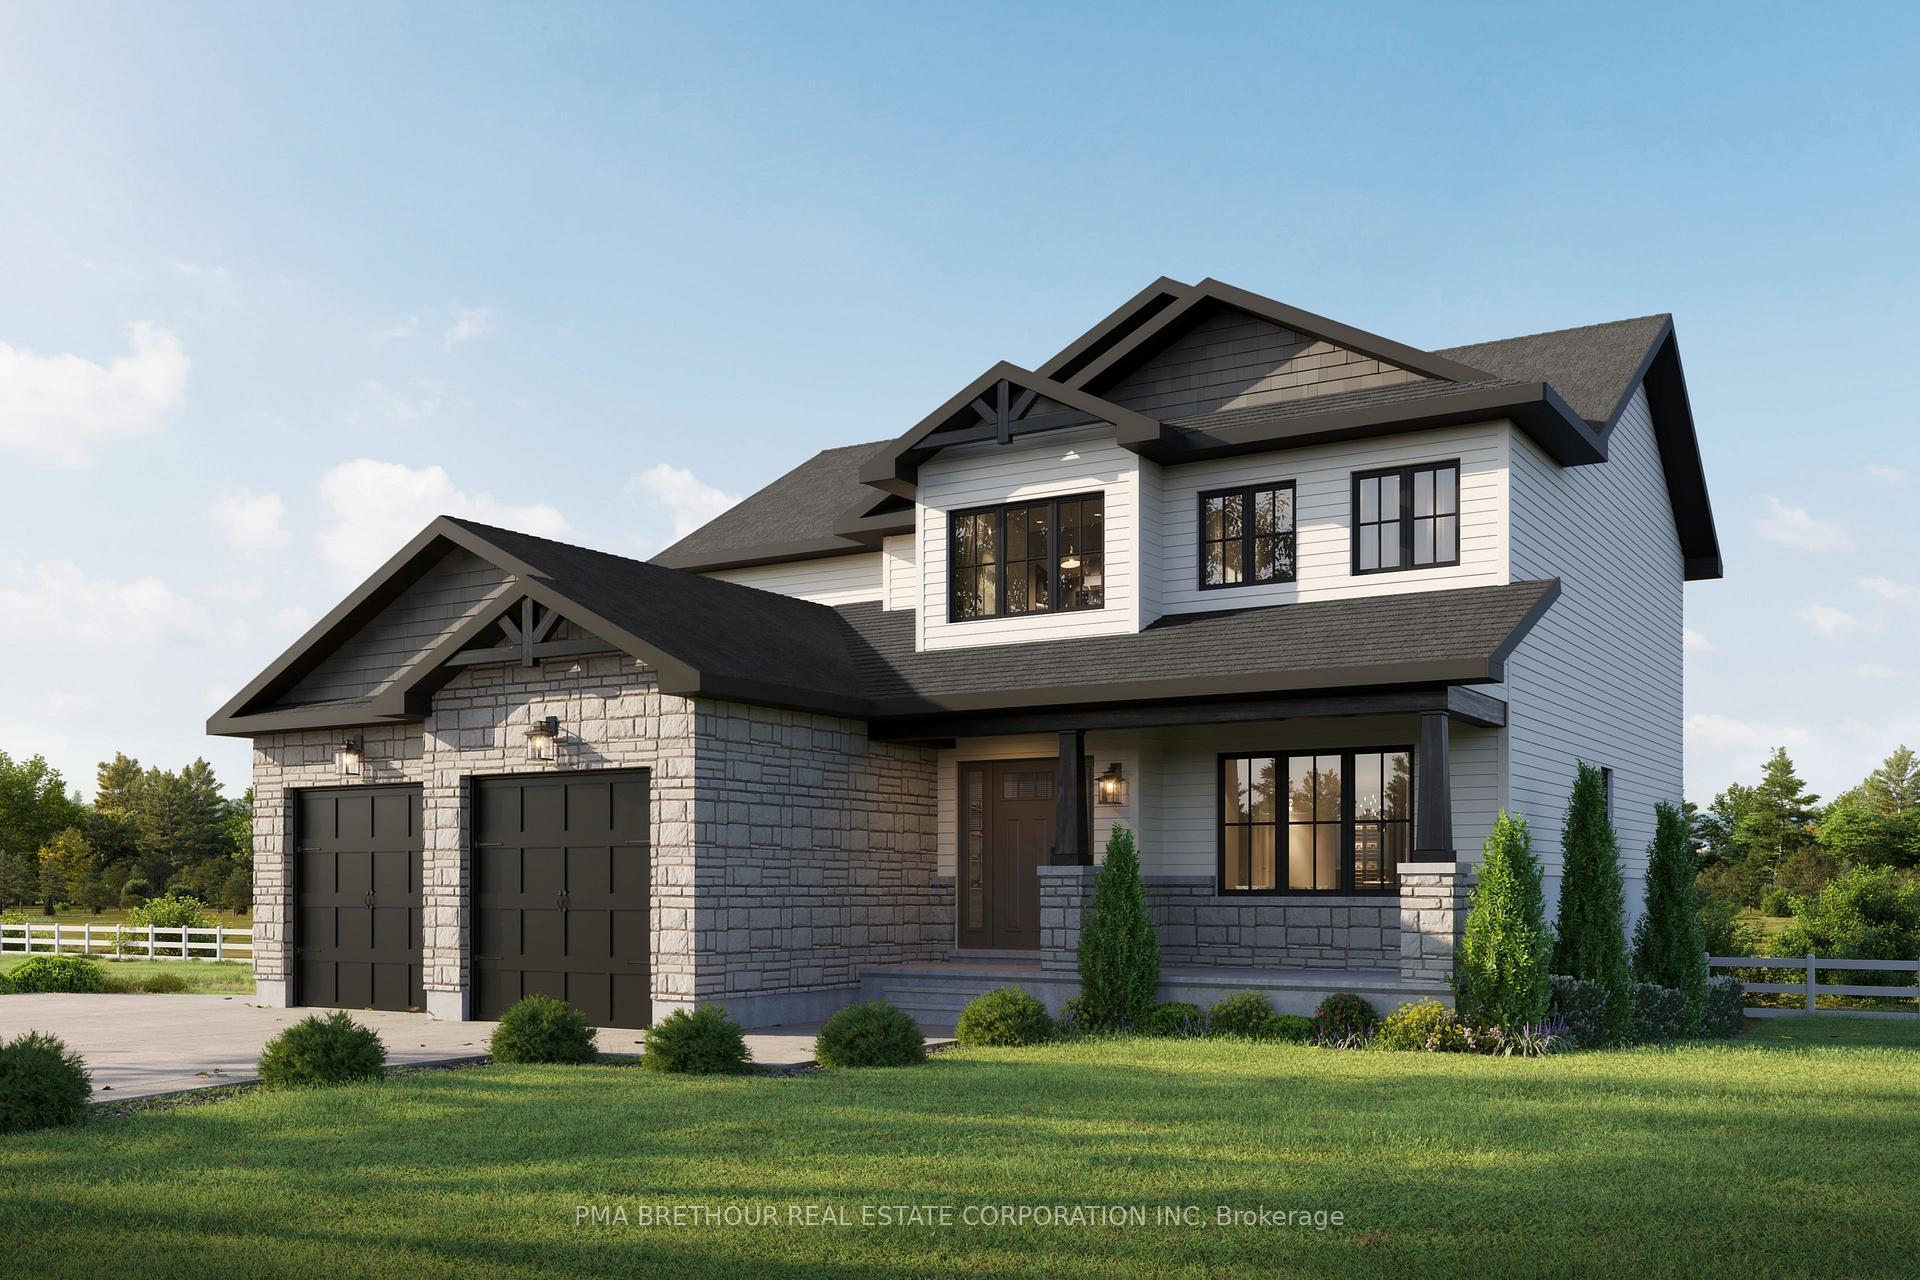
. "Build your dream home in Burns Farm Estates"PRE-CONSTRUCTION: Discover the Casselman model, an ENERGY STAR-certified home proudly built by Park View Homes. Offering an impressive 2,740 sq.ft., 4 bedrooms, 2.5 bathrooms, and a 3-car garage, this spacious home combines timeless design with modern comfort, efficiency, and functionality.The bright, open-concept main floor is designed for both everyday living and entertaining, featuring generous living and dining areas, a thoughtfully planned kitchen, and plenty of natural light. The spacious layout provides room for the entire family while maintaining a comfortable and inviting atmosphere.Upstairs, the primary suite offers a private retreat with generous space and excellent storage, complemented by three additional bedrooms and a full bathroom, ideal for family, guests, or a dedicated home office.The unfinished basement provides exceptional future potential, whether you envision additional living space, a recreation room, bedrooms, a home gym, or additional storage.Built for superior comfort and energy efficiency, this ENERGY STAR home features triple-glazed windows and high-level airtightness, helping deliver consistent year-round comfort and long-term energy savings.Located in Burns Farm Estates, just 4 minutes from historic Perth, Ontario, and the Tay River, enjoy peaceful country living on approximately 2-acre estate lots, while remaining only 45 minutes from downtown Ottawa.Brand new, no renovations, no surprises, backed by a Tarion warranty. Built by Park View Homes, local quality you can trust.
Price history
- Listed$1,093,900
Location
247 Archie Crain Drive, Drummond/North Elmsley
Approximate area — we could only place this home to its postal area, so we don't pin an exact spot.
Schools & transit
School locations and boards shown from open data. We do not publish rankings; any future scores will be sourced, dated and shown factually.
Nearby schools
- The Stewart Public SchoolUpper Canada DSB · Elementary · 9.8 km in a straight lineBoundary data unavailable for this board — we don't guess catchment lines.
- Perth Intermediate SchoolUpper Canada DSB · Elementary · 9.8 km in a straight lineBoundary data unavailable for this board — we don't guess catchment lines.
- Perth and District Collegiate InstituteUpper Canada DSB · Secondary · 9.8 km in a straight lineBoundary data unavailable for this board — we don't guess catchment lines.
Nearby transit
No transit stop within 25 km of this address in the data we hold. We carry transit for the Greater Toronto Area only: TTC, GO Transit, UP Express, YRT/Viva, MiWay, Brampton Transit and Durham Region Transit.
Sources
- Contains information licensed under the Open Government Licence – Ontario. Source: Ontario Ministry of Education.
MLS® #X13746420
Last updated Sep 4, 2026
MLS®, Multiple Listing Service®, and the associated logos are owned by The Canadian Real Estate Association (CREA)/the applicable board and identify the quality of services provided by real estate professionals who are members.
Listing data is provided under licence by the Toronto Regional Real Estate Board and is deemed reliable but not guaranteed accurate.