91 Higgins Avenue
Hurricane/Merrittville · Thorold, ON L3B 5N5
Listing brokerage: GLOBAL BRICKS EXECUTIVE HOMES REALTY
Asking price
$1,065,000
Key facts
- DetachedProperty type
- 4Bedrooms
- 5Bathrooms
- 6 spacesParking
- 2,750 sq ftLiving space
- 37.4 ftLot frontage
- Sep 1, 2026Listed
- 69 daysOn market
- X13732074MLS® number
About this home
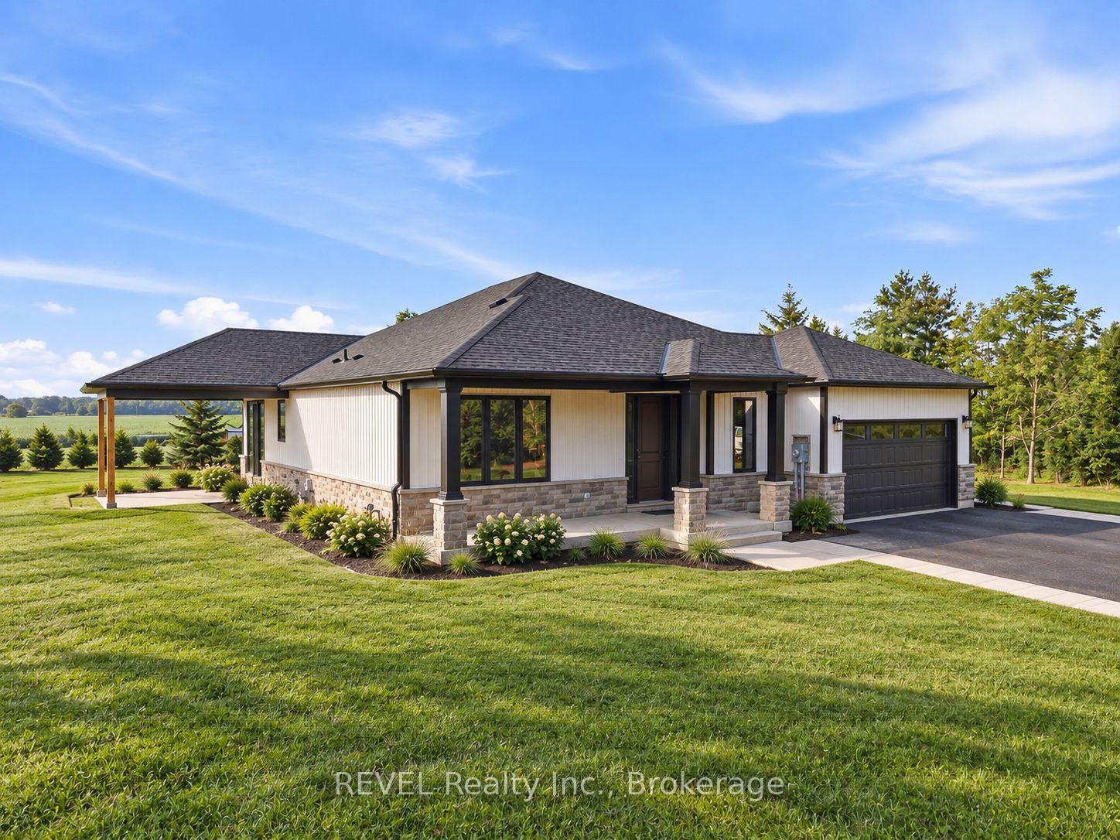
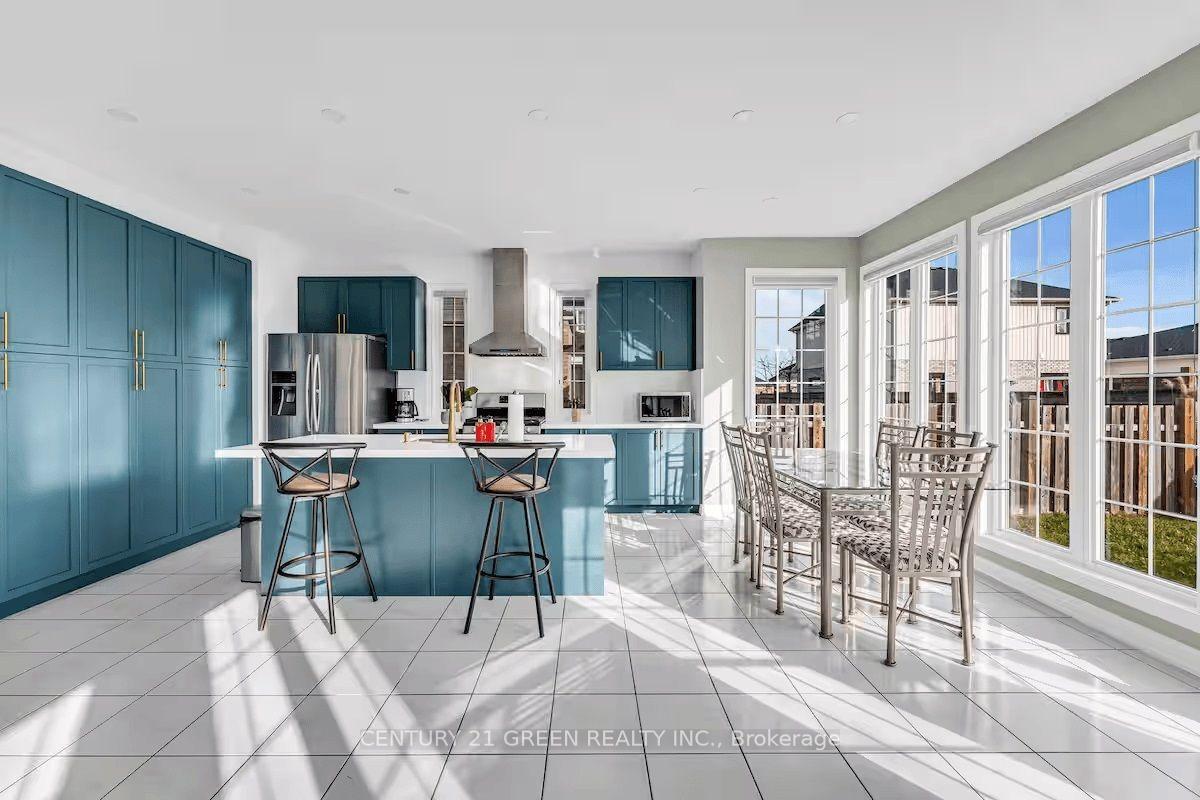
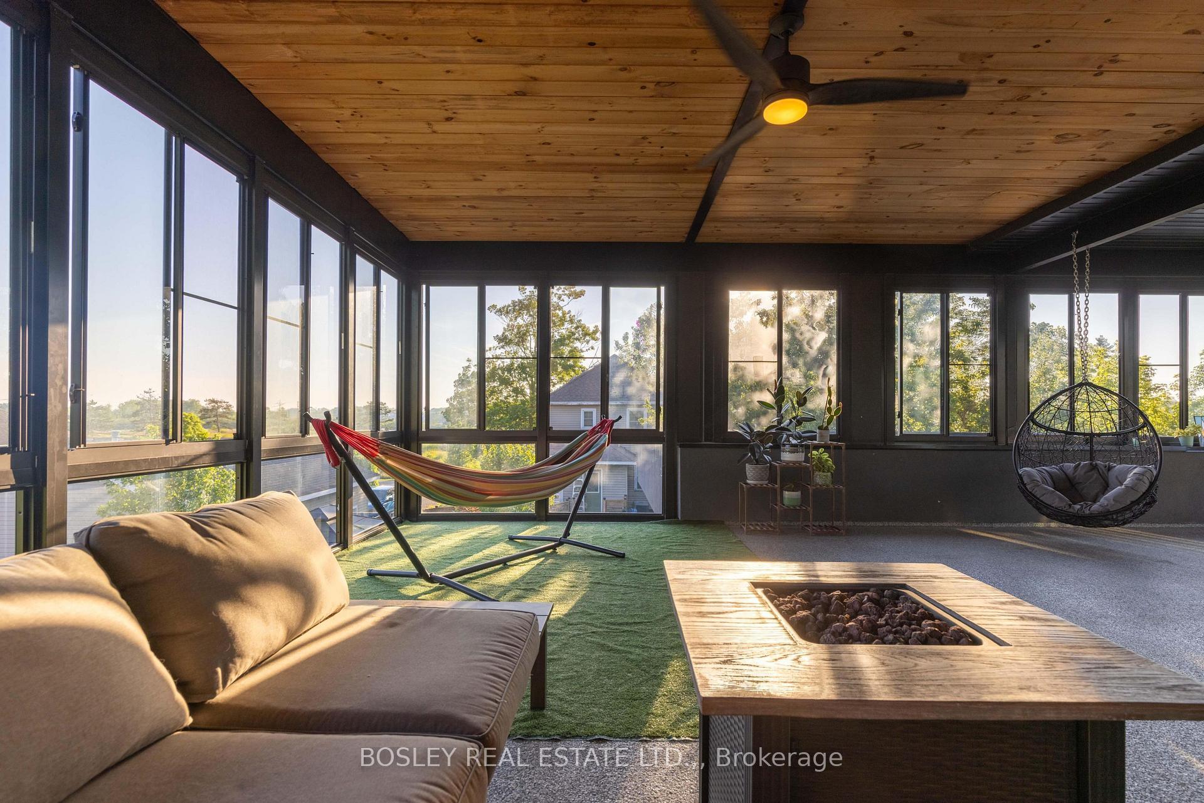
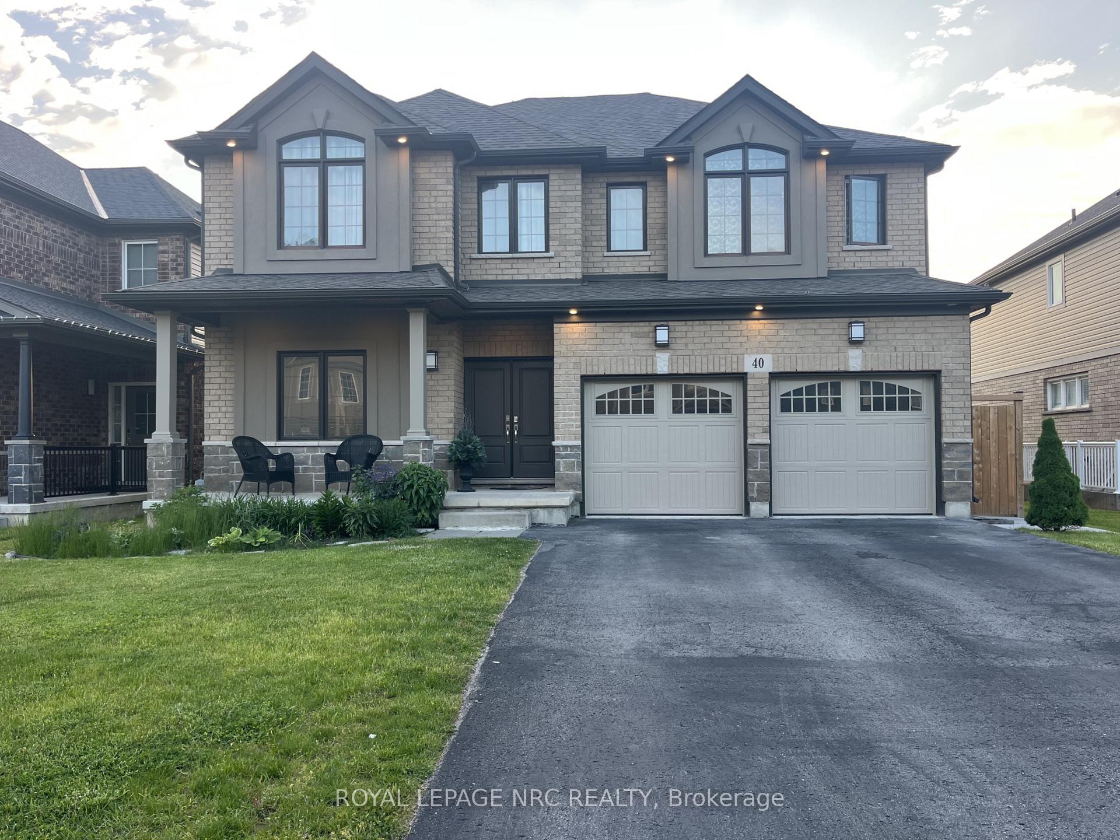
A one-of-a-kind Corner Lot Detached House with a Legal Basement via separate side entrance. A house that still smells like brand new!! With a well-thought-out, functional layout, this home is exceptionally clean and well-maintained, ready for you to move in and enjoy. It offers 4 spacious bedrooms and the convenience of a Second-floor laundry room. This beautifully designed home has impressive curb appeal, featuring flagstone steps, a timeless railing, a very inviting front porch, and a very large back yard. Step inside to an open-concept custom chef's kitchen, boasting ample cabinet and counter space, perfect for cooking and entertaining. The dining area provides a bright and airy feel, while the rest of the main floor features 9-foot ceilings, enhancing the homes spaciousness. Lots of windows offering sunlight throughout the year. It is also Park Facing Property (Only 1 of the 4). New Development with Lots of upgrades. Double Door Entrance. Stainless Steel Appliances. A double- car garage and 4 car driveway provide plenty of parking. Conveniently located just minutes from highways, shopping malls and amenities, and steps from the school bus stop this home offers both the comfort and location. Don't miss your chance to rent this rare gem in a prime location the perfect blend of modern living and timeless charm!
Price history
- Listed$1,065,000
Location
91 Higgins Avenue, Thorold
Approximate area — we could only place this home to its postal area, so we don't pin an exact spot.
Schools & transit
School locations and boards shown from open data. We do not publish rankings; any future scores will be sourced, dated and shown factually.
Nearby schools
- Ontario Public SchoolDSB Niagara · Elementary · 1.5 km in a straight lineBoundary data unavailable for this board — we don't guess catchment lines.
- Richmond Street Public SchoolDSB Niagara · Elementary · 2.0 km in a straight lineBoundary data unavailable for this board — we don't guess catchment lines.
- Our Lady of the Holy Rosary Catholic Elementary SchoolNiagara CDSB · Elementary · 2.6 km in a straight lineBoundary data unavailable for this board — we don't guess catchment lines.
Nearby transit
Lines nearby: GO Lakeshore West, 11, 12
- Brock UniversityGO Transit · 3.6 km in a straight line · about 45 min walk (estimate) · 11
- St. Catharines GOGO Transit · 6.4 km in a straight line · about 80 min walk (estimate) · GO Lakeshore West
- Niagara CollegeGO Transit · 7.2 km in a straight line · about 90 min walk (estimate) · 12
Sources
- Contains information licensed under the Open Government Licence – Ontario. Source: Ontario Ministry of Education.
- Data used in this product or service is provided with the permission of Metrolinx. Metrolinx makes no representations or warranties of any kind, express or implied, with respect to the Data and assumes no responsibility for the accuracy or currency of the data used in this product or service.
MLS® #X13732074
Last updated Sep 1, 2026
MLS®, Multiple Listing Service®, and the associated logos are owned by The Canadian Real Estate Association (CREA)/the applicable board and identify the quality of services provided by real estate professionals who are members.
Listing data is provided under licence by the Toronto Regional Real Estate Board and is deemed reliable but not guaranteed accurate.