128 Robert Street
Beasley · Hamilton, ON L8L 2P6
Listing brokerage: REVEL Realty Inc., Brokerage
Asking price
$379,000
Key facts
- Semi detachedProperty type
- 1Bedrooms
- 1Bathrooms
- NoneParking
- 700 sq ftLiving space
- 16.21 ftLot frontage
- Aug 31, 2026Listed
- 70 daysOn market
- X13727516MLS® number
About this home
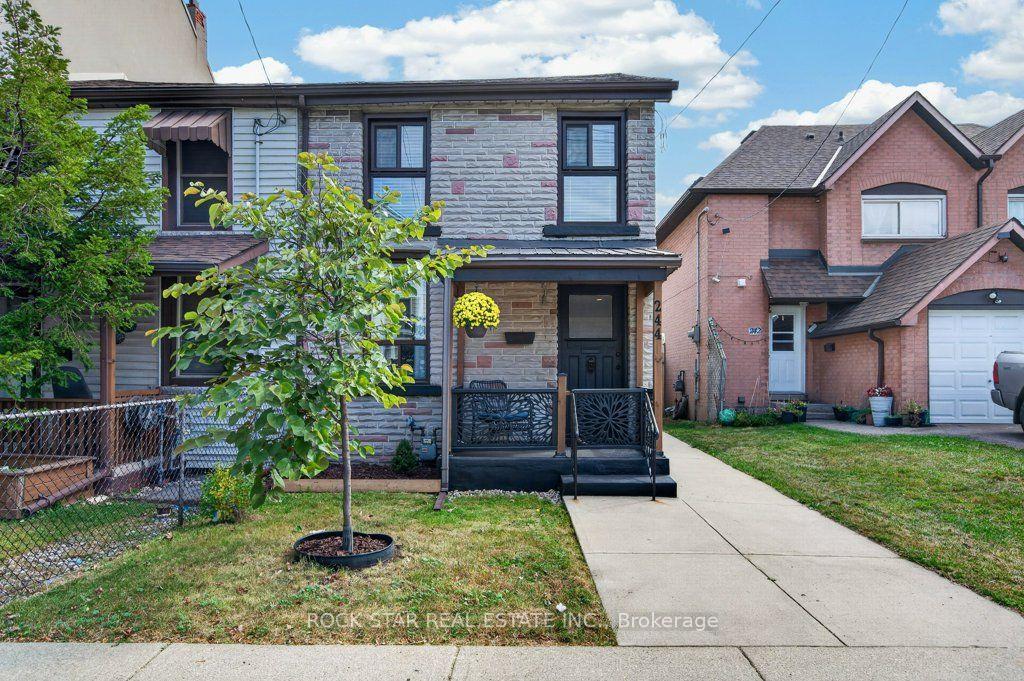
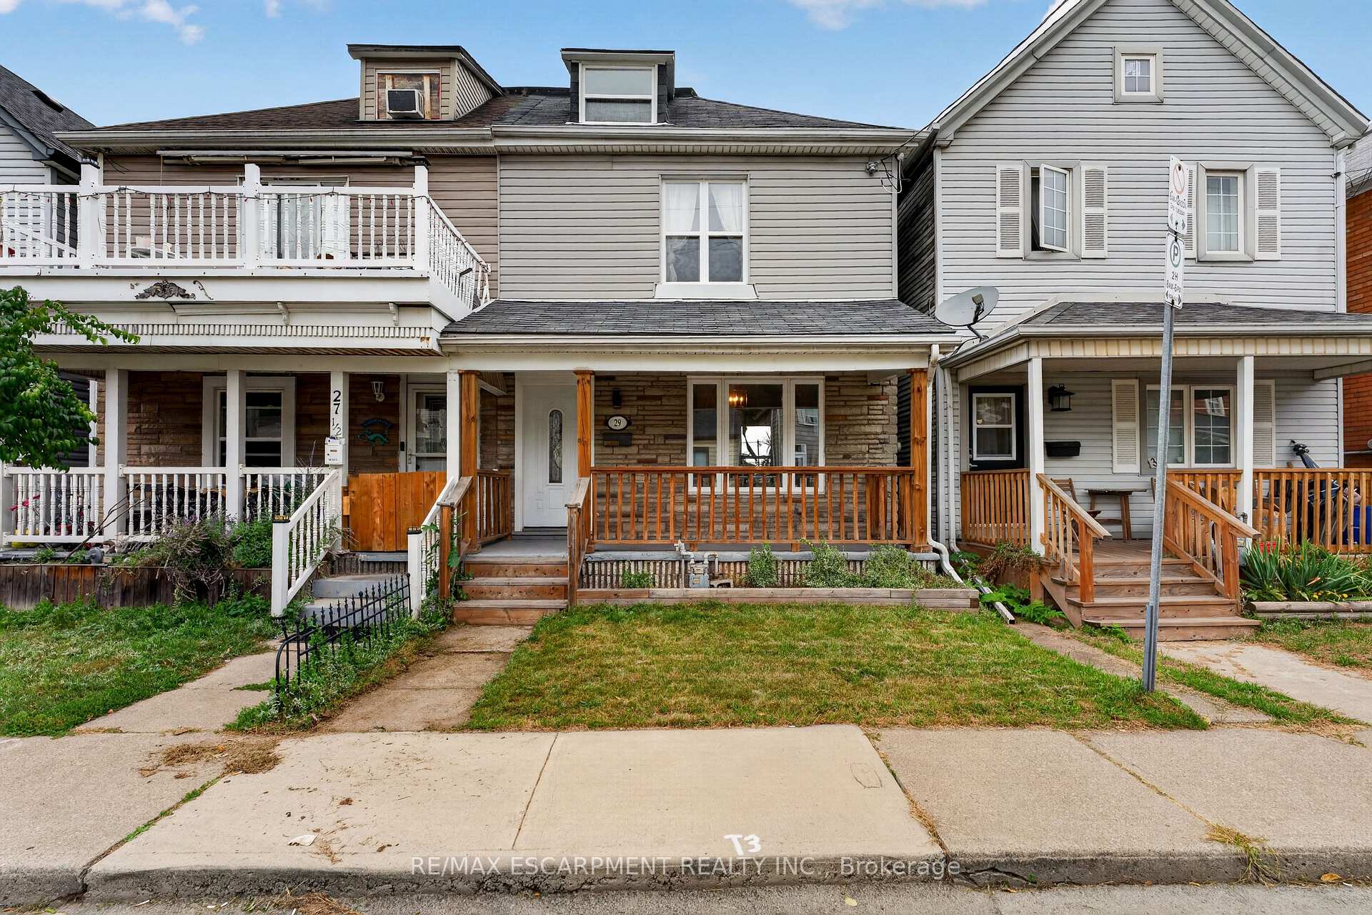
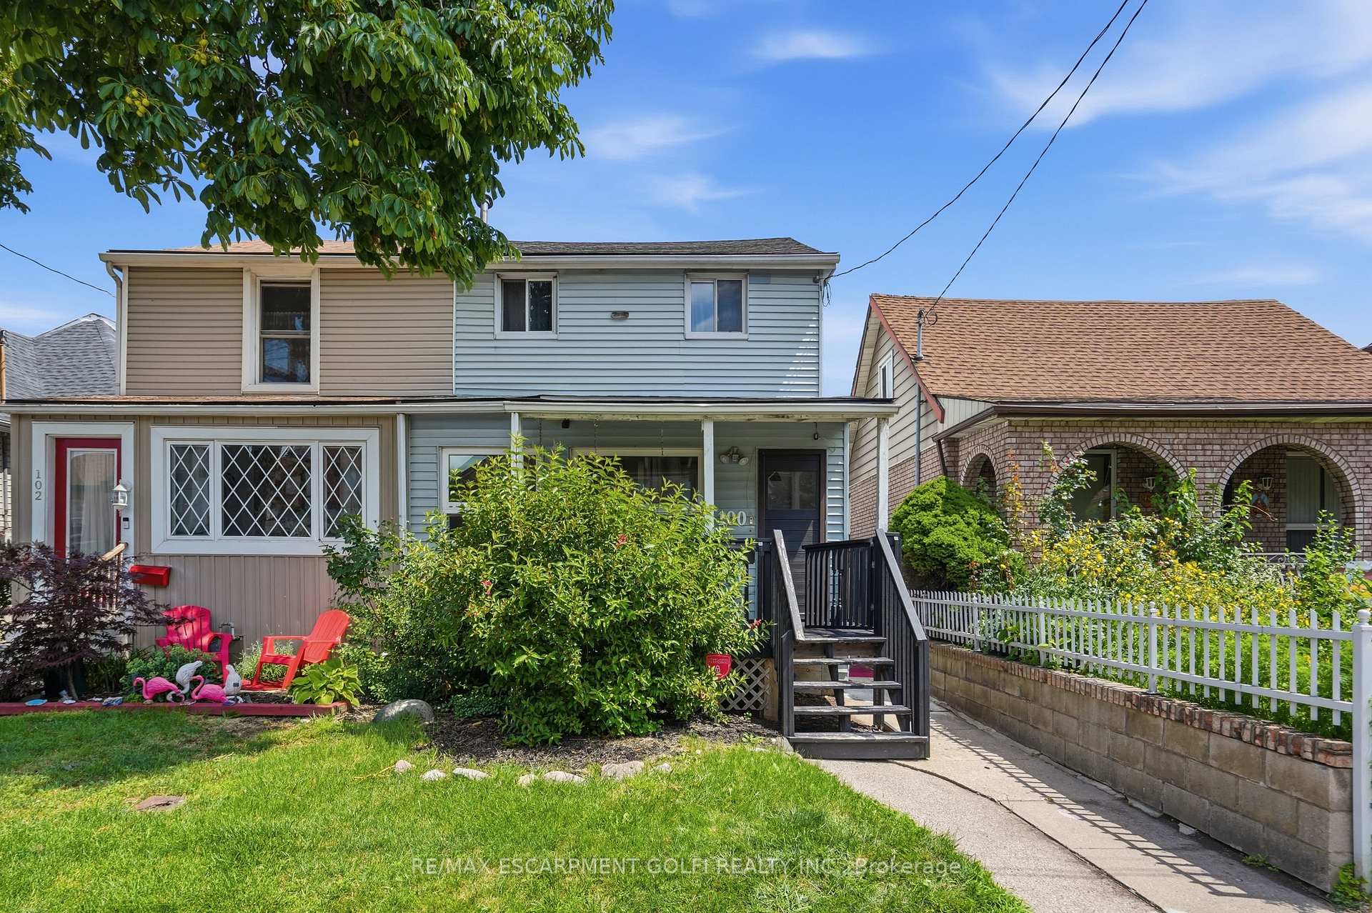
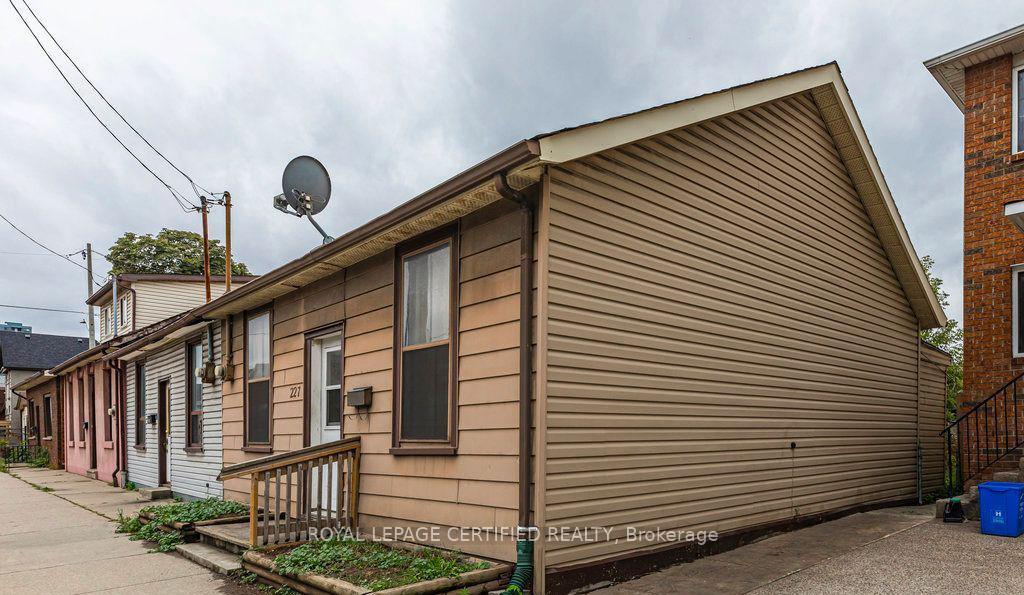
Character, convenience and your own private outdoor space, condo style, but no condo fees. This little sweetheart offers an exciting opportunity for first time buyers, down-sizers or anyone looking to embrace a walkable downtown lifestyle without giving up the comforts of a house. Step inside to an inviting open concept living space filled with natural light, where exposed brick and a gas fireplace bring warmth and character. The kitchen features granite countertops, a stone backsplash, breakfast bar and space to cook, gather and entertain. An updated 4 piece bathroom completes the main level. The lower level bedroom offers more than just a place to sleep, with enough room to create a home office, or dressing area or custom wardrobe space. A separate laundry area with stackable washer and dryer adds everyday convenience. Out back, enjoy a private, low maintenance yard with a covered deck and storage shed, giving you your own outdoor space right in the city. Thoughtful improvements include a newly redone front porch and rear roof shingles in 2026, ductless A/C installed in 2024, an on demand hot water heater installed in 2023 and a water purification system. And the location? This is where city living gets fun. Walk to James St. North for restaurants, cafè shops, Friday Art Crawls and annual Supercrawl, explore the King William restaurant district, pick up something fresh at the Hamilton Farmers' Market or head toward the Bayfront. With nearby GO station, hospitals, grocery store, transit, spin class & more!
Price history
- Listed$379,000
Location
128 Robert Street, Hamilton
Schools & transit
School locations and boards shown from open data. We do not publish rankings; any future scores will be sourced, dated and shown factually.
Nearby schools
- Dr. J. Edgar Davey Elementary Public SchoolHamilton-Wentworth DSB · Elementary · 368 m in a straight lineBoundary data unavailable for this board — we don't guess catchment lines.
- Bennetto Elementary SchoolHamilton-Wentworth DSB · Elementary · 760 m in a straight lineBoundary data unavailable for this board — we don't guess catchment lines.
- Immigrants Working Centre - IWC AcademyPrivate · Secondary · 926 m in a straight lineBoundary data unavailable for this board — we don't guess catchment lines.
Nearby transit
Lines nearby: GO Lakeshore West, 11, 16, 17, 18, 40, 41, 47
- West Harbour GOGO Transit · 706 m in a straight line · about 9 min walk (estimate) · GO Lakeshore West, 11, 18
- King St. E. @ Hughson St. N.GO Transit · 713 m in a straight line · about 9 min walk (estimate) · 11, 16, 17, 18, 40, 41, 47
- King St. W. @ Summers Ln. (Hamilton Place)GO Transit · 929 m in a straight line · about 12 min walk (estimate) · 11, 16, 17, 18, 40, 41, 47
Sources
- Contains information licensed under the Open Government Licence – Ontario. Source: Ontario Ministry of Education.
- Data used in this product or service is provided with the permission of Metrolinx. Metrolinx makes no representations or warranties of any kind, express or implied, with respect to the Data and assumes no responsibility for the accuracy or currency of the data used in this product or service.
MLS® #X13727516
Last updated Nov 2, 2026
MLS®, Multiple Listing Service®, and the associated logos are owned by The Canadian Real Estate Association (CREA)/the applicable board and identify the quality of services provided by real estate professionals who are members.
Listing data is provided under licence by the Toronto Regional Real Estate Board and is deemed reliable but not guaranteed accurate.