1720 Bruce 10 Road
Arran-Elderslie · Arran-Elderslie, ON N0G 1L0
Listing brokerage: Royal LePage RCR Realty
Asking price
$650,000
Key facts
- DetachedProperty type
- 4Bedrooms
- 1Bathrooms
- 26 spacesParking
- 2,750 sq ftLiving space
- 191.93 ftLot frontage
- Aug 31, 2026Listed
- 70 daysOn market
- X13727154MLS® number
About this home
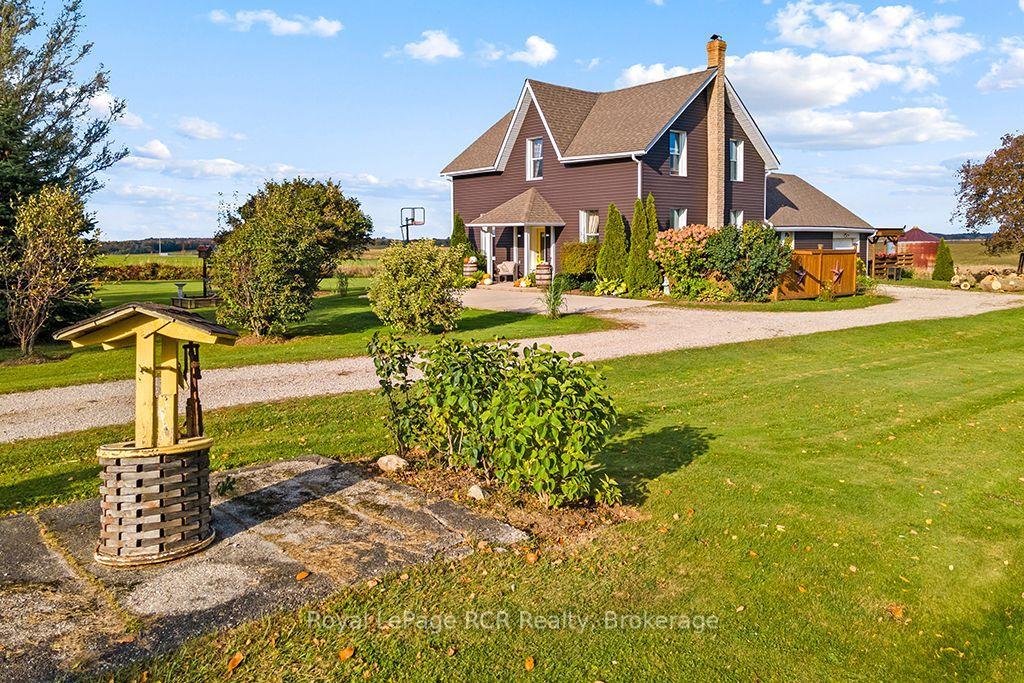
Country Living Meets Modern Comfort. Welcome to this one-of-a-kind Barndominium (40 x 80 structure)built in 2022, offering 2,671 sq. ft. of stylish living space that combines a large shop/garage, enclosedstorage, and a horse barn/extra garage space all just minutes from town! Inside, you'll love the brightopen-concept layout, where the kitchen with island and spacious pantry flows into the dining and livingareas. Rustic charm and polished concrete floors bring beautiful modern elegance. The spacious foyerfeatures a handy closet and laundry area. Living space features a main-floor bedroom plus a 4pc bath forconvenience. Upstairs, find 3 more bedrooms and a rec room with large loft overlooking the living roomwith wood floors. The shop/garage easily fits 6 cars, with enclosed 24'10" x 18'4" storage room on thesecond floor. In-floor oil boiler heating for year-round comfort. The home is fully insulated with spray-foam, making it economical to heat with efficient in-floor heating. Outside, enjoy a country garden, gardenshed, and plenty of parking with a large drive parking area. The horse barn offers endless possibilities forhobby farming or equestrian use. This property blends modern design, rural charm, and exceptionalfunctionality, perfect for those who want space to live, work, and play!
Price history
- Listed$650,000
Location
1720 Bruce 10 Road, Arran-Elderslie
Approximate area — we could only place this home to its postal area, so we don't pin an exact spot.
Schools & transit
School locations and boards shown from open data. We do not publish rankings; any future scores will be sourced, dated and shown factually.
Nearby schools
- Cedar Echo Parochial SchoolPrivate · Elementary · 7.4 km in a straight lineBoundary data unavailable for this board — we don't guess catchment lines.
- Chesley District Community SchoolBluewater DSB · Elementary · 11.3 km in a straight lineBoundary data unavailable for this board — we don't guess catchment lines.
- Paisley Central SchoolBluewater DSB · Elementary · 11.7 km in a straight lineBoundary data unavailable for this board — we don't guess catchment lines.
Nearby transit
No transit stop within 25 km of this address in the data we hold. We carry transit for the Greater Toronto Area only: TTC, GO Transit, UP Express, YRT/Viva, MiWay, Brampton Transit and Durham Region Transit.
Sources
- Contains information licensed under the Open Government Licence – Ontario. Source: Ontario Ministry of Education.
- Contains information licensed under the BGDISC Open Data Licence.
MLS® #X13727154
Last updated Sep 1, 2026
MLS®, Multiple Listing Service®, and the associated logos are owned by The Canadian Real Estate Association (CREA)/the applicable board and identify the quality of services provided by real estate professionals who are members.
Listing data is provided under licence by the Toronto Regional Real Estate Board and is deemed reliable but not guaranteed accurate.