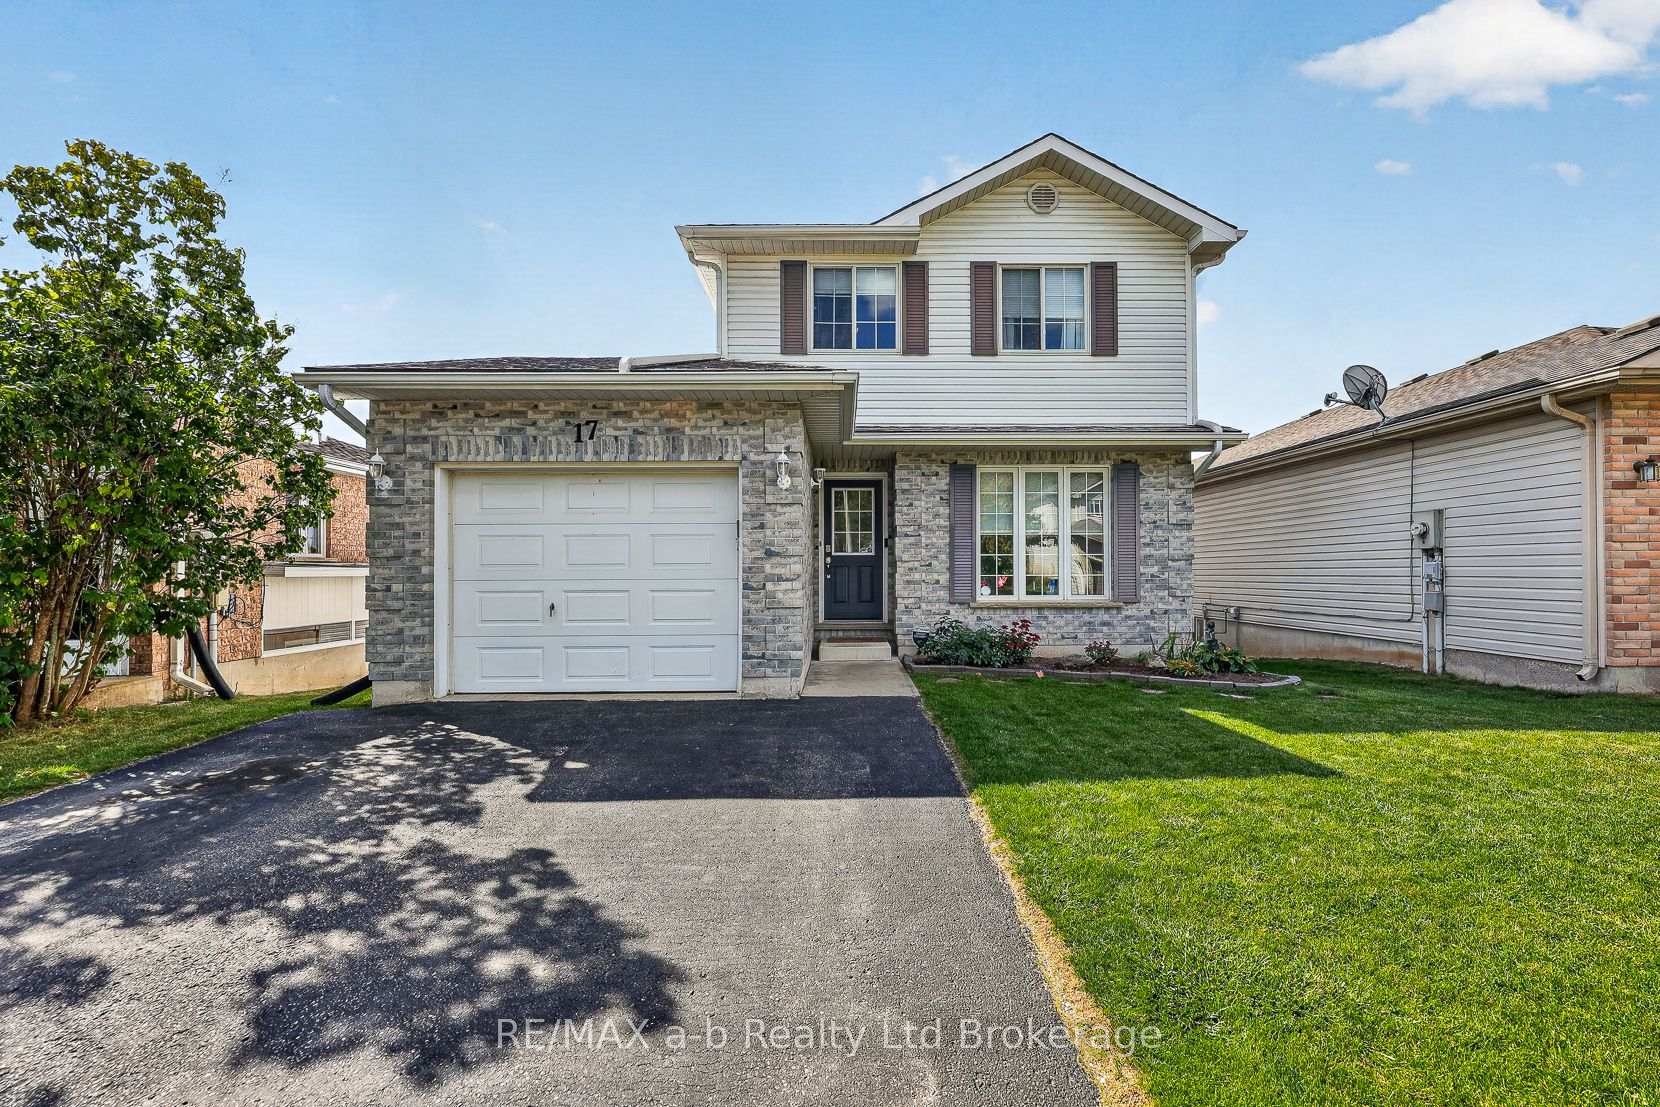
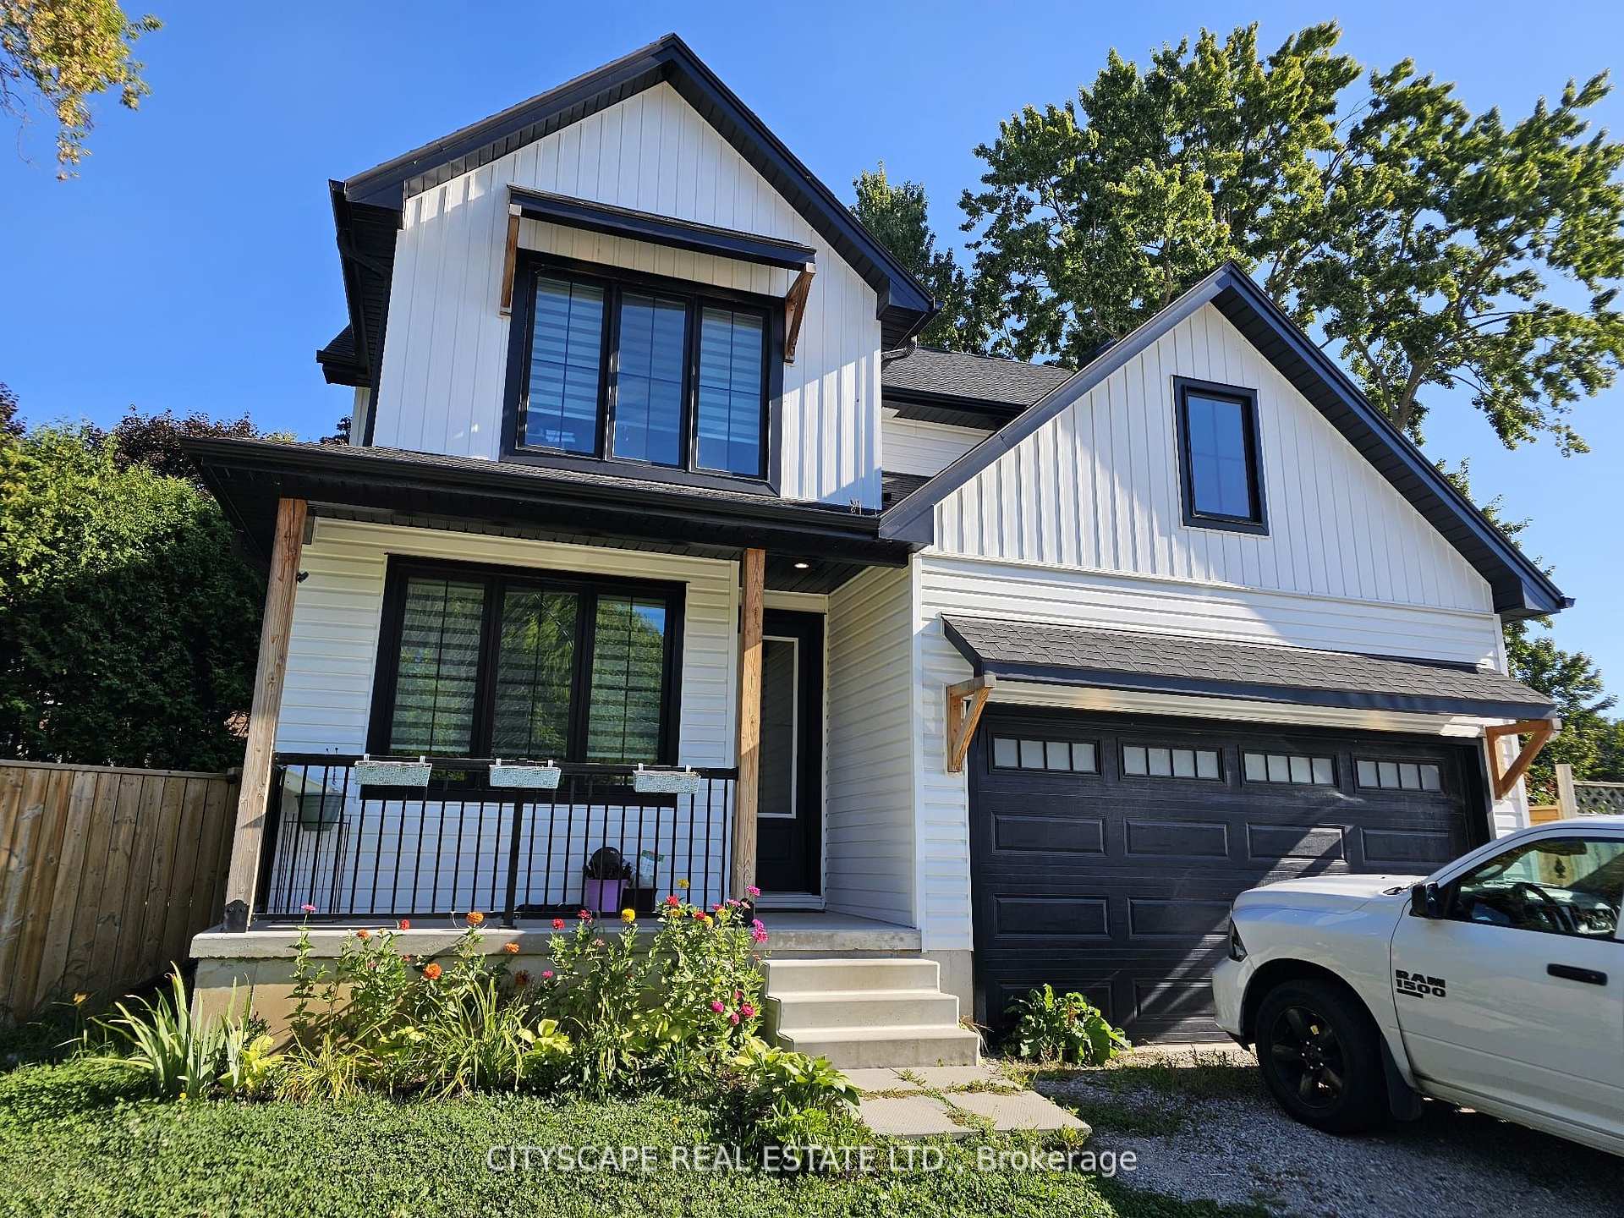
164 McKeand Street
Ingersoll - North · Ingersoll, ON N5C 3H9
Listing brokerage: SUTTON GROUP PREFERRED REALTY INC.
Asking price
$599,900
Key facts
- DetachedProperty type
- 3Bedrooms
- 2Bathrooms
- 4 spacesParking
- 1,300 sq ftLiving space
- 80 ftLot frontage
- Aug 29, 2026Listed
- 71 daysOn market
- X13724566MLS® number
About this home
Ingersoll. This is an amazing property - 80' x approx 600' depth. Just under 1.85 acres. Multifamily zoning with development potential - designated as low density residential at the front of the property and open space on the rear portion in the Oxford County Official plan. Rear portion of the property is reforested - and Woodlands area that backs to the creek. Solid brick ranch 3 bedroom and 2 bathroom home with detached 1 car garage. Relax on the covered front porch. Large living room. Eat in kitchen. Family room addition with gas fireplace. Good sized bedrooms. Loads of space in the lower level - Family room, 3 piece bathroom, walk up exit to the rear yard, and lots of storage space. New Lennox furnace, water heater and c/air July 2026
Price history
- Listed$599,900
Location
164 McKeand Street, Ingersoll
Schools & transit
School locations and boards shown from open data. We do not publish rankings; any future scores will be sourced, dated and shown factually.
Nearby schools
- Laurie Hawkins Public SchoolThames Valley DSB · Elementary · 374 m in a straight lineBoundary data unavailable for this board — we don't guess catchment lines.
- Ingersoll District Collegiate InstituteThames Valley DSB · Secondary · 862 m in a straight lineBoundary data unavailable for this board — we don't guess catchment lines.
- Royal Roads Public SchoolThames Valley DSB · Elementary · 2.0 km in a straight lineBoundary data unavailable for this board — we don't guess catchment lines.
Nearby transit
No transit stop within 25 km of this address in the data we hold. We carry transit for the Greater Toronto Area only: TTC, GO Transit, UP Express, YRT/Viva, MiWay, Brampton Transit and Durham Region Transit.
Sources
- Contains information licensed under the Open Government Licence – Ontario. Source: Ontario Ministry of Education.
MLS® #X13724566
Last updated Sep 21, 2026
MLS®, Multiple Listing Service®, and the associated logos are owned by The Canadian Real Estate Association (CREA)/the applicable board and identify the quality of services provided by real estate professionals who are members.
Listing data is provided under licence by the Toronto Regional Real Estate Board and is deemed reliable but not guaranteed accurate.