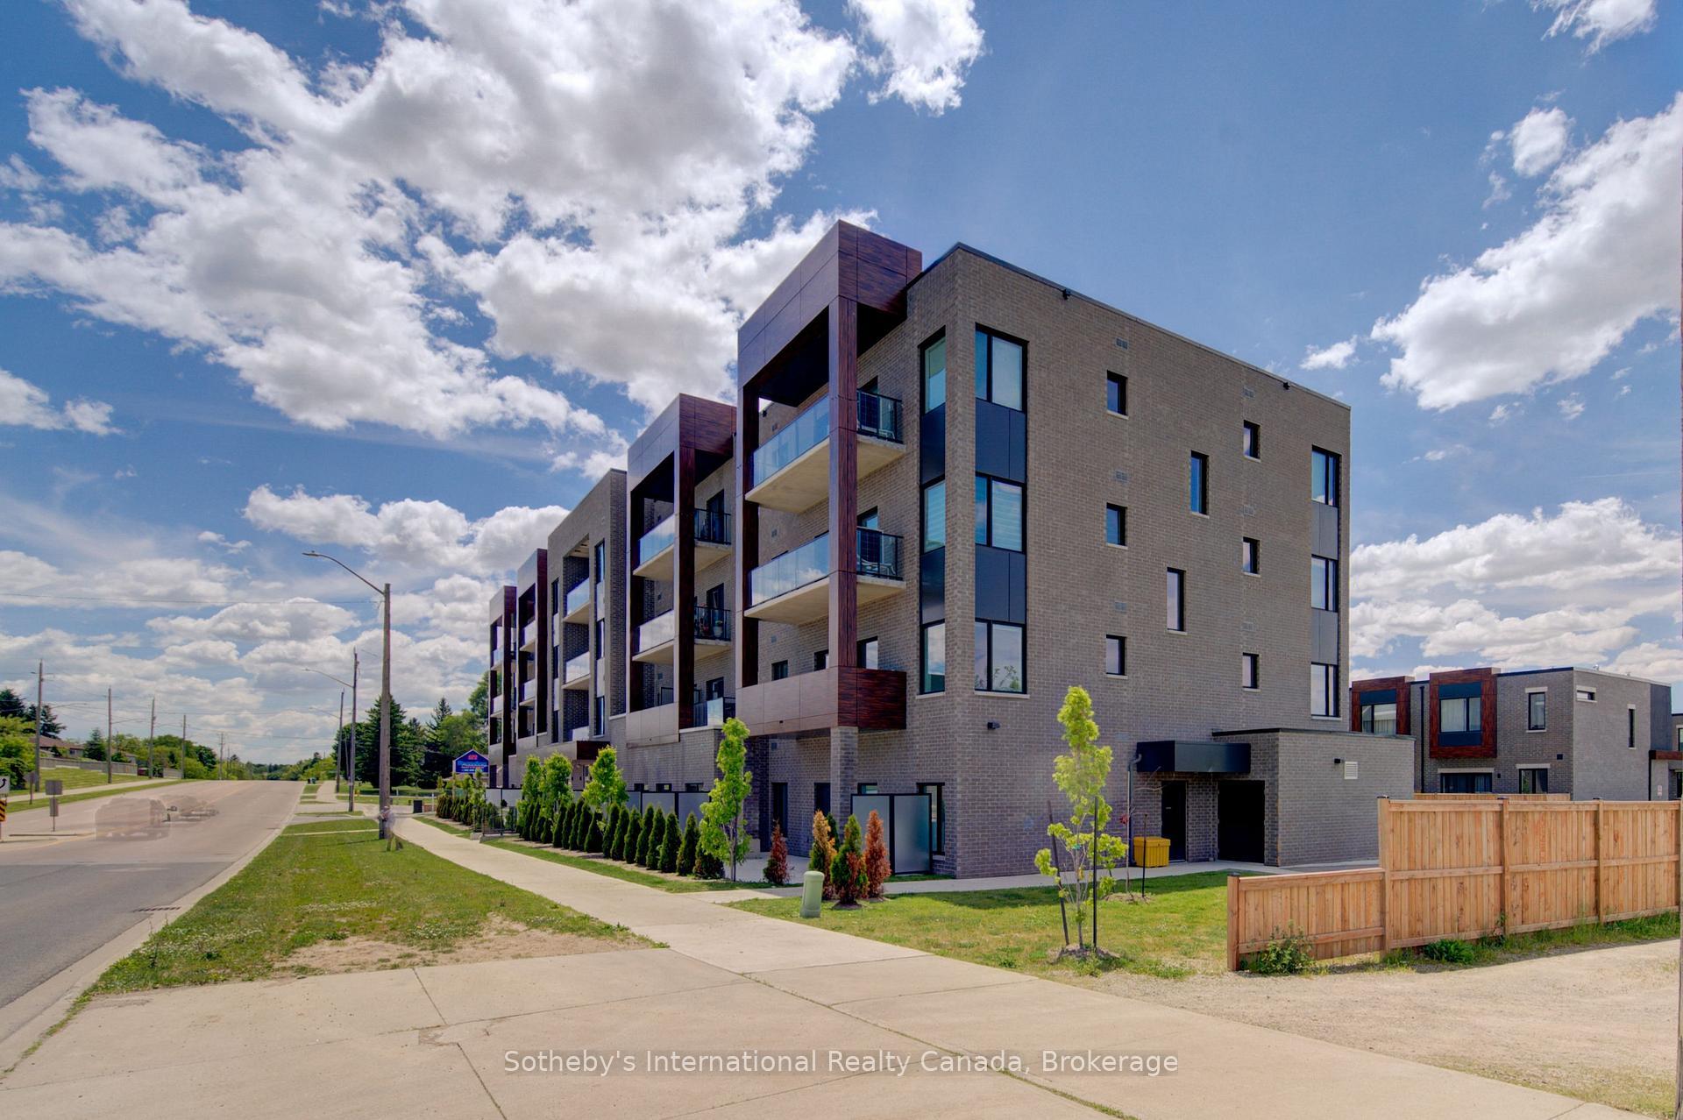
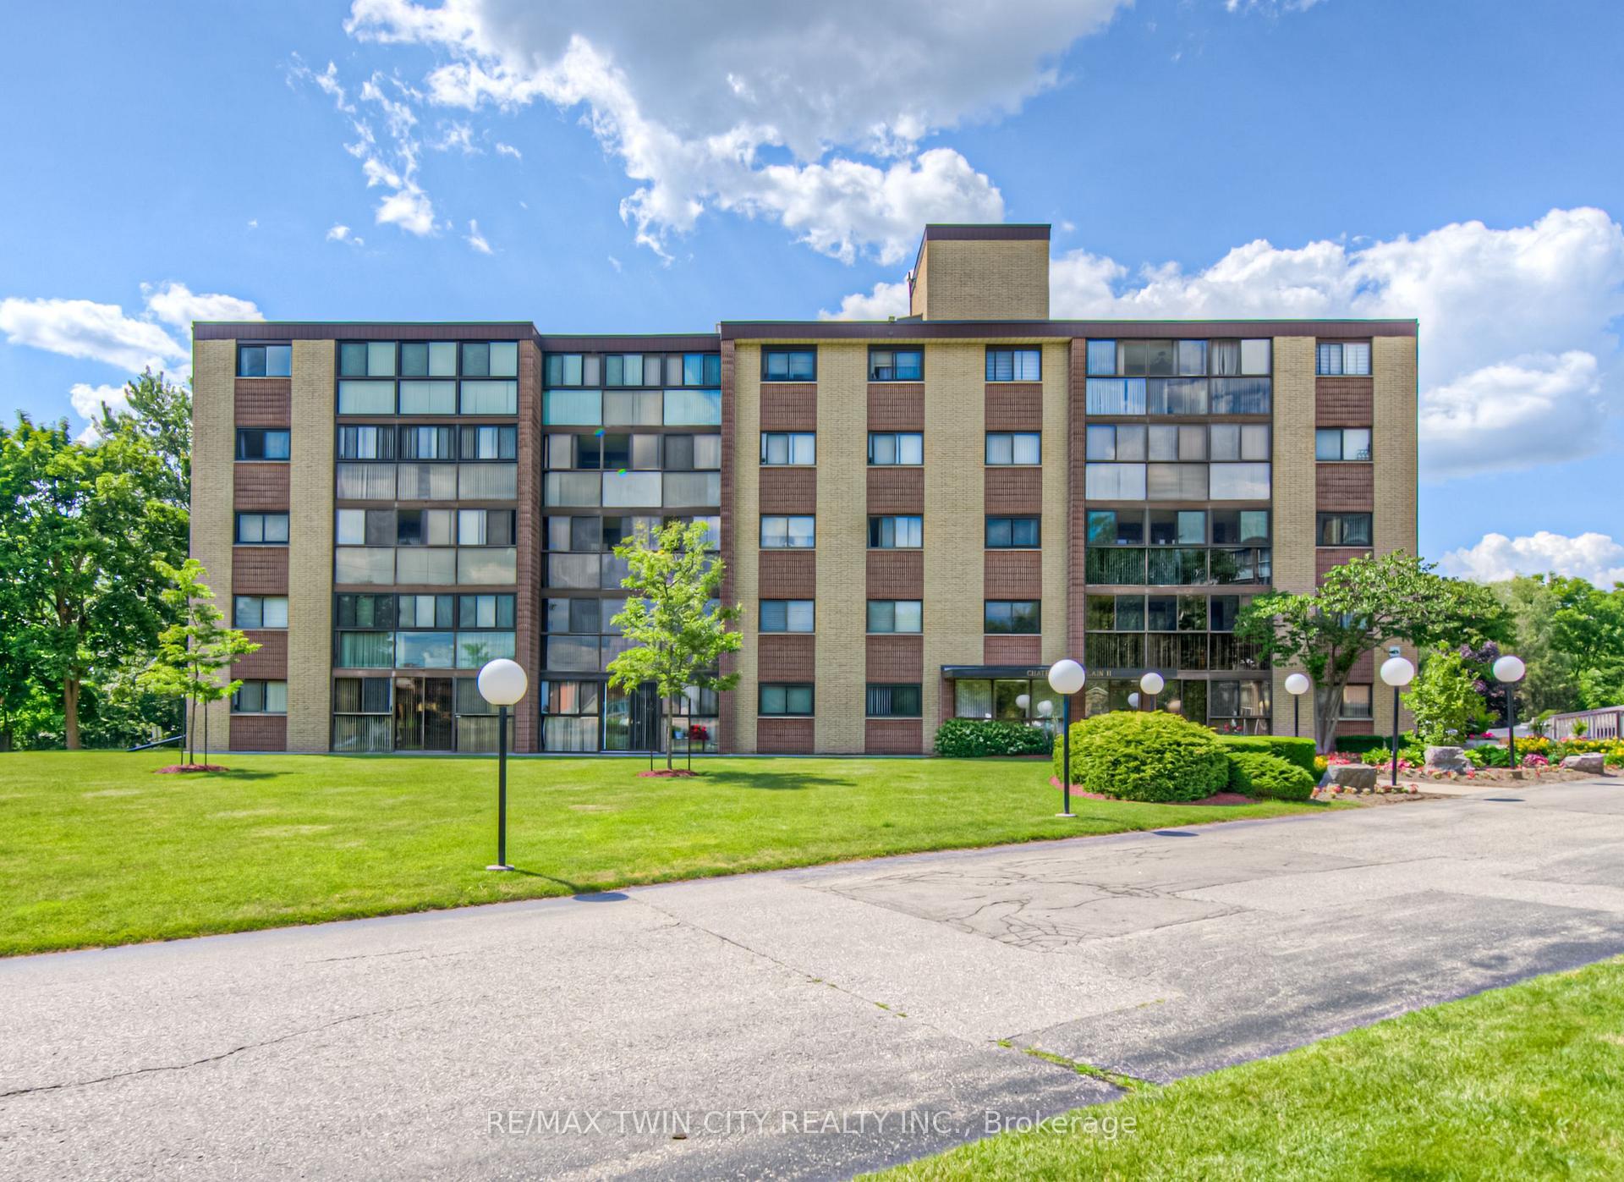
85 Spruce Street 112
Cambridge, ON N1R 4K4
Listing brokerage: RE/MAX TWIN CITY FAISAL SUSIWALA REALTY
Asking price
$429,900
Key facts
- Condo aptProperty type
- 1Bedrooms
- 2Bathrooms
- 1 spaceParking
- 1,300 sq ftLiving space
- Aug 28, 2026Listed
- 73 daysOn market
- X13723450MLS® number
About this home
MODERN LOFT LIVING! Welcome to this stunning loft, where soaring 16ft ceilings and expansive windows create a bright, airy ambiance. Featuring polished concrete floors, exposed brick, ducts, pipes, and iron columns, this space seamlessly blends original character with modern sophistication. Set within a 1910 fabric weaving factory stylishly converted into loft-style residences, Unit #112 offers over 1,250 sqft of thoughtfully designed living space. This one-bedroom plus den unit includes two full bathrooms, with the upper primary suite featuring a private ensuite. The kitchen is a chef's dream, boasting an eat-in island, granite countertops, under-cabinet lighting, custom cabinetry, and stainless steel appliances. Above the den, a unique loft space-currently used as a gym-offers endless possibilities, from a cozy reading nook to a creative retreat. Additional conveniences include in-suite laundry, a private front door entry, one outdoor parking space, and a storage unit. Building amenities include a gym and party room. Perfectly located just steps from downtown, enjoy locally roasted coffee, boutique shops, the library, and a leisurely walk across the Grand River Pedestrian Bridge. You'll also find Gaslight and Spruce Park mere minutes away. Experience the perfect blend of history, charm, and modern living-this loft is truly one of a kind!
Price history
- Listed$429,900
Location
85 Spruce Street 112, Cambridge
Schools & transit
School locations and boards shown from open data. We do not publish rankings; any future scores will be sourced, dated and shown factually.
Nearby schools
- Ontario Muslim AcademyPrivate · Elementary · 313 m in a straight lineBoundary data unavailable for this board — we don't guess catchment lines.
- Montessori School of CambridgePrivate · Elementary · 498 m in a straight lineBoundary data unavailable for this board — we don't guess catchment lines.
- Central Public SchoolWaterloo Region DSB · Elementary · 529 m in a straight lineBoundary data unavailable for this board — we don't guess catchment lines.
Nearby transit
Lines nearby: 25
- Hespeler Rd. @ Pinebush Rd.GO Transit · 5.6 km in a straight line · about 70 min walk (estimate) · 25
- Cambridge Smart CentreGO Transit · 5.8 km in a straight line · about 72 min walk (estimate) · 25
- Sportsworld Dr. @ Hwy. 8 Park & RideGO Transit · 8.8 km in a straight line · about 110 min walk (estimate) · 25
Sources
- Contains information licensed under the Open Government Licence – Ontario. Source: Ontario Ministry of Education.
- Data used in this product or service is provided with the permission of Metrolinx. Metrolinx makes no representations or warranties of any kind, express or implied, with respect to the Data and assumes no responsibility for the accuracy or currency of the data used in this product or service.
MLS® #X13723450
Last updated Sep 15, 2026
MLS®, Multiple Listing Service®, and the associated logos are owned by The Canadian Real Estate Association (CREA)/the applicable board and identify the quality of services provided by real estate professionals who are members.
Listing data is provided under licence by the Toronto Regional Real Estate Board and is deemed reliable but not guaranteed accurate.