4400 518 Highway East
Proudfoot · Kearney, ON P0A 1M0
Listing brokerage: Royal LePage Quest
Asking price
$949,000
Key facts
- DetachedProperty type
- 4Bedrooms
- 3Bathrooms
- 10 spacesParking
- 1,300 sq ftLiving space
- 476 ftLot frontage
- Aug 27, 2026Listed
- 74 daysOn market
- X13718174MLS® number
About this home
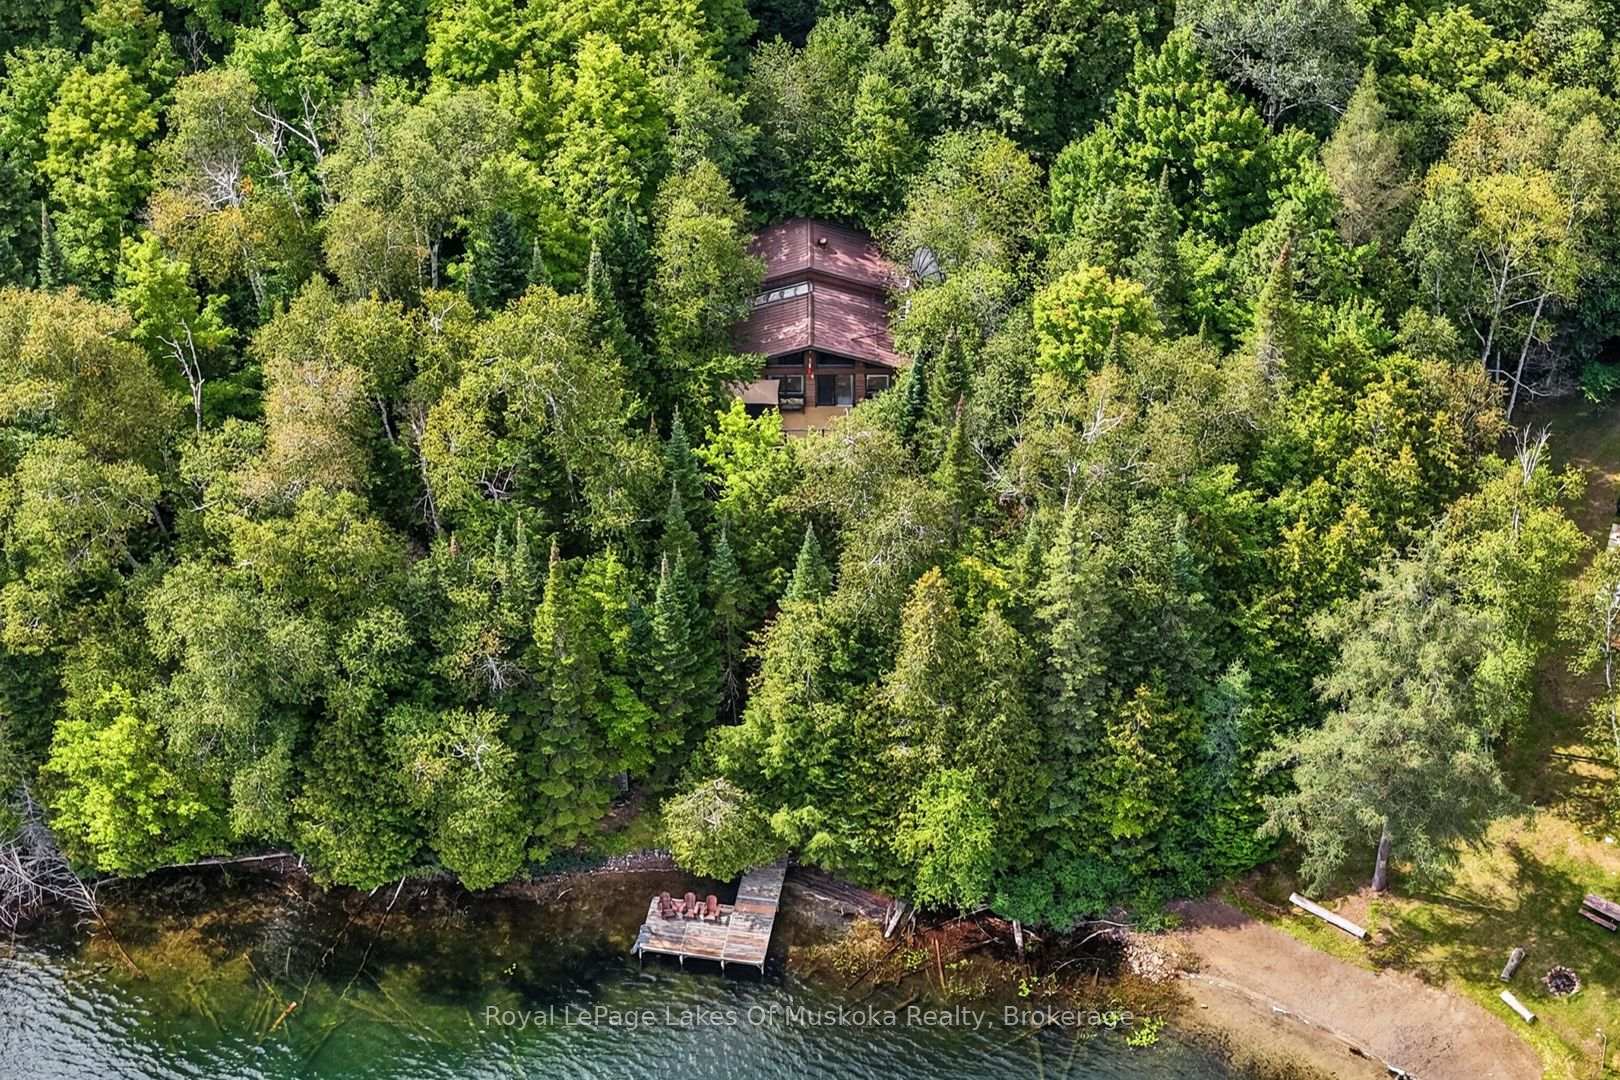
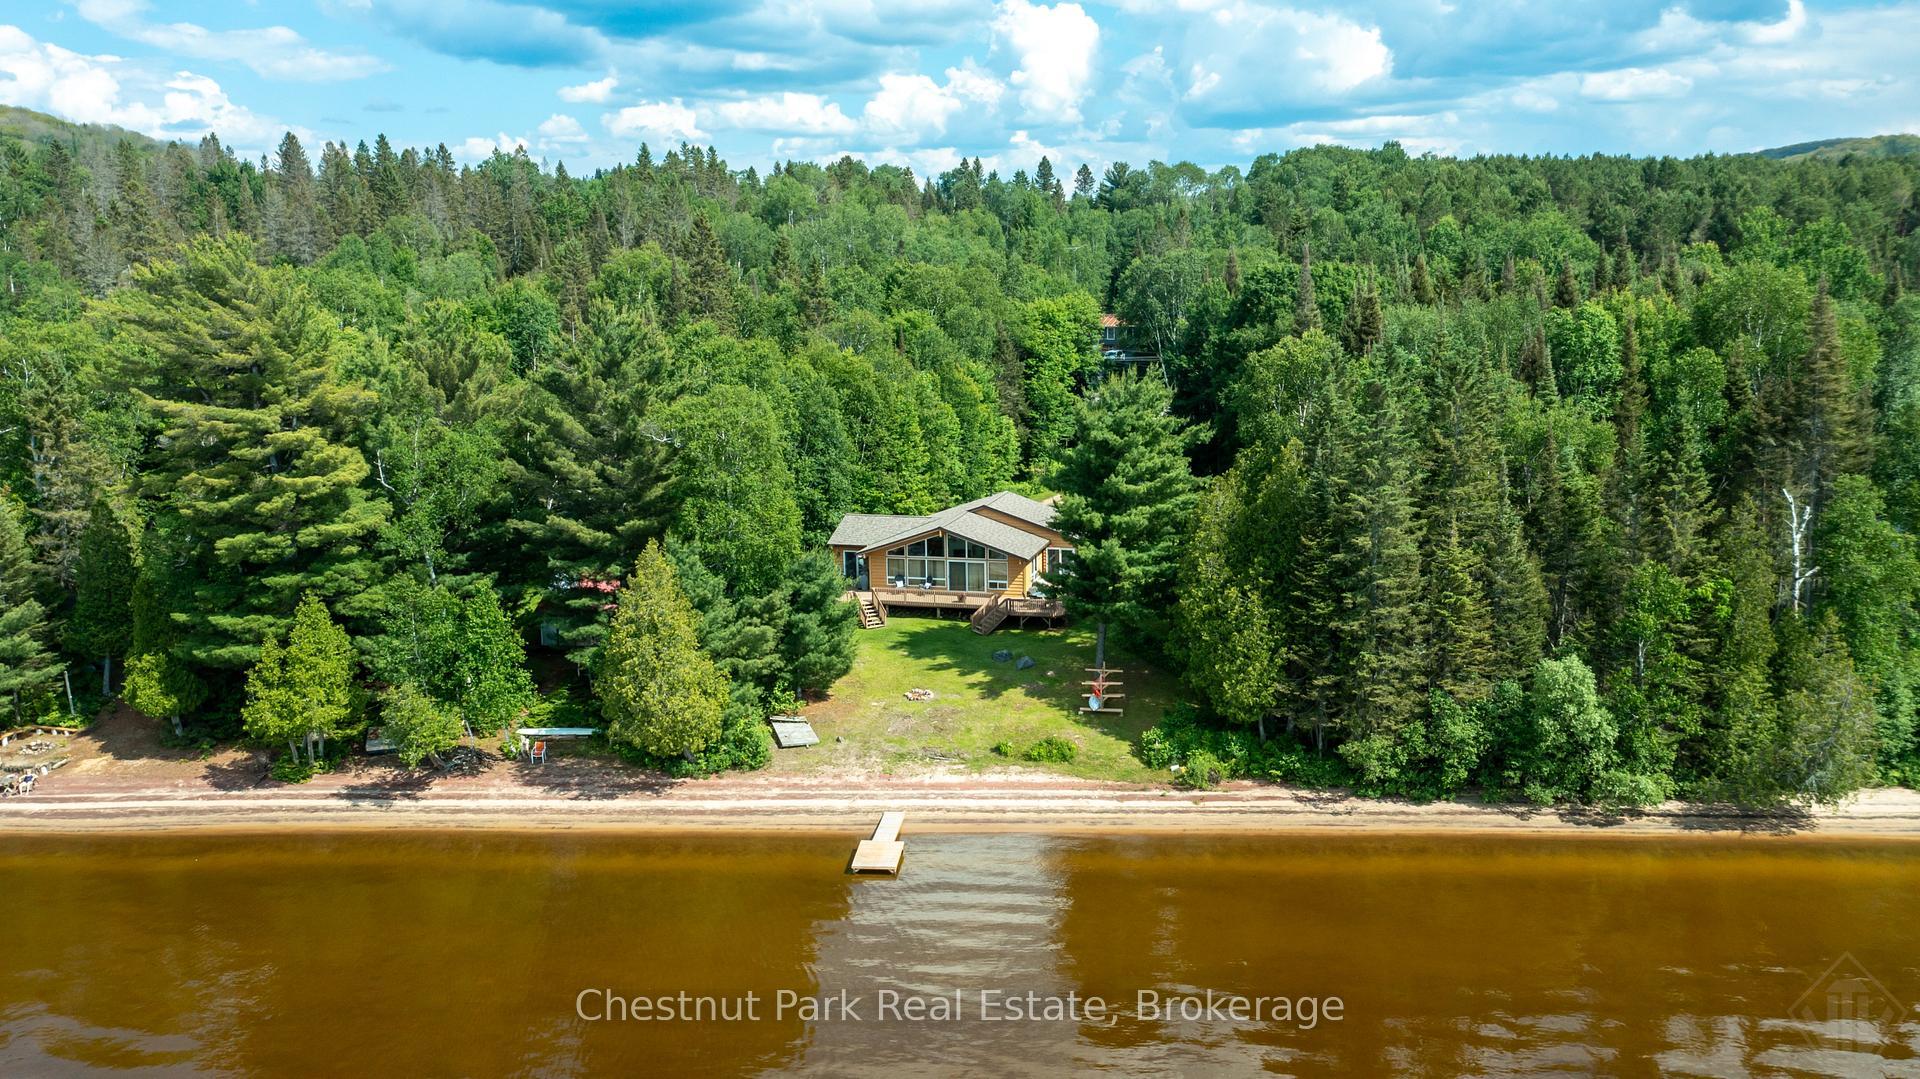
Welcome to an exceptional waterfront escape set on nearly 2 acres with approximately 500 feet of frontage on the beautiful Magnetawan River. Perfect as a year-round home or luxury cottage, this quality-built property combines comfort, style, and four-season adventure.The bright, open-concept main floor showcases spectacular river views, soaring vaulted ceilings with exposed wood beams, a stunning stone propane fireplace, and spacious living, dining, and kitchen areas. Enjoy the Muskoka room or expansive full-length deck, perfect for relaxing and entertaining.The main level features a waterfront primary suite with walk-in closet and spa-inspired ensuite, two additional bedrooms, full bath, laundry, and garage access. The finished walkout lower level offers a large family room, games area, impressive 12-foot wet bar, full bath, and flexible den or fourth bedroom, with in-floor heating for year-round comfort. Enjoy boating, canoeing, kayaking, and fishing right from your shoreline, with easy access to Sand Lake. Just minutes from Kearney and three Algonquin Park access points, you'll have hiking, ATV and snowmobile trails, skiing, snowshoeing, and more right at your doorstep. Beautifully finished and crafted with quality throughout, this exceptional property is backed by a Tarion Warranty and offers the perfect place to relax, entertain, and enjoy cottage country living in every season. The Seller/Builder is willing to offer qualified buyers a Seller take back mortgage.
Price history
- Listed$949,000
Location
4400 518 Highway East, Kearney
Approximate area — we could only place this home to its postal area, so we don't pin an exact spot.
Schools & transit
School locations and boards shown from open data. We do not publish rankings; any future scores will be sourced, dated and shown factually.
Nearby schools
- At Last Forest Schools - HuntsvillePrivate · Elementary · 18.2 km in a straight lineBoundary data unavailable for this board — we don't guess catchment lines.
- Spruce Glen Public SchoolTrillium Lakelands DSB · Elementary · 23.4 km in a straight lineBoundary data unavailable for this board — we don't guess catchment lines.
- Pine Glen Public SchoolTrillium Lakelands DSB · Elementary · 24.8 km in a straight lineBoundary data unavailable for this board — we don't guess catchment lines.
Nearby transit
No transit stop within 25 km of this address in the data we hold. We carry transit for the Greater Toronto Area only: TTC, GO Transit, UP Express, YRT/Viva, MiWay, Brampton Transit and Durham Region Transit.
Sources
- Contains information licensed under the Open Government Licence – Ontario. Source: Ontario Ministry of Education.
MLS® #X13718174
Last updated Oct 19, 2026
MLS®, Multiple Listing Service®, and the associated logos are owned by The Canadian Real Estate Association (CREA)/the applicable board and identify the quality of services provided by real estate professionals who are members.
Listing data is provided under licence by the Toronto Regional Real Estate Board and is deemed reliable but not guaranteed accurate.