248 Snyders Avenue
Belmont · Central Elgin, ON N0L 1B0
Listing brokerage: PLATINUM KEY REALTY INC.
Asking price
$749,900
Key facts
- DetachedProperty type
- 4Bedrooms
- 4Bathrooms
- 6 spacesParking
- 1,750 sq ftLiving space
- 51.29 ftLot frontage
- Aug 26, 2026Listed
- 75 daysOn market
- X13713956MLS® number
About this home
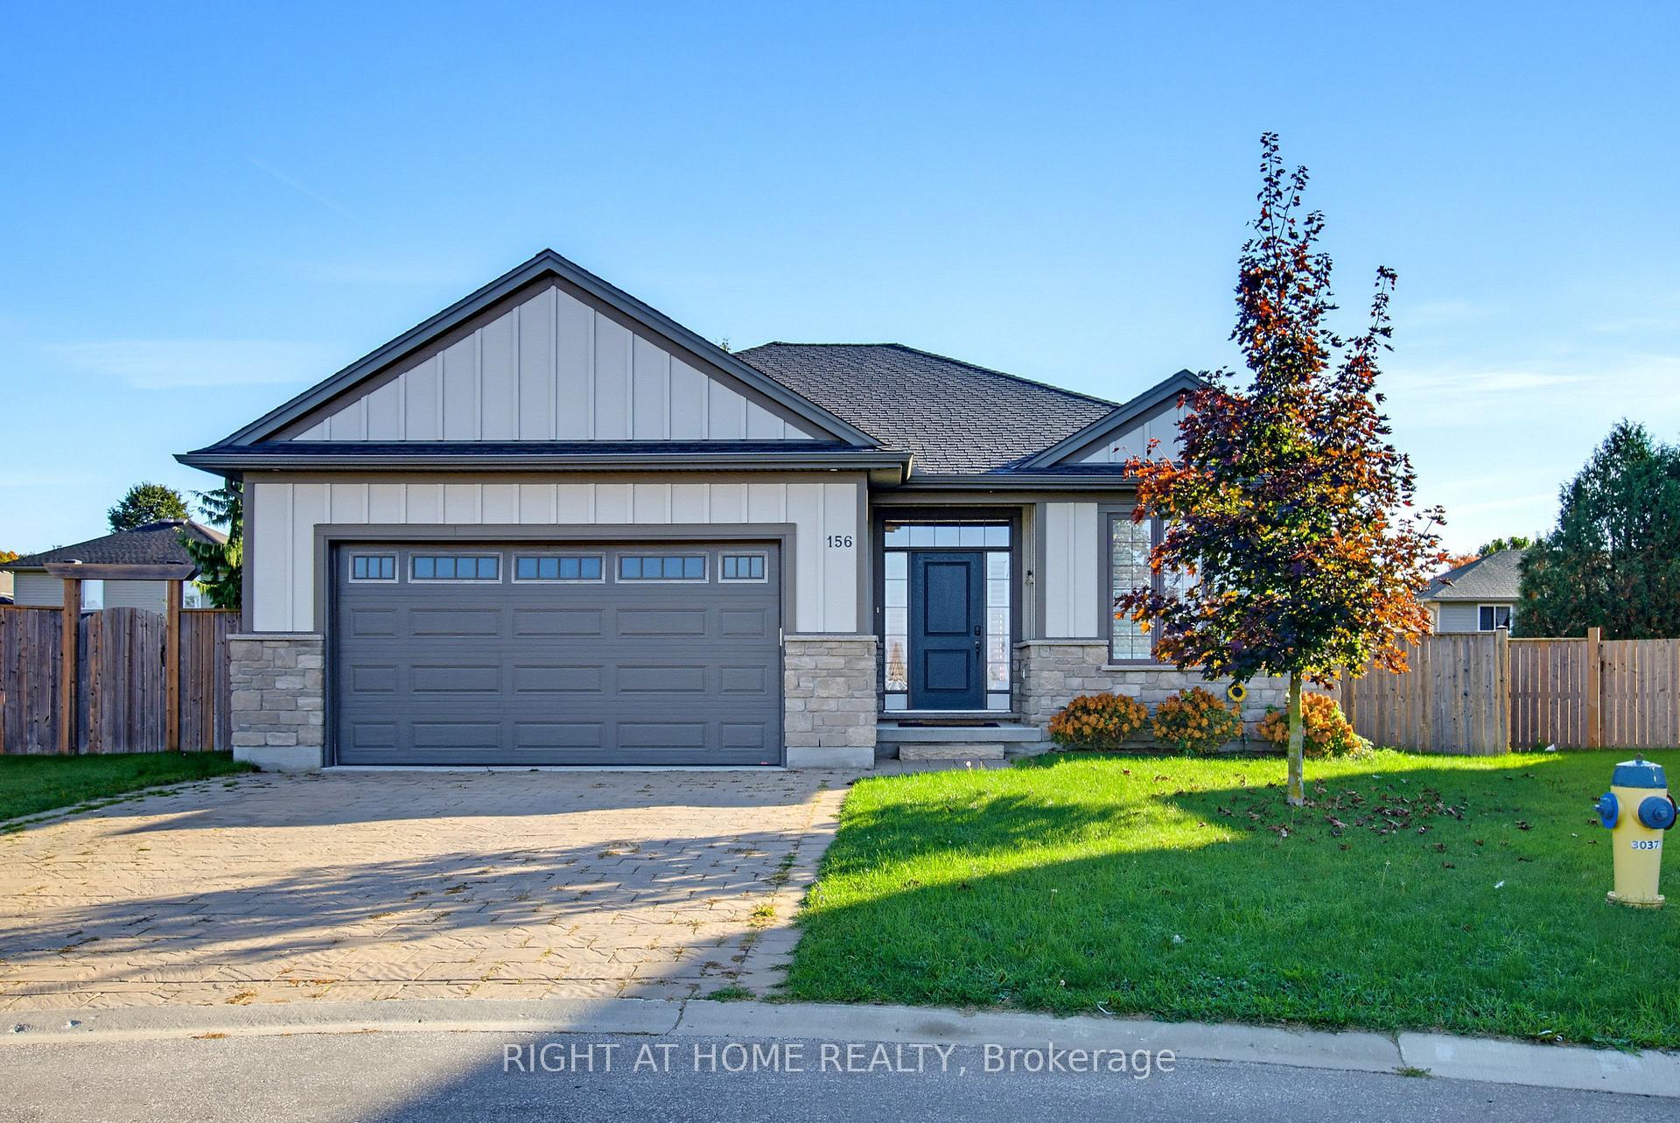
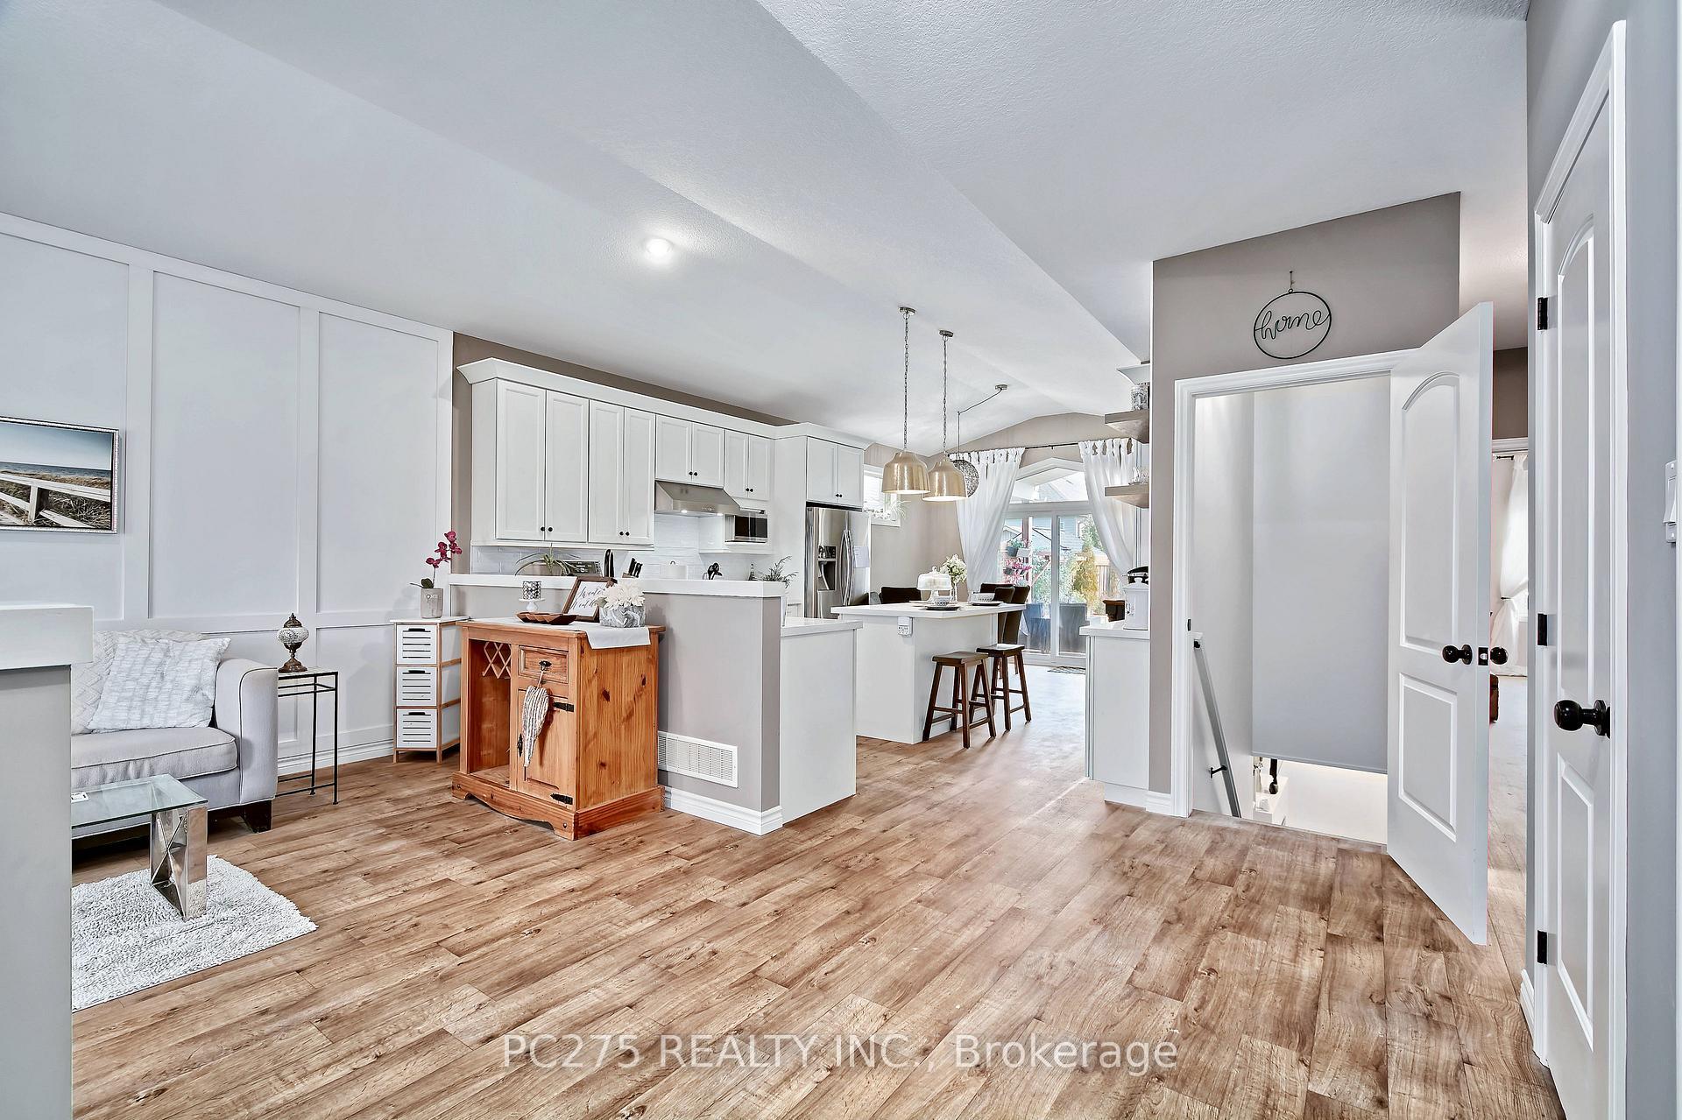
This home combines modern design with everyday comfort. Step inside and be greeted by soaring ceilings, grand windows that create a bright, open feel throughout. The spacious eat-in kitchen offers room for a full dining table, features a convenient pantry, and flows seamlessly to the main living areas. With 3 bedrooms plus an additional bedroom in the finished basement, there's plenty of room for everyone. The main floor laundry provides easy access to the attached 2-car garage, complete with inside entry and a side door leading directly to the backyard.Out back, enjoy your own private retreat with a heated inground pool, cabana, outdoor kitchen.This home truly has it all - space, style, and a backyard oasis in a wonderful community.
Price history
- Listed$749,900
Location
248 Snyders Avenue, Central Elgin
Schools & transit
School locations and boards shown from open data. We do not publish rankings; any future scores will be sourced, dated and shown factually.
Nearby schools
- Our Lady of Victory AcademyPrivate · K–12 · 2.8 km in a straight lineBoundary data unavailable for this board — we don't guess catchment lines.
- Regina Mundi CollegeLondon District Catholic School Board · Secondary · 8.7 km in a straight lineBoundary data unavailable for this board — we don't guess catchment lines.
- École élémentaire Gabriel-DumontCS Viamonde · Elementary · 9.6 km in a straight lineBoundary data unavailable for this board — we don't guess catchment lines.
Nearby transit
No transit stop within 25 km of this address in the data we hold. We carry transit for the Greater Toronto Area only: TTC, GO Transit, UP Express, YRT/Viva, MiWay, Brampton Transit and Durham Region Transit.
Sources
- Contains information licensed under the Open Government Licence – Ontario. Source: Ontario Ministry of Education.
- Adapted from Statistics Canada, National Address Register, 2024-05-11. This does not constitute an endorsement by Statistics Canada of this product.
MLS® #X13713956
Last updated Sep 23, 2026
MLS®, Multiple Listing Service®, and the associated logos are owned by The Canadian Real Estate Association (CREA)/the applicable board and identify the quality of services provided by real estate professionals who are members.
Listing data is provided under licence by the Toronto Regional Real Estate Board and is deemed reliable but not guaranteed accurate.