96 Colebrook Road
Stone Mills · Stone Mills, ON K0K 3N0
Listing brokerage: ROYAL LEPAGE PROALLIANCE REALTY, BROKERAGE
Asking price
$572,999
Key facts
- DetachedProperty type
- 4Bedrooms
- 3Bathrooms
- 13 spacesParking
- 1,300 sq ftLiving space
- 202.29 ftLot frontage
- Aug 25, 2026Listed
- 76 daysOn market
- X13709692MLS® number
About this home
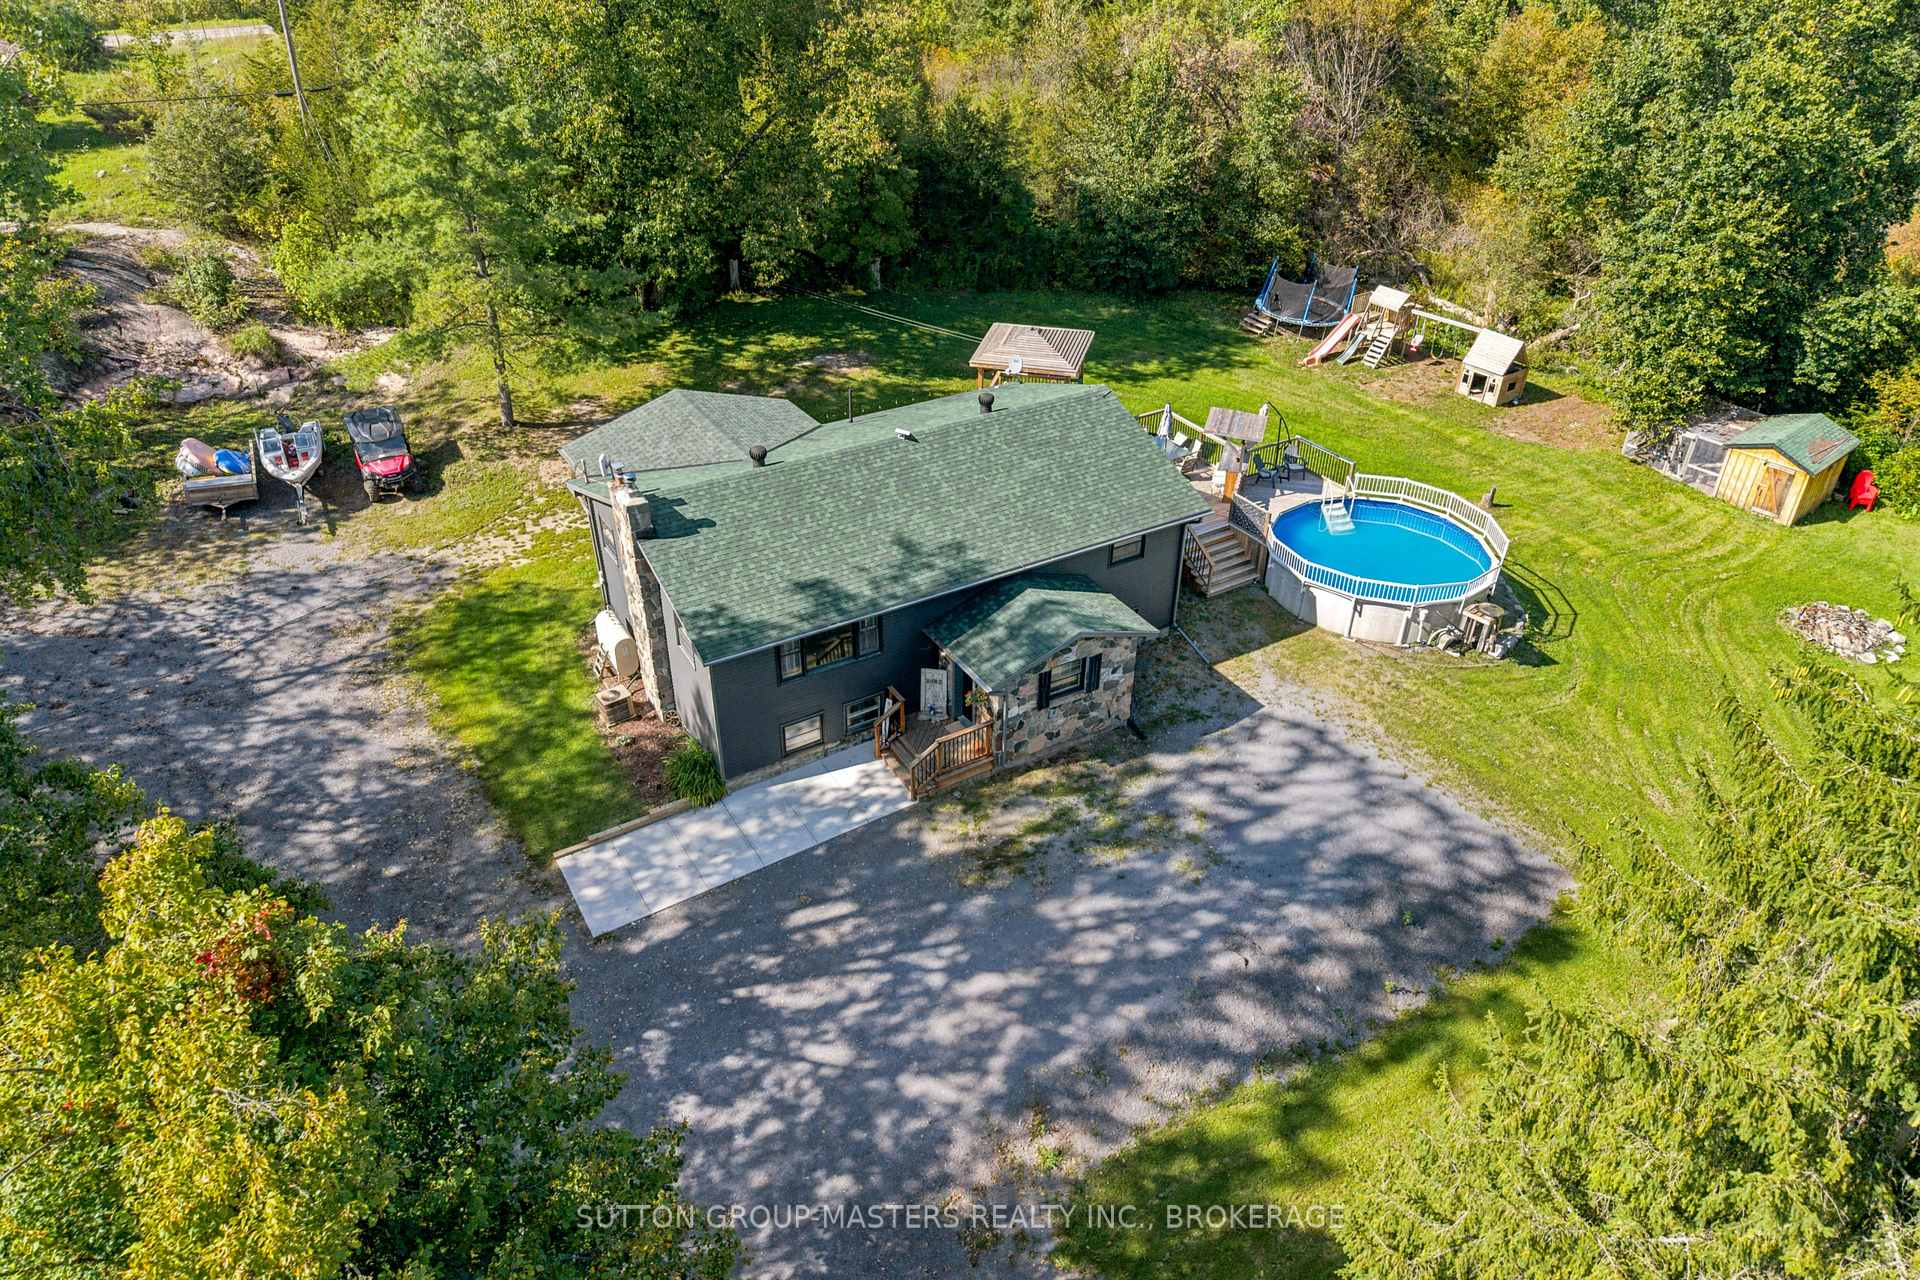
Set on a spacious lot with a large backyard backing onto a wooded area, 96 Colebrook Road offers plenty of space both inside & out. The main level features a bright living room leading into the kitchen & dining area, complete with a large peninsula, tile backsplash, main floor laundry closet & sliding patio doors providing direct access to the rear deck. Outside, the deck overlooks the 21' above ground pool & deep backyard, with a covered gazebo area offering a great spot to relax or entertain. The primary bedroom features a 3pc ensuite & direct access to the rear deck, while 2 additional bedrooms & a 4pc main bathroom complete the level. The lower level adds even more living space with a spacious rec room centred around a cozy fireplace, separate office, 4th bedroom, additional bathroom awaiting finishing touches & ample storage. Inside entry to the attached 1.5 car garage adds convenience. Updates include house & garage shingles in 2013, front window in 2020, sliding patio door in 2023, electric hot water tank, kitchen sink, countertop & faucet, main bath countertop & sink, ensuite countertop & sink in 2024, main bath flooring with vinyl tile in 2025, plus new vinyl plank flooring through the main hallway, kitchen & living room, kitchen paint & tile backsplash, GFCI kitchen outlets & renewed front & rear deck surfaces with tube-style railings in 2026 & a new 3,600L septic tank in 2026.
Price history
- Listed$572,999
Location
96 Colebrook Road, Stone Mills
Schools & transit
School locations and boards shown from open data. We do not publish rankings; any future scores will be sourced, dated and shown factually.
Nearby schools
- Harrowsmith Public SchoolLimestone DSB · Elementary · 7.7 km in a straight lineBoundary data unavailable for this board — we don't guess catchment lines.
- St Patrick Catholic SchoolAlgonquin and Lakeshore CDSB · Elementary · 7.7 km in a straight lineBoundary data unavailable for this board — we don't guess catchment lines.
- W.J. Holsgrove Public SchoolLimestone DSB · Elementary · 16.7 km in a straight lineBoundary data unavailable for this board — we don't guess catchment lines.
Nearby transit
No transit stop within 25 km of this address in the data we hold. We carry transit for the Greater Toronto Area only: TTC, GO Transit, UP Express, YRT/Viva, MiWay, Brampton Transit and Durham Region Transit.
Sources
- Contains information licensed under the Open Government Licence – Ontario. Source: Ontario Ministry of Education.
- Adapted from Statistics Canada, National Address Register, 2024-05-11. This does not constitute an endorsement by Statistics Canada of this product.
MLS® #X13709692
Last updated Nov 3, 2026
MLS®, Multiple Listing Service®, and the associated logos are owned by The Canadian Real Estate Association (CREA)/the applicable board and identify the quality of services provided by real estate professionals who are members.
Listing data is provided under licence by the Toronto Regional Real Estate Board and is deemed reliable but not guaranteed accurate.