717 Mersea Rd 6 Road E
Leamington · Leamington, ON N8H 3V8
Listing brokerage: RIGHT AT HOME REALTY
Asking price
$595,000
Key facts
- DetachedProperty type
- 3Bedrooms
- 1Bathrooms
- 6 spacesParking
- 1,300 sq ftLiving space
- 101 ftLot frontage
- Aug 25, 2026Listed
- 76 daysOn market
- X13709566MLS® number
About this home
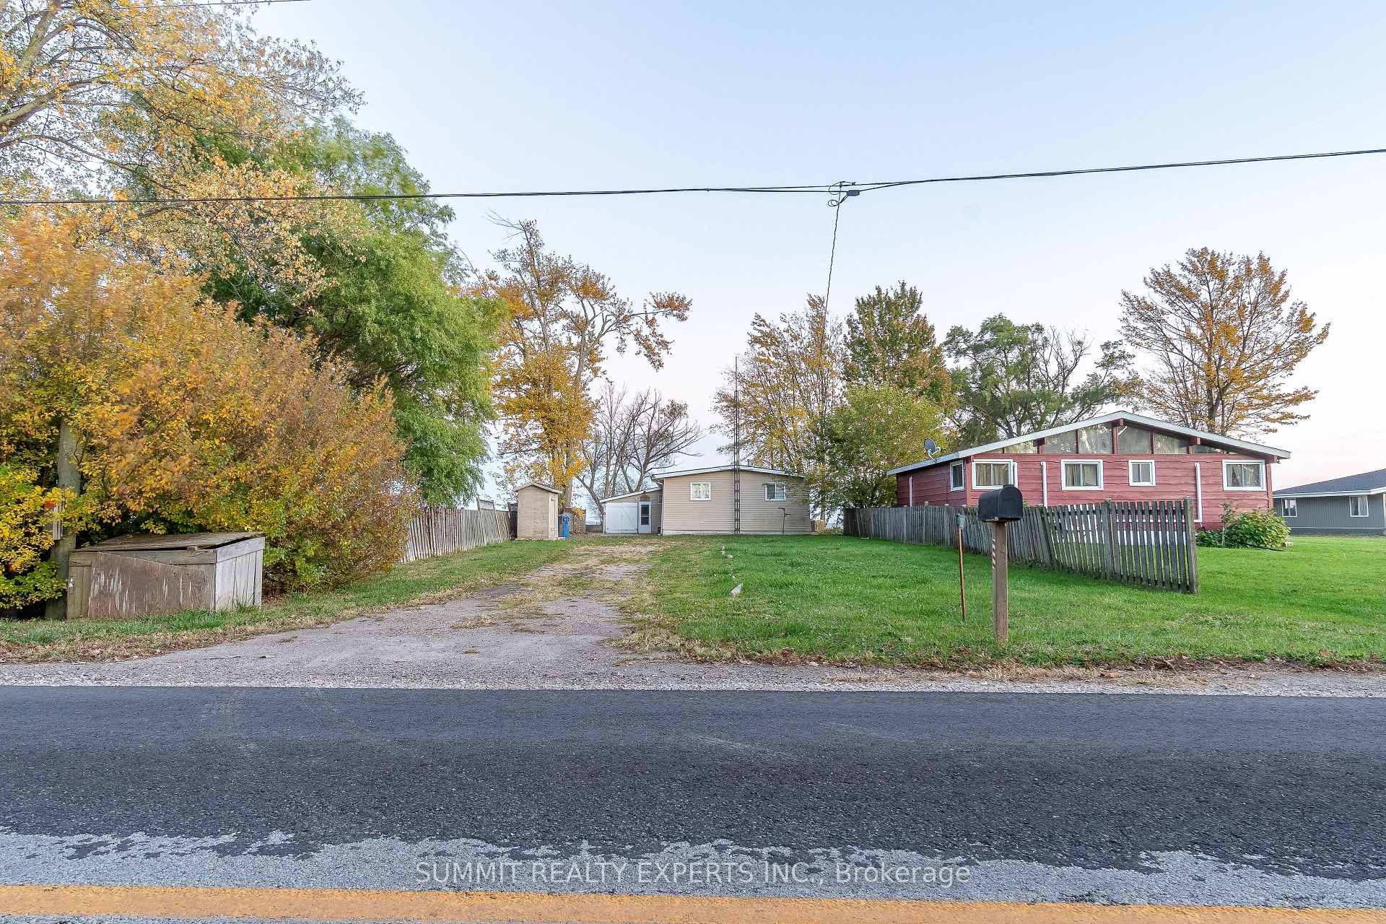
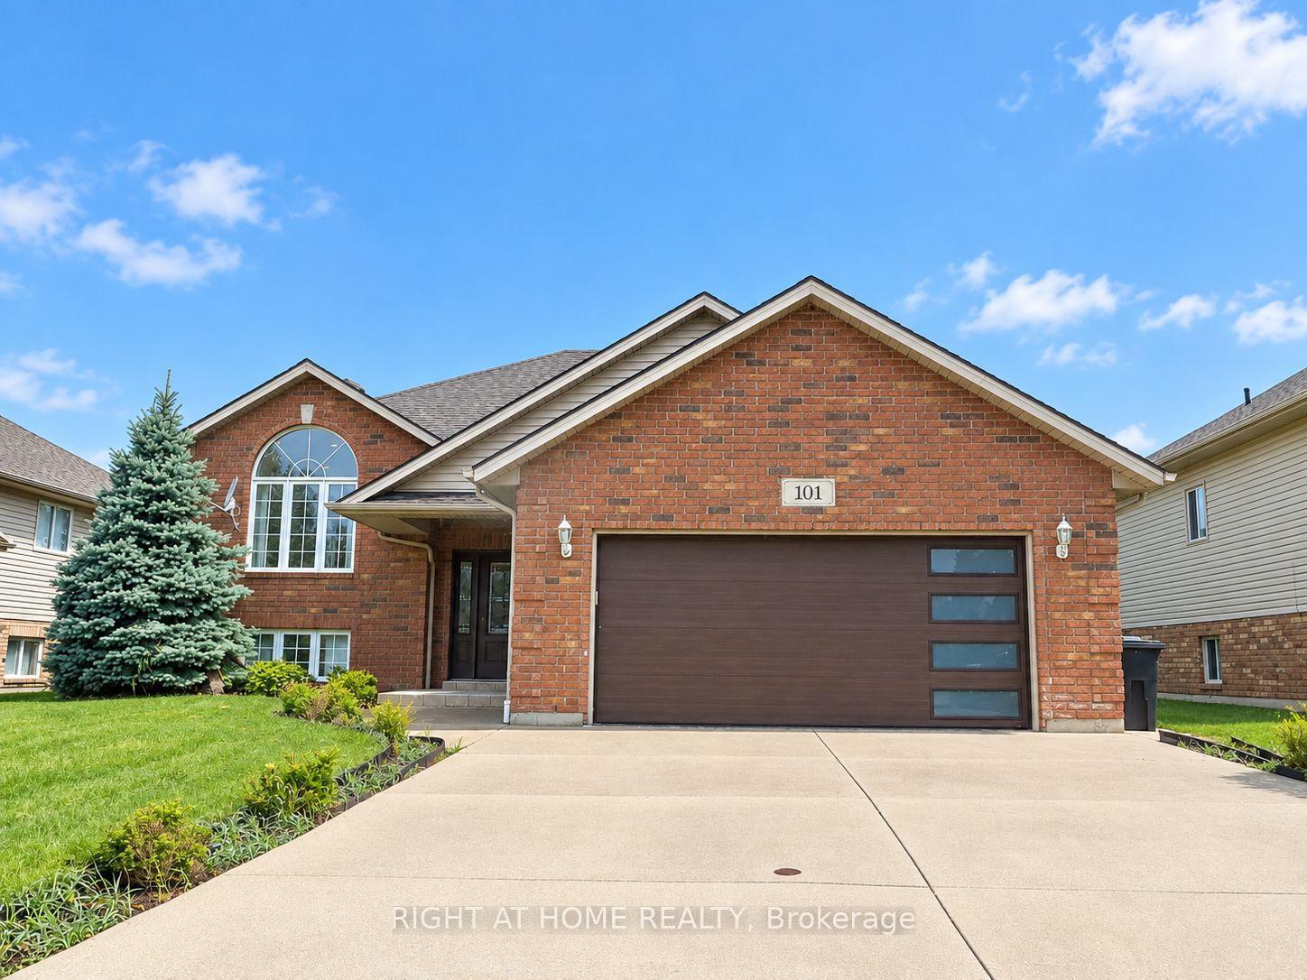
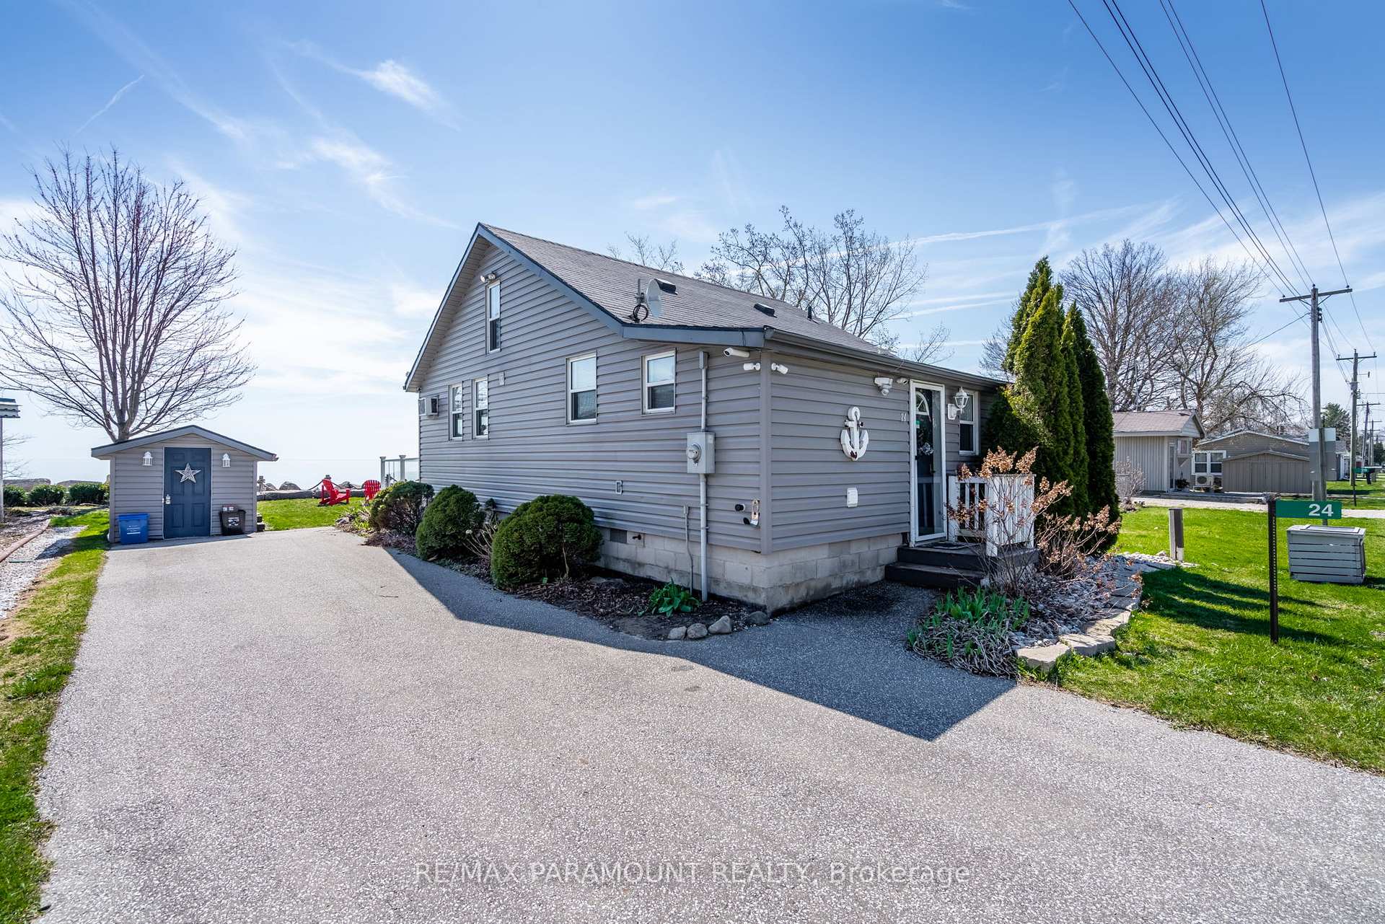
This well maintained home is a charming ranch style and is situated on just about 1 ACRE (0.99), tree lined lot. The home has been upgraded with newer owned hot water tank, furnace, shingles and insulation. It features LARGE bedrooms, Family room , Gas Fireplace, open concept living, 2 SEPERATE GARAGES- ATTACHED AND DETACHED with shed. Includes a gorgeous vegetable garden. ***The house is centrally Heated and Cooled***
Price history
- Listed$595,000
Location
717 Mersea Rd 6 Road E, Leamington
Approximate area — we could only place this home to its postal area, so we don't pin an exact spot.
Schools & transit
School locations and boards shown from open data. We do not publish rankings; any future scores will be sourced, dated and shown factually.
Nearby schools
- South Shore Christian SchoolPrivate · Elementary · 949 m in a straight lineBoundary data unavailable for this board — we don't guess catchment lines.
- Queen Elizabeth Public SchoolGreater Essex County DSB · Elementary · 965 m in a straight lineBoundary data unavailable for this board — we don't guess catchment lines.
- Margaret D Bennie Public SchoolGreater Essex County DSB · Elementary · 1.6 km in a straight lineBoundary data unavailable for this board — we don't guess catchment lines.
Nearby transit
No transit stop within 25 km of this address in the data we hold. We carry transit for the Greater Toronto Area only: TTC, GO Transit, UP Express, YRT/Viva, MiWay, Brampton Transit and Durham Region Transit.
Sources
- Contains information licensed under the Open Government Licence – Ontario. Source: Ontario Ministry of Education.
- Adapted from Statistics Canada, National Address Register, 2024-05-11. This does not constitute an endorsement by Statistics Canada of this product.
MLS® #X13709566
Last updated Oct 9, 2026
MLS®, Multiple Listing Service®, and the associated logos are owned by The Canadian Real Estate Association (CREA)/the applicable board and identify the quality of services provided by real estate professionals who are members.
Listing data is provided under licence by the Toronto Regional Real Estate Board and is deemed reliable but not guaranteed accurate.