246 Jeanine Street N
Sudbury · Greater Sudbury, ON P3B 0E5
Listing brokerage: RE/MAX GOLD REALTY INC.
Asking price
$849,000
Key facts
- DetachedProperty type
- 4Bedrooms
- 3Bathrooms
- 6 spacesParking
- 2,250 sq ftLiving space
- 62.72 ftLot frontage
- Aug 21, 2026Listed
- 80 daysOn market
- X13702728MLS® number
About this home
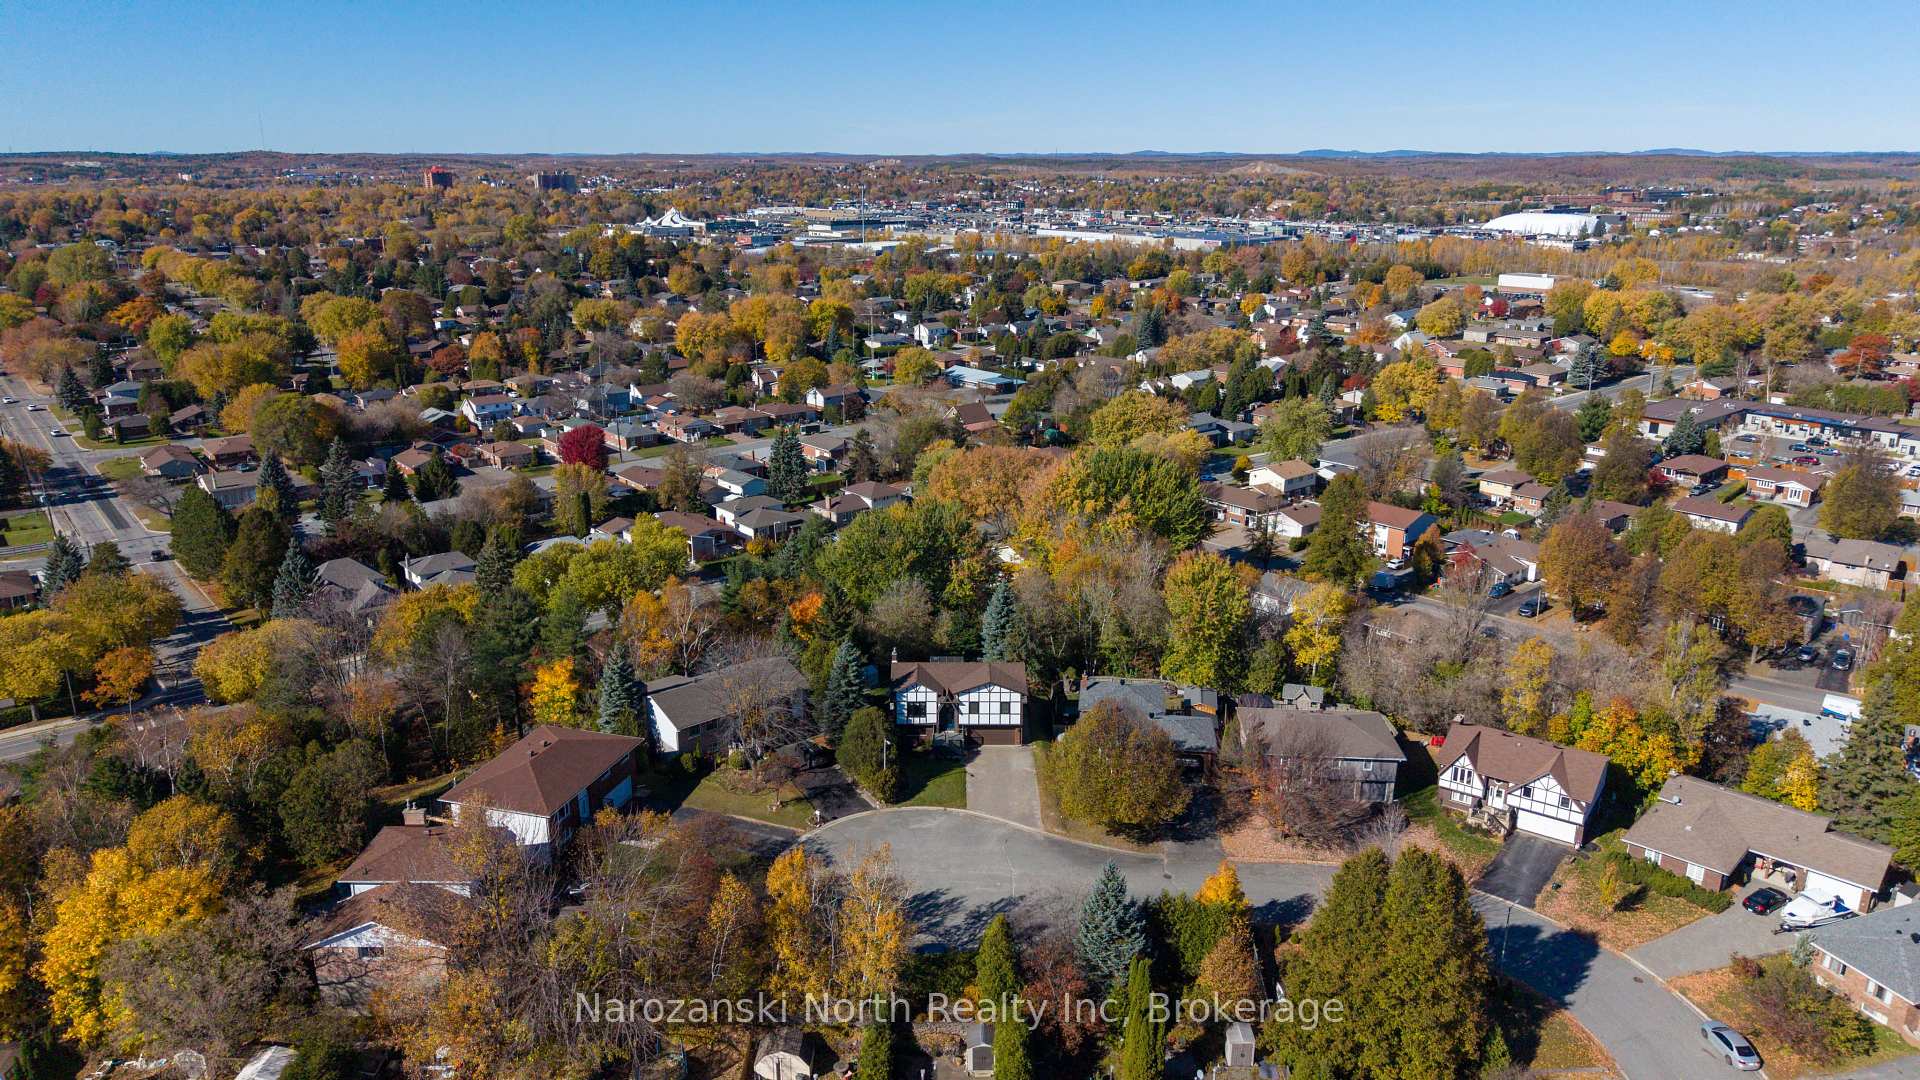
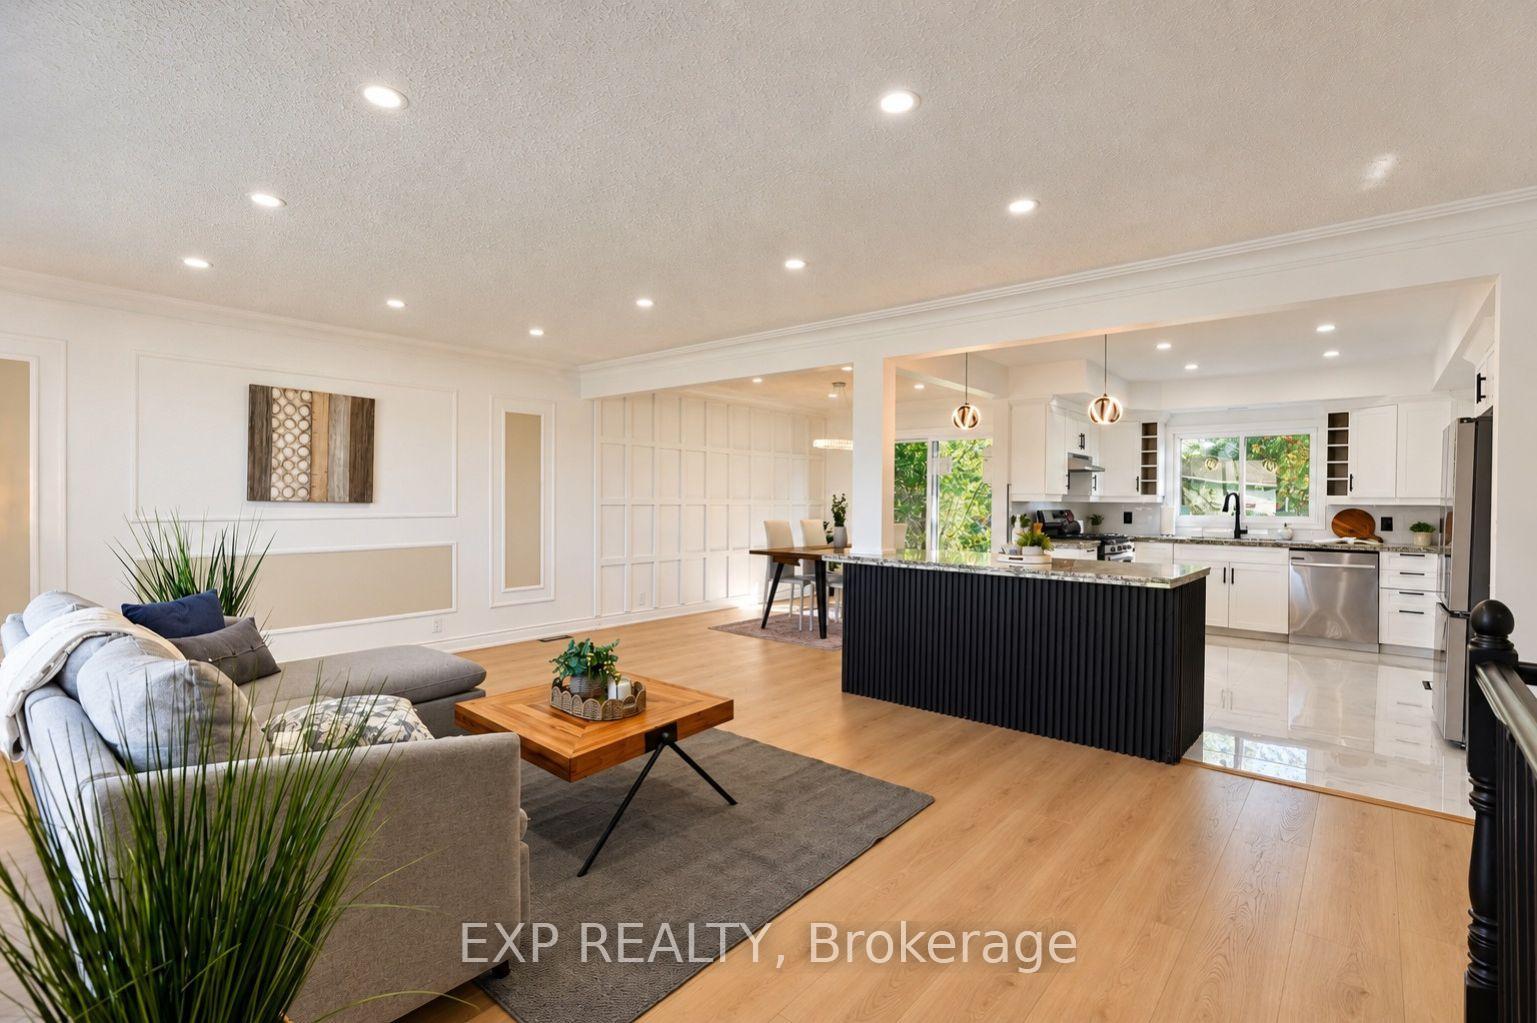
Welcome to 246 Jeanine Street! Discover the Redefined Luxury Fairview Model: A Detached Home by "Belmar Builders". specious foyer and open concept, Main floor with 9 foot ceiling that creates a bright and airy atmosphere, beautiful kitchen featuring quartz countertops, Large central island and oversize walk-in pantry "Enjoy stunning quartz countertops in the kitchen and all Washrooms. The second floor features four bedrooms and two full Washrooms. Just minutes from all amenities The Perfect balance Of Space, Functionality, and Convinces, Driving Into the newly developed Redwood Sub Division Kids will Enjoy the Play Ground and Parents will enjoy the Convenience of being close to Schools, shopping and many nearby restaurants,
Price history
- Listed$849,000
Location
246 Jeanine Street N, Greater Sudbury
Schools & transit
School locations and boards shown from open data. We do not publish rankings; any future scores will be sourced, dated and shown factually.
Nearby schools
- Pius XII Catholic SchoolSudbury CDSB · Elementary · 394 m in a straight lineBoundary data unavailable for this board — we don't guess catchment lines.
- École élémentaire Saint-PierreCSDC du Nouvel-Ontario · Elementary · 725 m in a straight lineBoundary data unavailable for this board — we don't guess catchment lines.
- Adamsdale Public SchoolRainbow DSB · Elementary · 960 m in a straight lineBoundary data unavailable for this board — we don't guess catchment lines.
Nearby transit
No transit stop within 25 km of this address in the data we hold. We carry transit for the Greater Toronto Area only: TTC, GO Transit, UP Express, YRT/Viva, MiWay, Brampton Transit and Durham Region Transit.
Sources
- Contains information licensed under the Open Government Licence – Ontario. Source: Ontario Ministry of Education.
- Adapted from Statistics Canada, National Address Register, 2024-05-11. This does not constitute an endorsement by Statistics Canada of this product.
MLS® #X13702728
Last updated Aug 22, 2026
MLS®, Multiple Listing Service®, and the associated logos are owned by The Canadian Real Estate Association (CREA)/the applicable board and identify the quality of services provided by real estate professionals who are members.
Listing data is provided under licence by the Toronto Regional Real Estate Board and is deemed reliable but not guaranteed accurate.