435 Minnie Avenue
Tweed (Village) · Tweed, ON K0K 3J0
Listing brokerage: Re/Max Hallmark First Group Realty Ltd.
Asking price
$519,900
Key facts
- DetachedProperty type
- 4Bedrooms
- 2Bathrooms
- 4 spacesParking
- 2,250 sq ftLiving space
- 59.8 ftLot frontage
- Aug 21, 2026Listed
- 80 daysOn market
- X13699580MLS® number
About this home
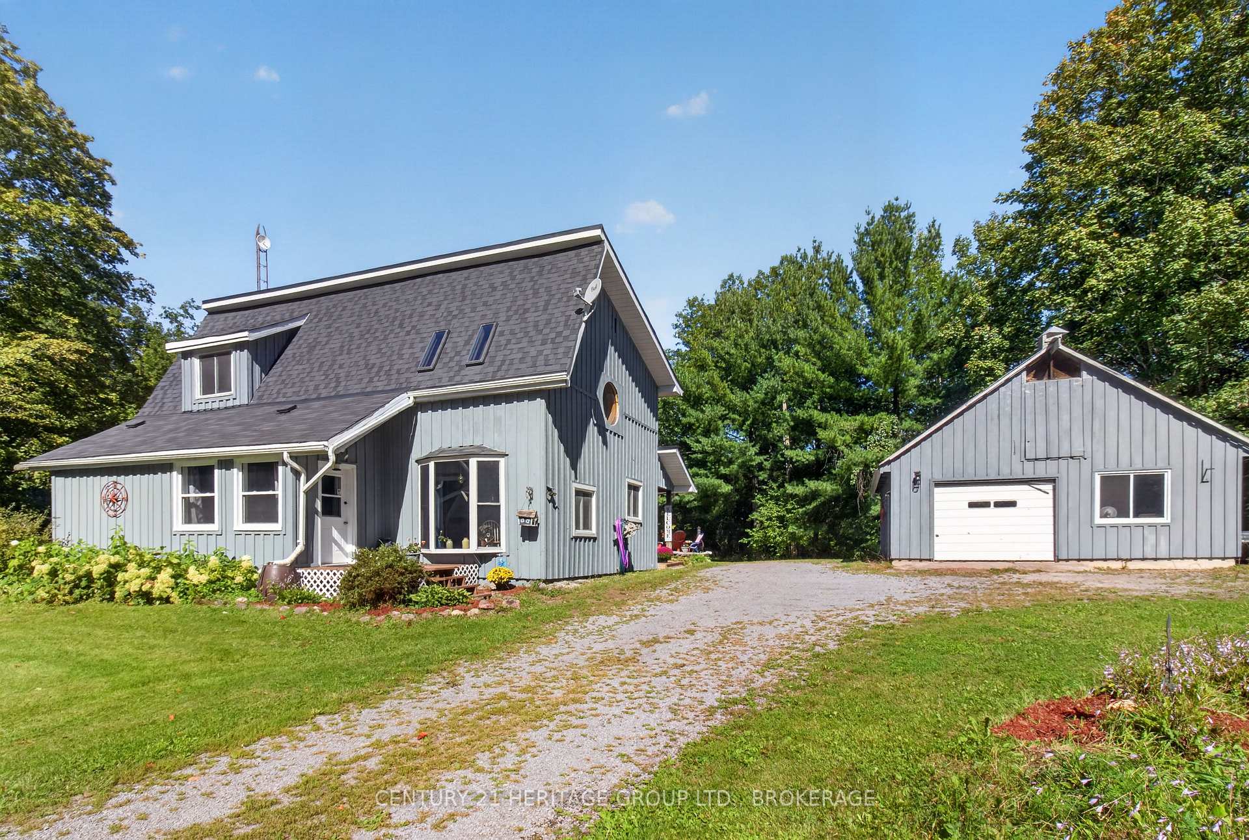
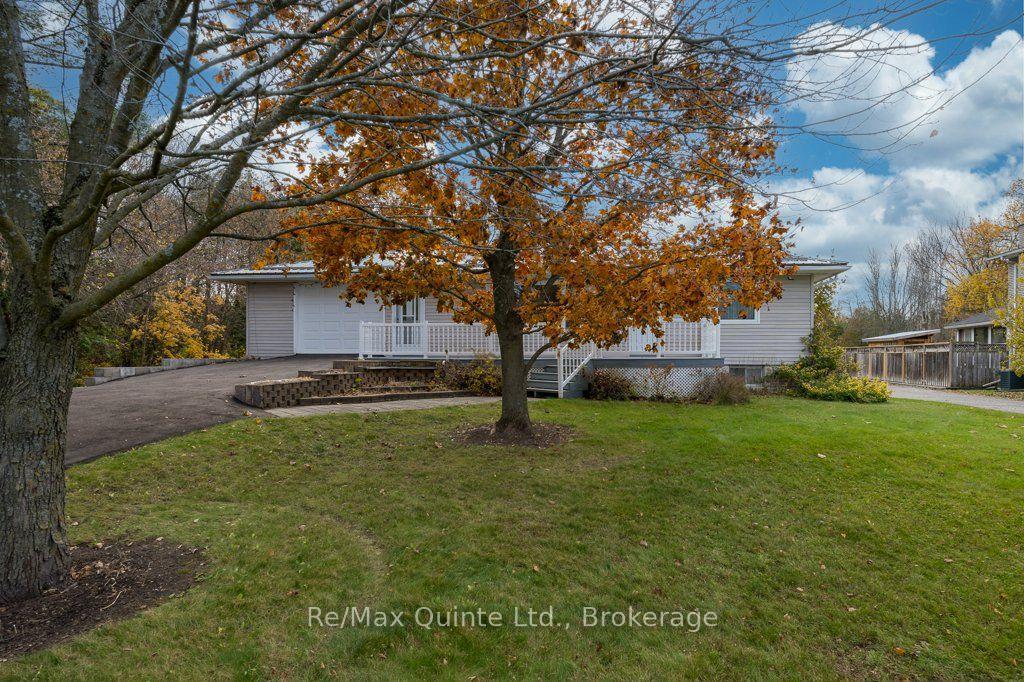
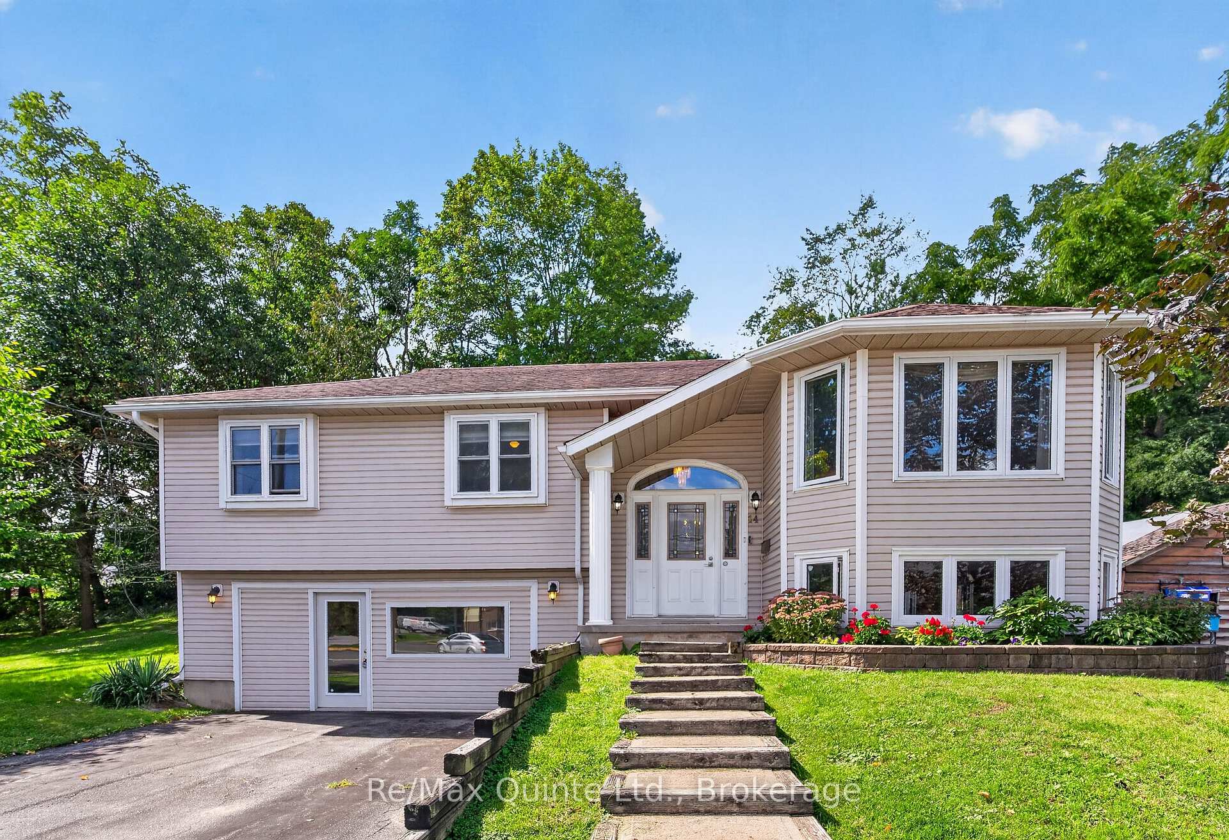
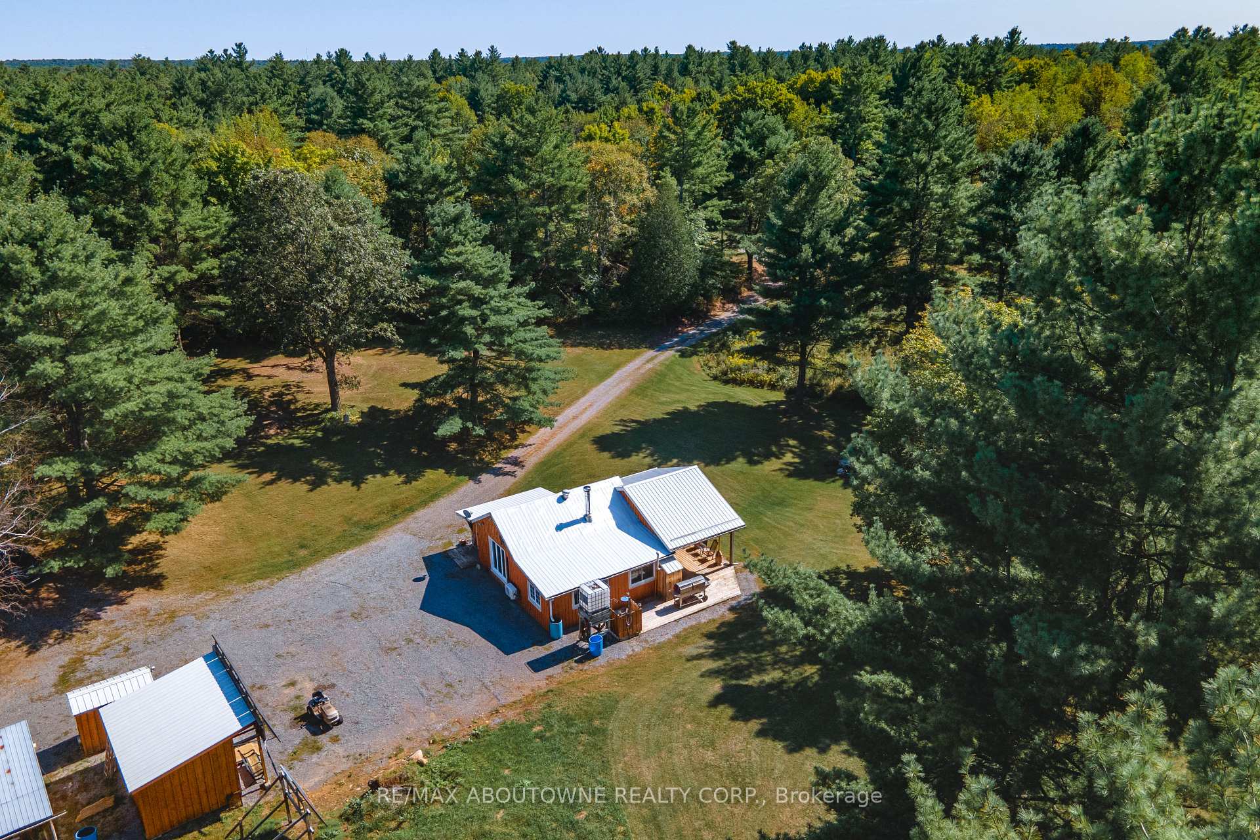
A FAMILY RETREAT! This warm and inviting home is thoughtfully designed for peaceful, comfortable living. Step inside this spacious 4-bedroom, 2-bath property, full of charm, versatility, and room for the whole family. Enjoy the appeal of generous wrap around front & side porch-perfect for morning coffee or unwinding at the end of the day. The open living and dining rooms offer plenty of space for gatherings, featuring gorgeous hardwood floors and a bright bay window. The stunning updated kitchen boasts a large center island ideal for everyday use and entertaining, with an original stone accent wall as a striking focal point. Three bedrooms are on the main level, one currently serving as an office with ensuite. The oversized primary suite on this level offers privacy and convenience, with direct access to a private rear deck. An additional main-level bedroom and bath provide an excellent option for an in-law suite, guest space, or flexible living option. Upstairs, there's a spacious fourth bedroom and open area. The front section of the home can be easily separated, thanks to a private entrance to the front porch. Outside, the peaceful lot with mature trees in the back features a firepit area perfect for outdoor enjoyment. A durable metal roof adds lasting value, while two updated gas furnaces and two heat pumps (2021) provide efficient heating and cooling. Conveniently located in town with municipal services, walking distance to local shops and beach at Stoco Lake. A spacious, versatile home with room to grow! Must see all it has to offer.
Price history
- Listed$519,900
Location
435 Minnie Avenue, Tweed
Schools & transit
School locations and boards shown from open data. We do not publish rankings; any future scores will be sourced, dated and shown factually.
Nearby schools
- Madoc Township Public SchoolHastings & Prince Edward DSB · Elementary · 16.8 km in a straight lineBoundary data unavailable for this board — we don't guess catchment lines.
- Dayspring Christian SchoolPrivate · K–12 · 20.6 km in a straight lineBoundary data unavailable for this board — we don't guess catchment lines.
Nearby transit
No transit stop within 25 km of this address in the data we hold. We carry transit for the Greater Toronto Area only: TTC, GO Transit, UP Express, YRT/Viva, MiWay, Brampton Transit and Durham Region Transit.
Sources
- Contains information licensed under the Open Government Licence – Ontario. Source: Ontario Ministry of Education.
- Adapted from Statistics Canada, National Address Register, 2024-05-11. This does not constitute an endorsement by Statistics Canada of this product.
MLS® #X13699580
Last updated Oct 9, 2026
MLS®, Multiple Listing Service®, and the associated logos are owned by The Canadian Real Estate Association (CREA)/the applicable board and identify the quality of services provided by real estate professionals who are members.
Listing data is provided under licence by the Toronto Regional Real Estate Board and is deemed reliable but not guaranteed accurate.