255 Carpe Street
Casselman · Casselman, ON K0A 1M0
Listing brokerage: EXP REALTY
Asking price
$449,900
Key facts
- Semi detachedProperty type
- 2Bedrooms
- 1Bathrooms
- 1 spaceParking
- 900 sq ftLiving space
- 39.7 ftLot frontage
- Aug 20, 2026Listed
- 81 daysOn market
- X13696286MLS® number
About this home
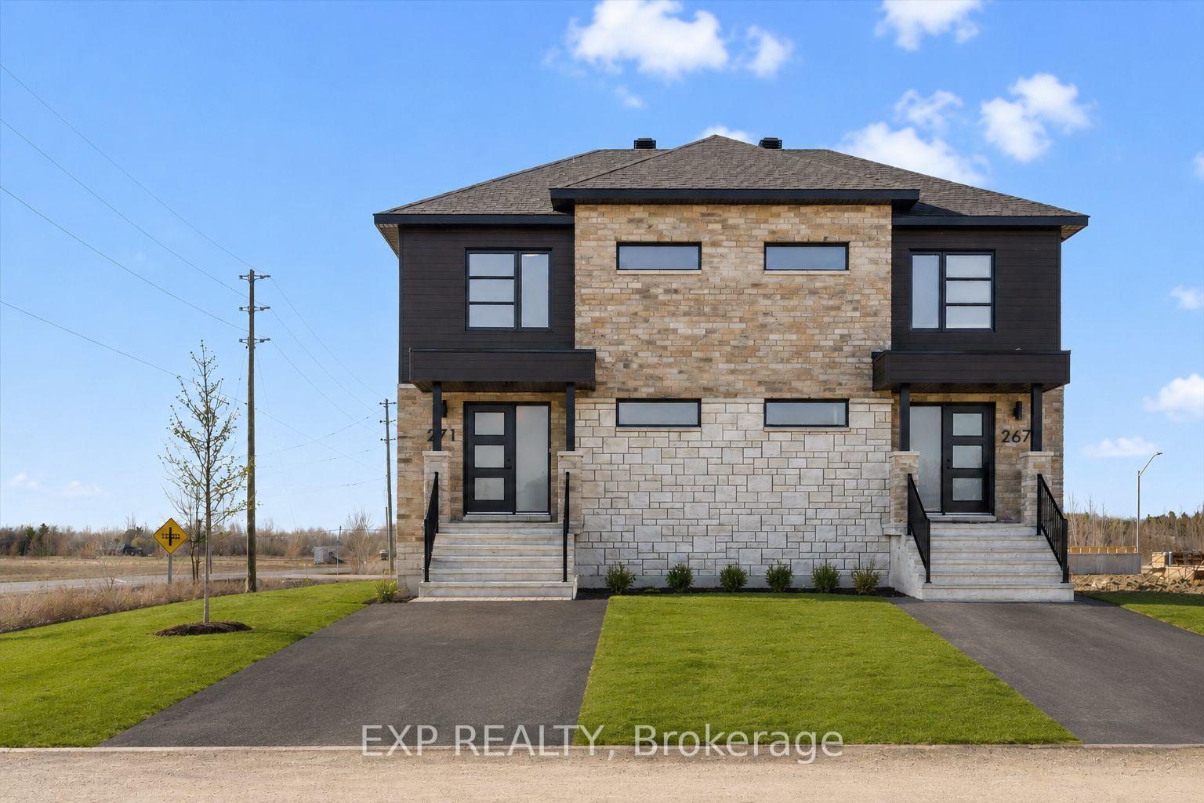
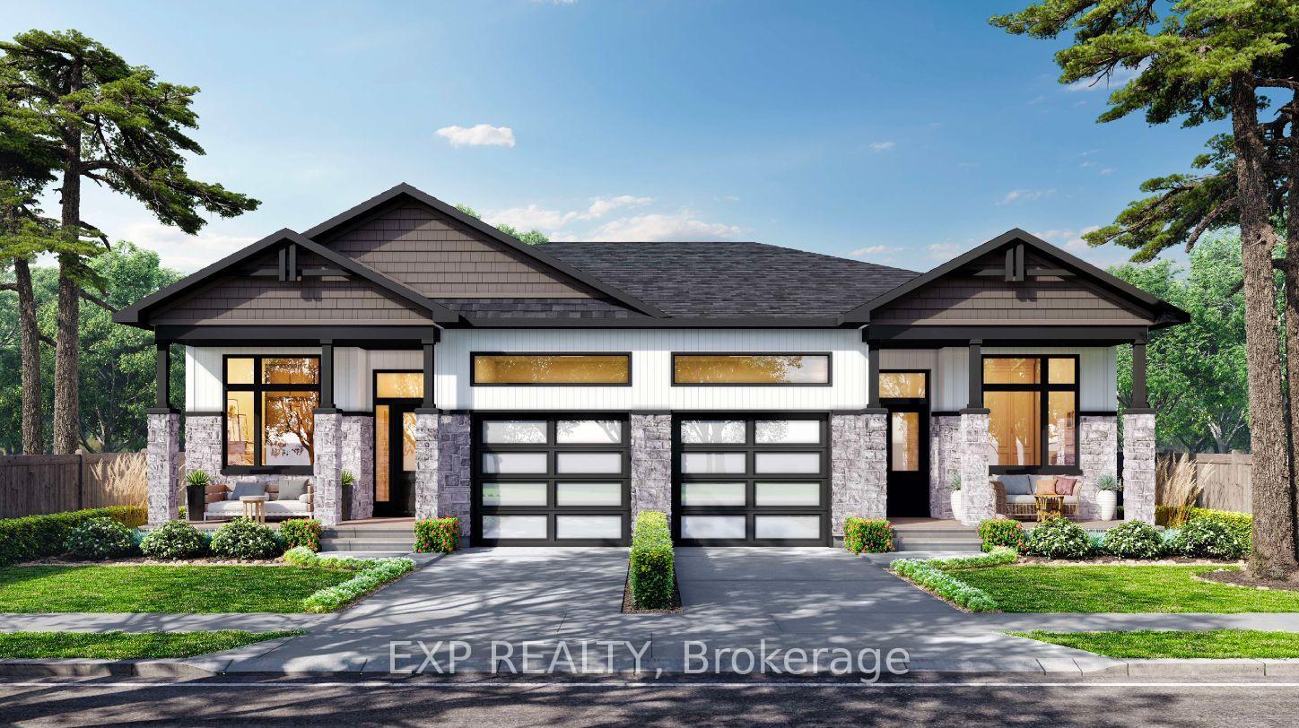
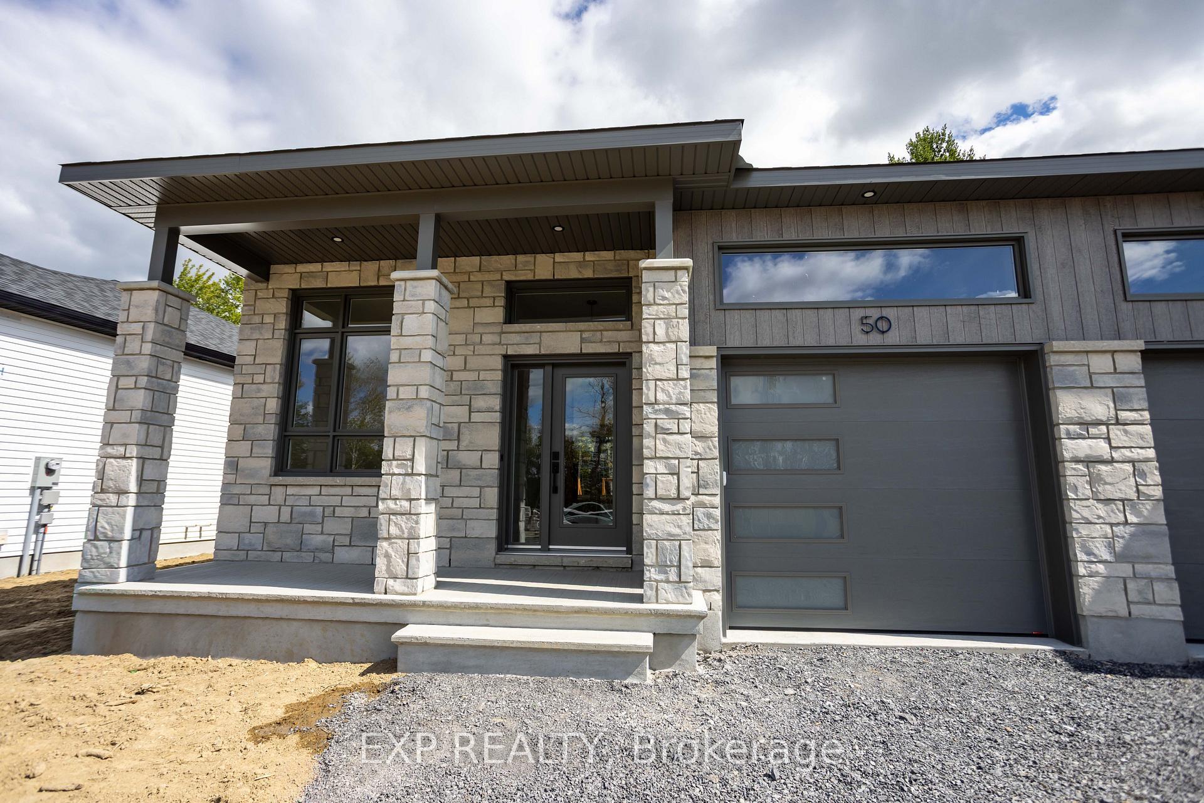
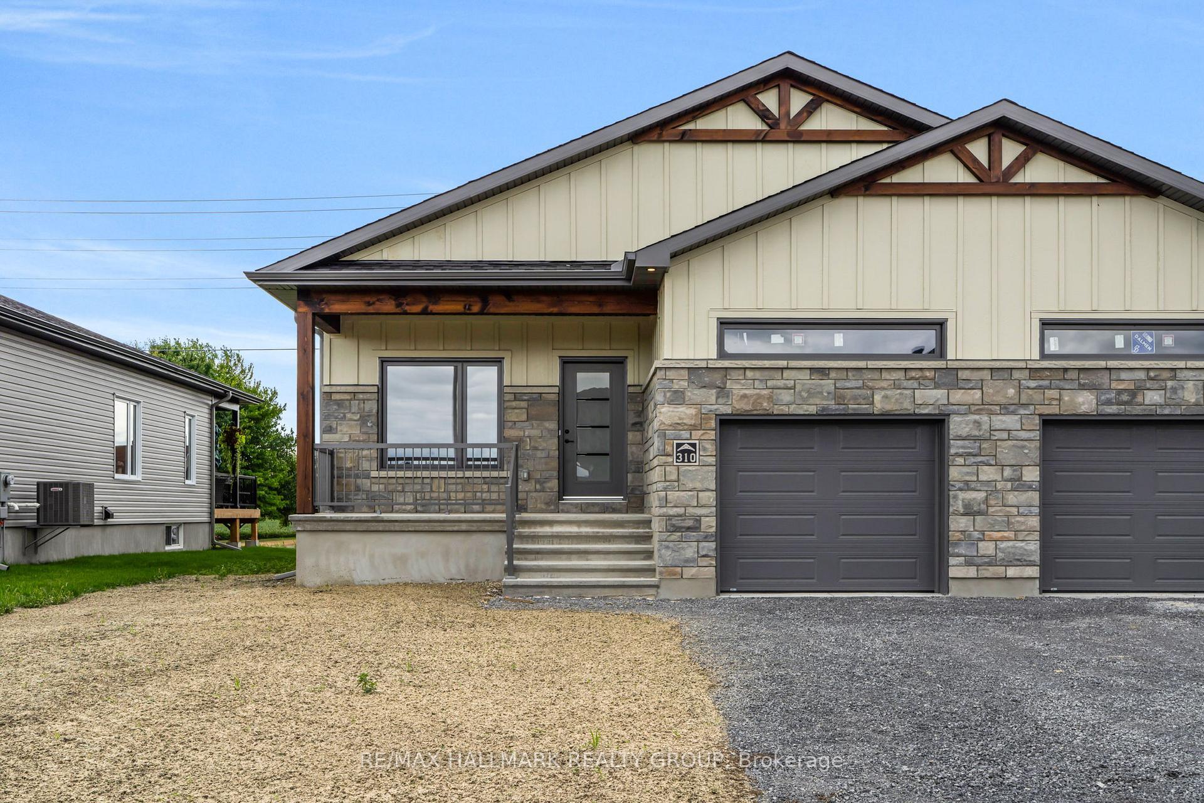
Beautiful new construction by Solico Homes, The Capucine Model. Discover this modern semi-detached bungalow designed for both comfort and efficiency. Offering 1,021 sq. ft. of living space, this home features a well-planned, open-concept layout that maximizes light and functionality. The 2 generously sized bedrooms provide flexibility for family, guests, or a home office. The spacious bathroom, complete with a separate shower, adds to the everyday convenience. The kitchen offers ample storage, making meal prep and organization effortless. You can also personalize your space with the optional cathedral ceiling, creating an even more airy and inviting atmosphere. Bright, affordable, and fully customizable, this bungalow is the perfect blend of modern design and practical living. Choose your finishings and make this home yours! Photos are of a similar model to showcase builder finishes. Duplex option is available on a new build. All applicable credits have already been applied to the listed prices. The builder has directly applied the credit based on the information currently available under the new government program. Should the government modify the process and require the credit to be claimed directly by the buyer, the price will be adjusted accordingly.
Price history
- Listed$449,900
Location
255 Carpe Street, Casselman
Approximate area — we could only place this home to its postal area, so we don't pin an exact spot.
Schools & transit
School locations and boards shown from open data. We do not publish rankings; any future scores will be sourced, dated and shown factually.
Nearby schools
- Bhakta Prahlad Montessori SchoolPrivate · K–12 · 22.2 km in a straight lineBoundary data unavailable for this board — we don't guess catchment lines.
- Russell Intermediate SchoolUpper Canada DSB · Elementary · 22.4 km in a straight lineBoundary data unavailable for this board — we don't guess catchment lines.
- Russell High SchoolUpper Canada DSB · Secondary · 22.4 km in a straight lineBoundary data unavailable for this board — we don't guess catchment lines.
Nearby transit
No transit stop within 25 km of this address in the data we hold. We carry transit for the Greater Toronto Area only: TTC, GO Transit, UP Express, YRT/Viva, MiWay, Brampton Transit and Durham Region Transit.
Sources
- Contains information licensed under the Open Government Licence – Ontario. Source: Ontario Ministry of Education.
MLS® #X13696286
Last updated Aug 26, 2026
MLS®, Multiple Listing Service®, and the associated logos are owned by The Canadian Real Estate Association (CREA)/the applicable board and identify the quality of services provided by real estate professionals who are members.
Listing data is provided under licence by the Toronto Regional Real Estate Board and is deemed reliable but not guaranteed accurate.