24 Osprey Crescent
Callander · Callander, ON P0H 1H0
Listing brokerage: Century 21 Blue Sky Region Realty Inc., Brokerage
Asking price
$699,900
Key facts
- DetachedProperty type
- 5Bedrooms
- 3Bathrooms
- 2 spacesParking
- 1,750 sq ftLiving space
- 65 ftLot frontage
- Aug 19, 2026Listed
- 82 daysOn market
- X13691056MLS® number
About this home
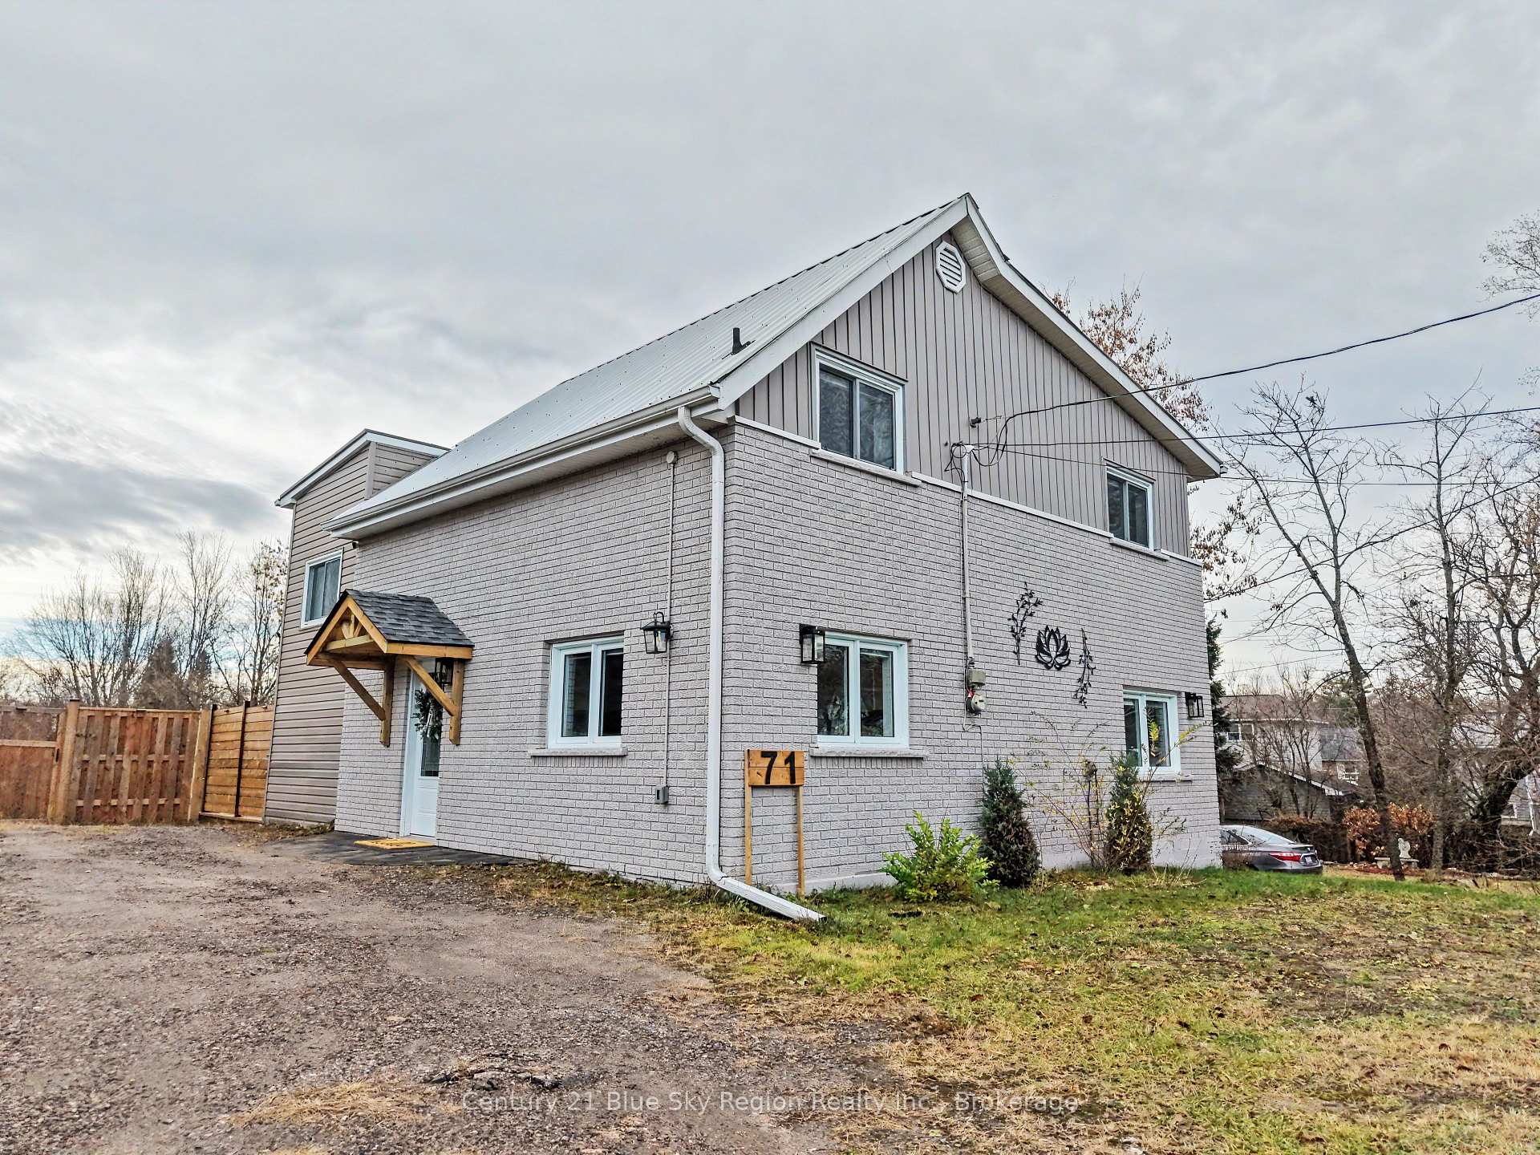
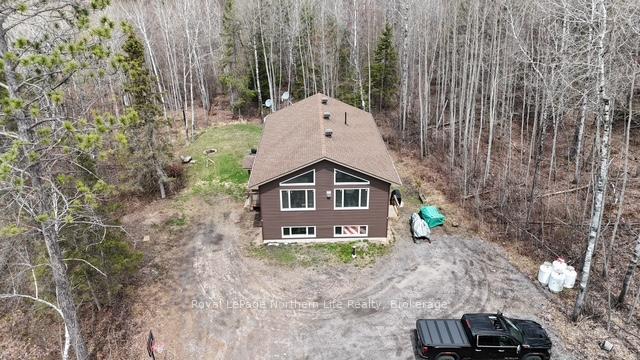
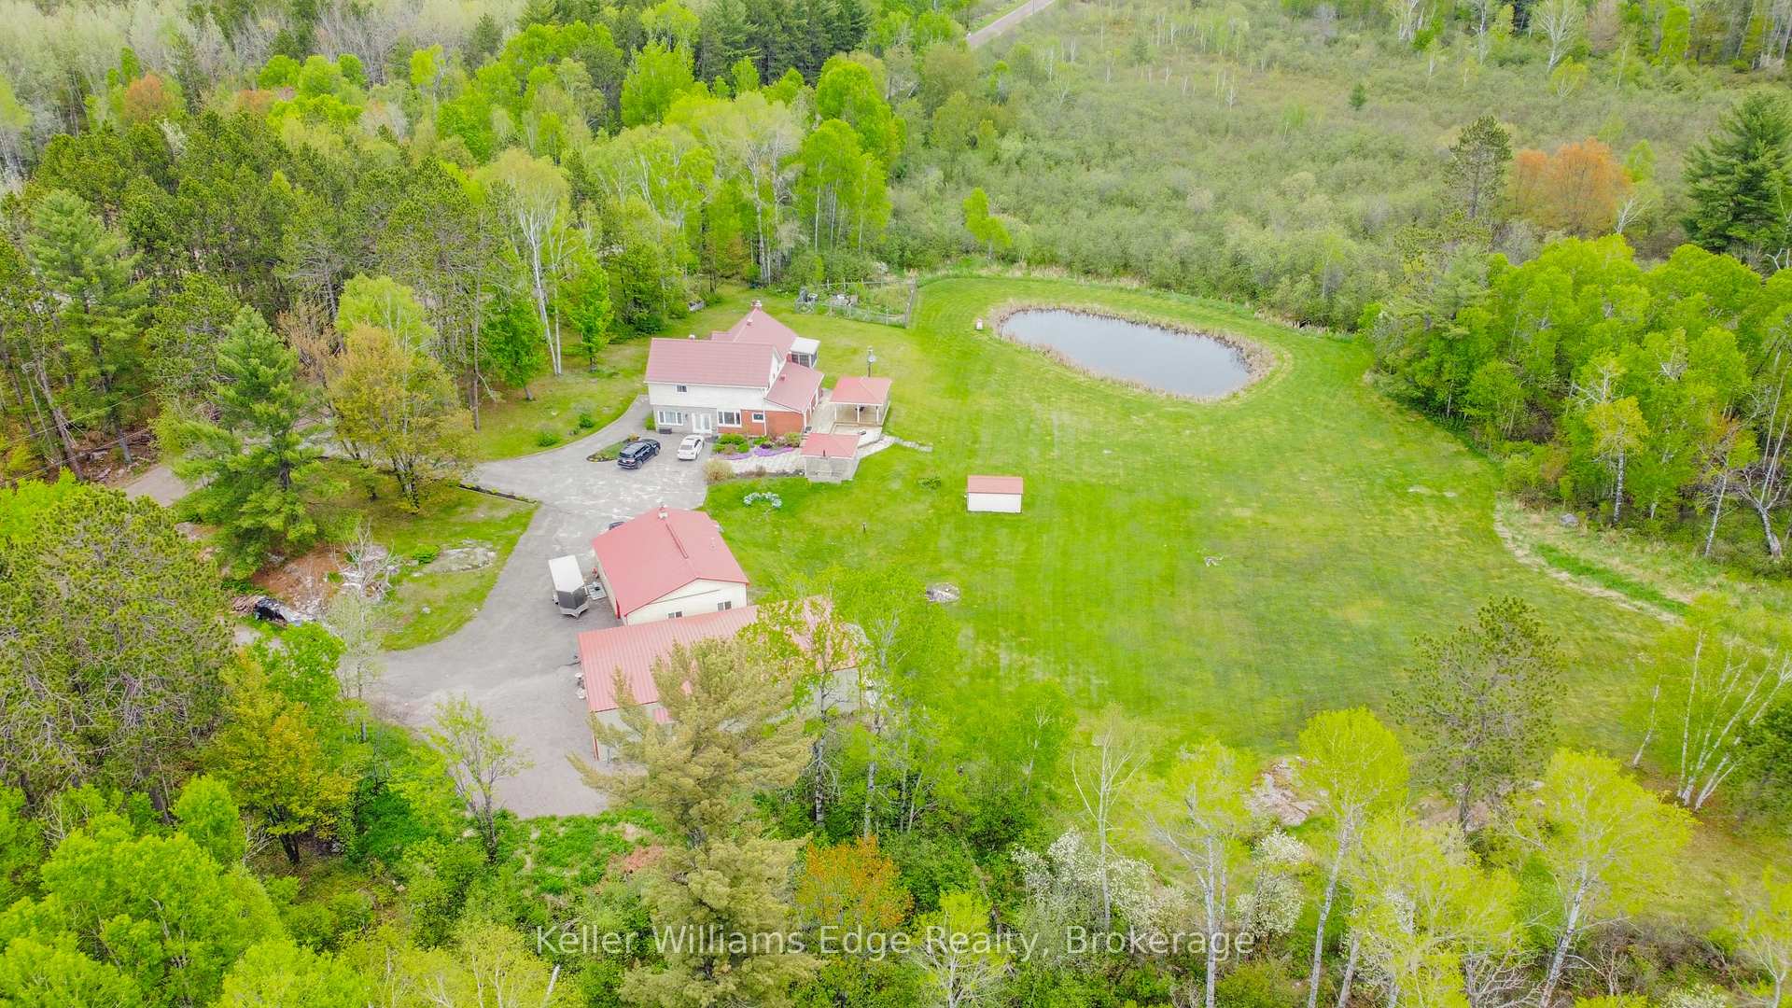
Don't miss out on the 5-bedroom executive home close to the golf course ano not far from the town of callander. Hardwood floors on the main level with open cncept kitchen livingroom and diningroom. the patio doors off the diningroom to the private backyard that gets lot of sun. The master bedroom has a 3 peice ensuite and there is a 4 peice upstairs and a 4 peice in the basement. There has been some new renovations. Gas heat and central air conditioning. On city services. Available whenever the new buyer wants it!!!!
Price history
- Listed$699,900
Location
24 Osprey Crescent, Callander
Schools & transit
School locations and boards shown from open data. We do not publish rankings; any future scores will be sourced, dated and shown factually.
Nearby schools
- West Ferris IntermediateNear North DSB · Elementary · 6.9 km in a straight lineBoundary data unavailable for this board — we don't guess catchment lines.
- West Ferris Secondary SchoolNear North DSB · Secondary · 6.9 km in a straight lineBoundary data unavailable for this board — we don't guess catchment lines.
- Our Lady of Fatima Separate SchoolNipissing-Parry Sound CDSB · Elementary · 7.3 km in a straight lineBoundary data unavailable for this board — we don't guess catchment lines.
Nearby transit
No transit stop within 25 km of this address in the data we hold. We carry transit for the Greater Toronto Area only: TTC, GO Transit, UP Express, YRT/Viva, MiWay, Brampton Transit and Durham Region Transit.
Sources
- Contains information licensed under the Open Government Licence – Ontario. Source: Ontario Ministry of Education.
- Adapted from Statistics Canada, National Address Register, 2024-05-11. This does not constitute an endorsement by Statistics Canada of this product.
MLS® #X13691056
Last updated Oct 22, 2026
MLS®, Multiple Listing Service®, and the associated logos are owned by The Canadian Real Estate Association (CREA)/the applicable board and identify the quality of services provided by real estate professionals who are members.
Listing data is provided under licence by the Toronto Regional Real Estate Board and is deemed reliable but not guaranteed accurate.