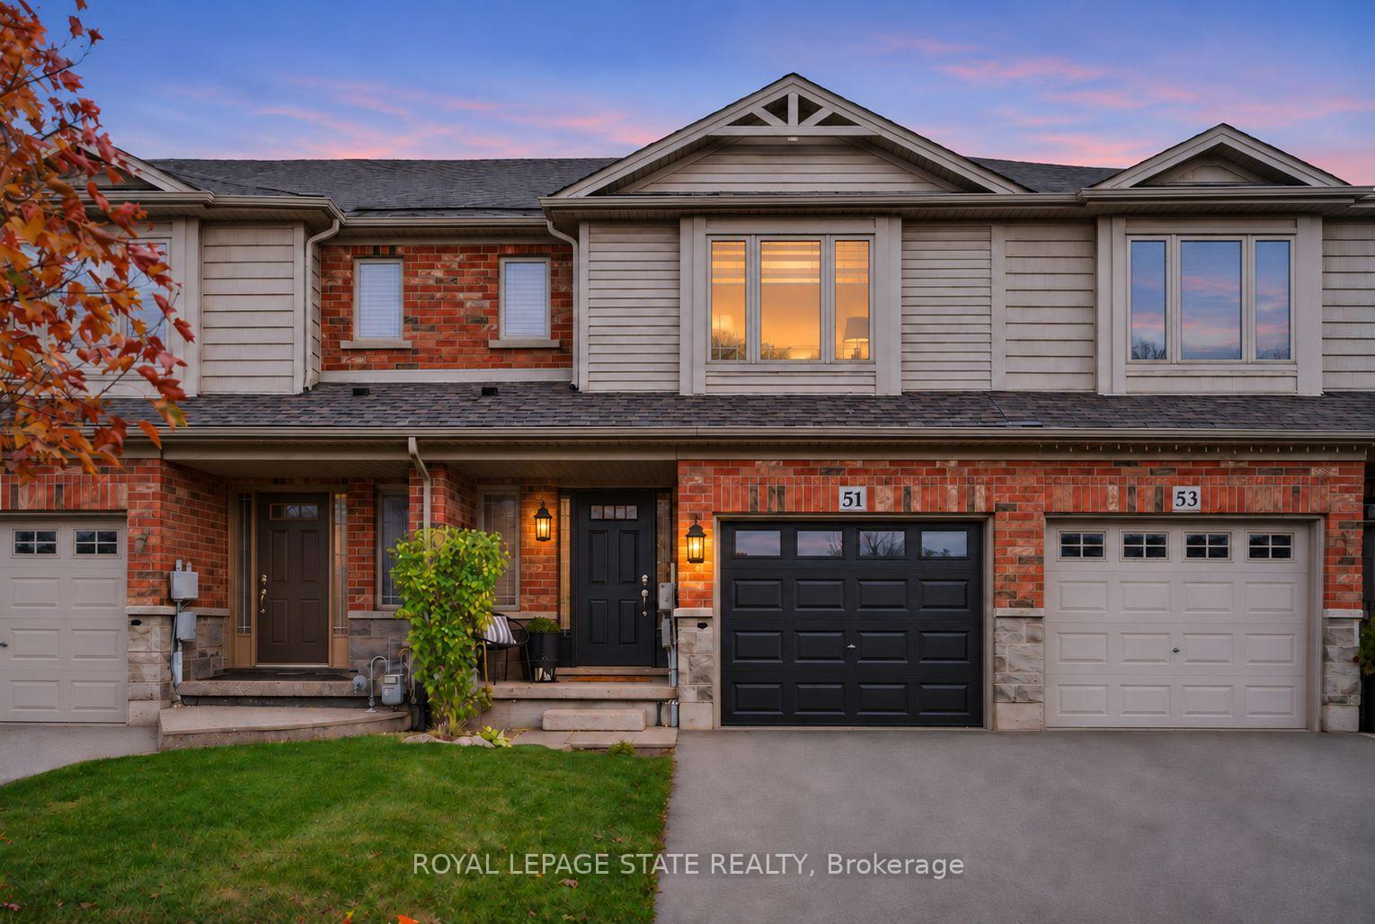
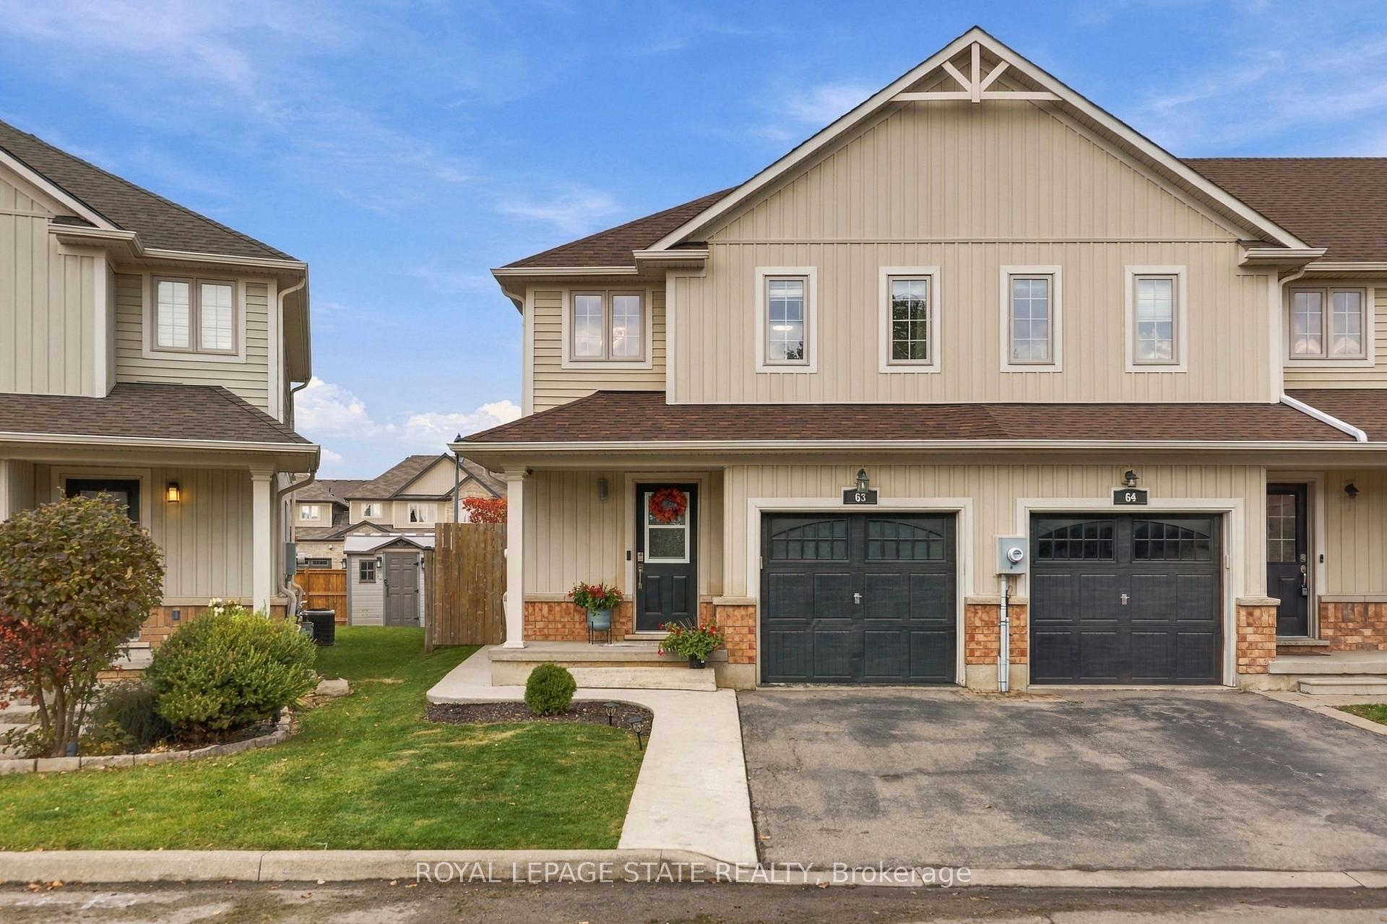
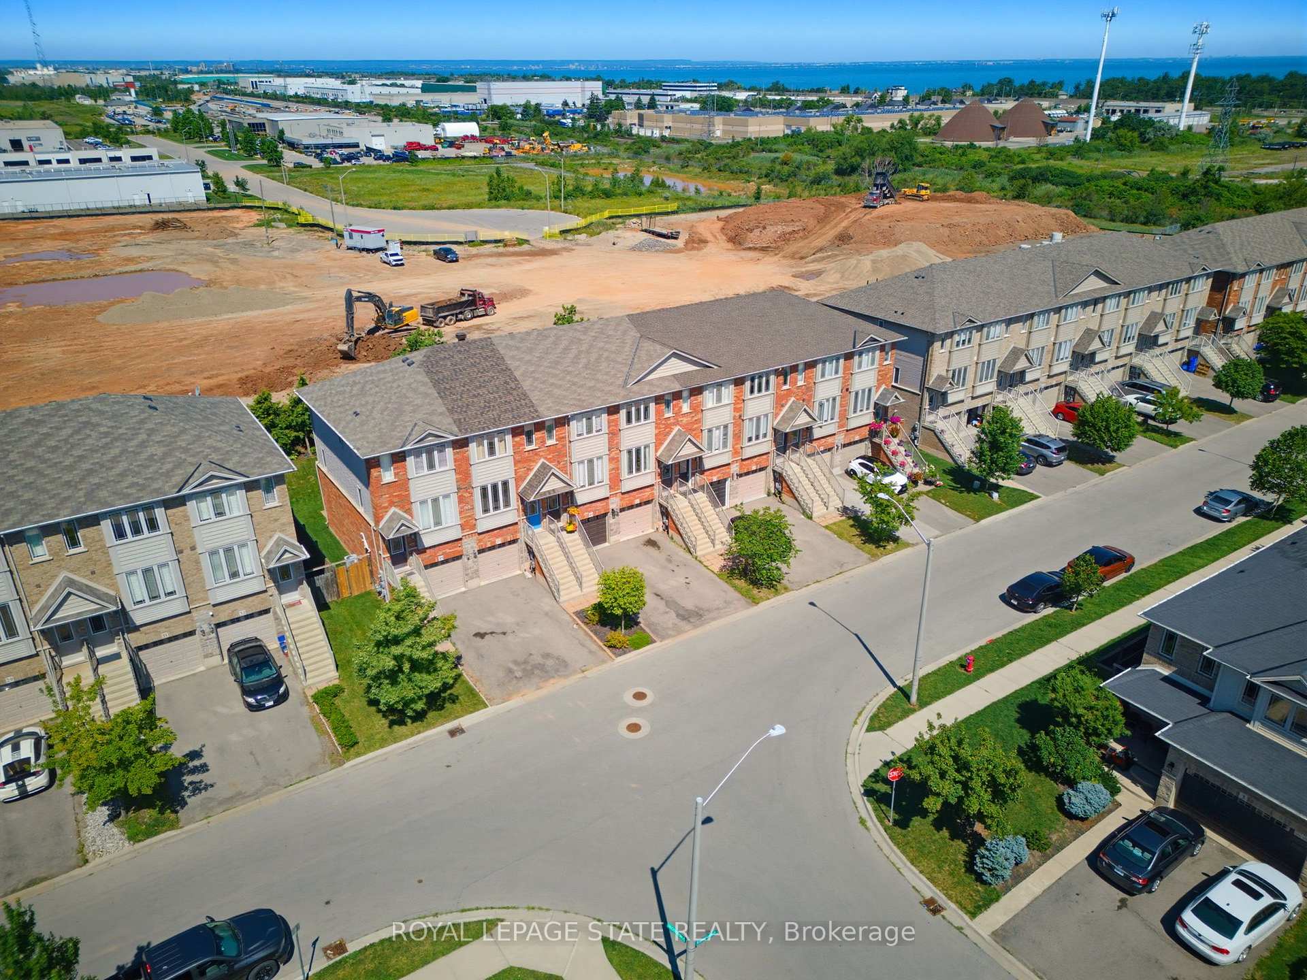
49 Edenrock Drive
Stoney Creek Industrial · Hamilton, ON L8E 0G6
Listing brokerage: RE/MAX REAL ESTATE CENTRE INC.
Asking price
$644,900
Key facts
- TownhouseProperty type
- 3Bedrooms
- 2Bathrooms
- 2 spacesParking
- 1,300 sq ftLiving space
- 21.16 ftLot frontage
- Aug 19, 2026Listed
- 82 daysOn market
- X13690364MLS® number
About this home
Welcome to 49 Edenrock Drive, a beautifully rebuilt 2021 freehold end-unit townhome in a prime Stoney Creek location! This stunning, move-in-ready home offers a bright, spacious open-concept layout with exceptional attention to detail and numerous quality upgrades throughout. The main floor features a gorgeous eat-in kitchen with a custom hood fan over the gas stove, stainless steel appliances, quartz countertops, under-cabinet lighting, and pot lights. Enjoy the warmth of an electric fireplace and the elegance and durability of laminate flooring throughout. The full bathroom features a convenient double vanity. Additional features include an electric vehicle charger, automatic garage door opener, and an owned hot water tank-not leased. New washer and dryer installed in December 2025. The home also offers a separate entrance to the backyard and basement, providing excellent convenience and potential flexibility. The garage has direct access to the basement. Prime location just minutes from Costco, Metro, LCBO, restaurants, shopping, parks, schools, and easy QEW access. Perfect for families, professionals or investors seeking a modern freehold home in a highly convenient Stoney Creek neighbourhood.Too many upgrades to list-please see the attached feature sheet for complete details. Square footage listed is the gross internal area.
Price history
- Listed$644,900
Location
49 Edenrock Drive, Hamilton
Schools & transit
School locations and boards shown from open data. We do not publish rankings; any future scores will be sourced, dated and shown factually.
Nearby schools
- Winona Elementary Elementary SchoolHamilton-Wentworth DSB · Elementary · 622 m in a straight lineBoundary data unavailable for this board — we don't guess catchment lines.
- St. Gabriel Catholic Elementary SchoolHamilton-Wentworth CDSB · Elementary · 1.0 km in a straight lineBoundary data unavailable for this board — we don't guess catchment lines.
- Immaculate Heart of Mary Catholic Elementary SchoolHamilton-Wentworth CDSB · Elementary · 2.5 km in a straight lineBoundary data unavailable for this board — we don't guess catchment lines.
Nearby transit
Lines nearby: GO Lakeshore West, 11, 12
- Casablanca Blvd. @ QEW Park & RideGO Transit · 4.7 km in a straight line · about 59 min walk (estimate) · 11, 12
- Confederation GOGO Transit · 9.2 km in a straight line · about 115 min walk (estimate) · GO Lakeshore West, 11, 12
- Ontario St. @ QEW (Beamsville) Park & RideGO Transit · 14.6 km in a straight line · about 183 min walk (estimate) · 11, 12
Sources
- Contains information licensed under the Open Government Licence – Ontario. Source: Ontario Ministry of Education.
- Data used in this product or service is provided with the permission of Metrolinx. Metrolinx makes no representations or warranties of any kind, express or implied, with respect to the Data and assumes no responsibility for the accuracy or currency of the data used in this product or service.
- Contains public sector Data made available under the City of Hamilton’s Open Data Licence.
MLS® #X13690364
Last updated Nov 6, 2026
MLS®, Multiple Listing Service®, and the associated logos are owned by The Canadian Real Estate Association (CREA)/the applicable board and identify the quality of services provided by real estate professionals who are members.
Listing data is provided under licence by the Toronto Regional Real Estate Board and is deemed reliable but not guaranteed accurate.