509 Southridge Drive
Mountview · Hamilton, ON L9C 7V4
Listing brokerage: THE REAL ESTATE BOUTIQUE BROKERAGE, INC.
Asking price
$679,900
Key facts
- TownhouseProperty type
- 4Bedrooms
- 3Bathrooms
- 3 spacesParking
- 1,750 sq ftLiving space
- 27.66 ftLot frontage
- Aug 14, 2026Listed
- 87 daysOn market
- X13677496MLS® number
About this home
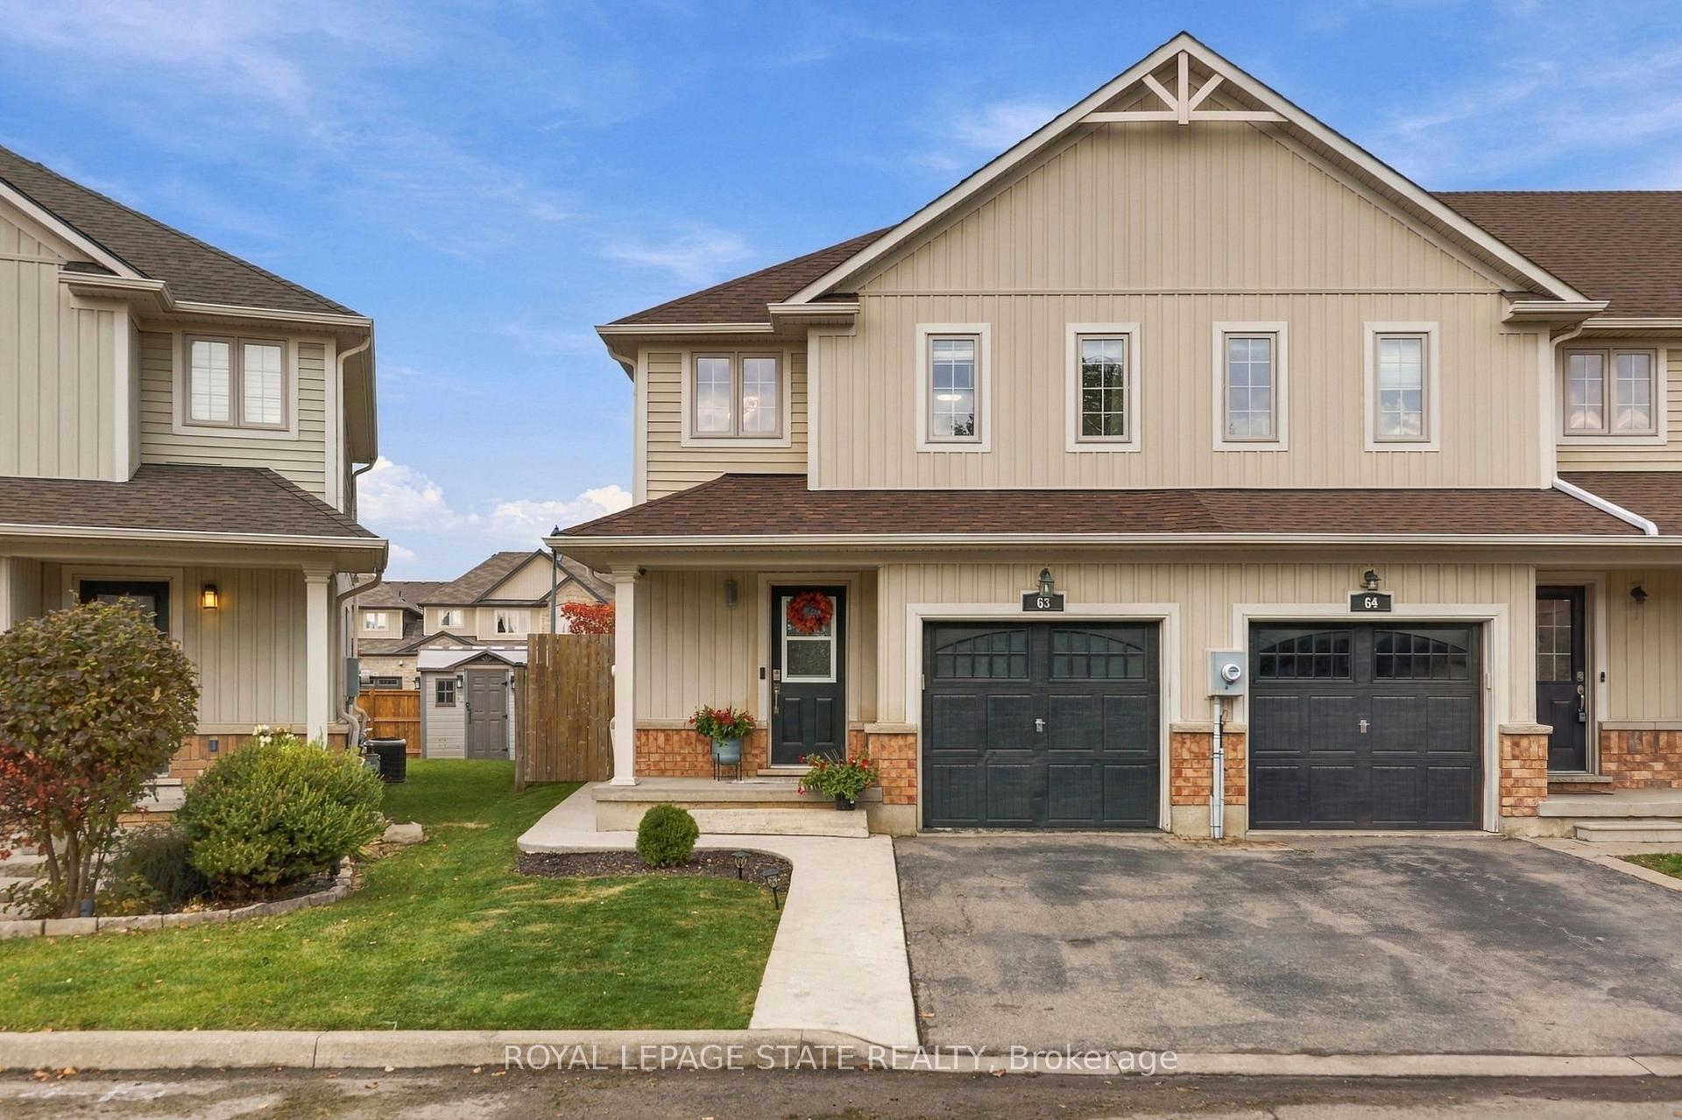
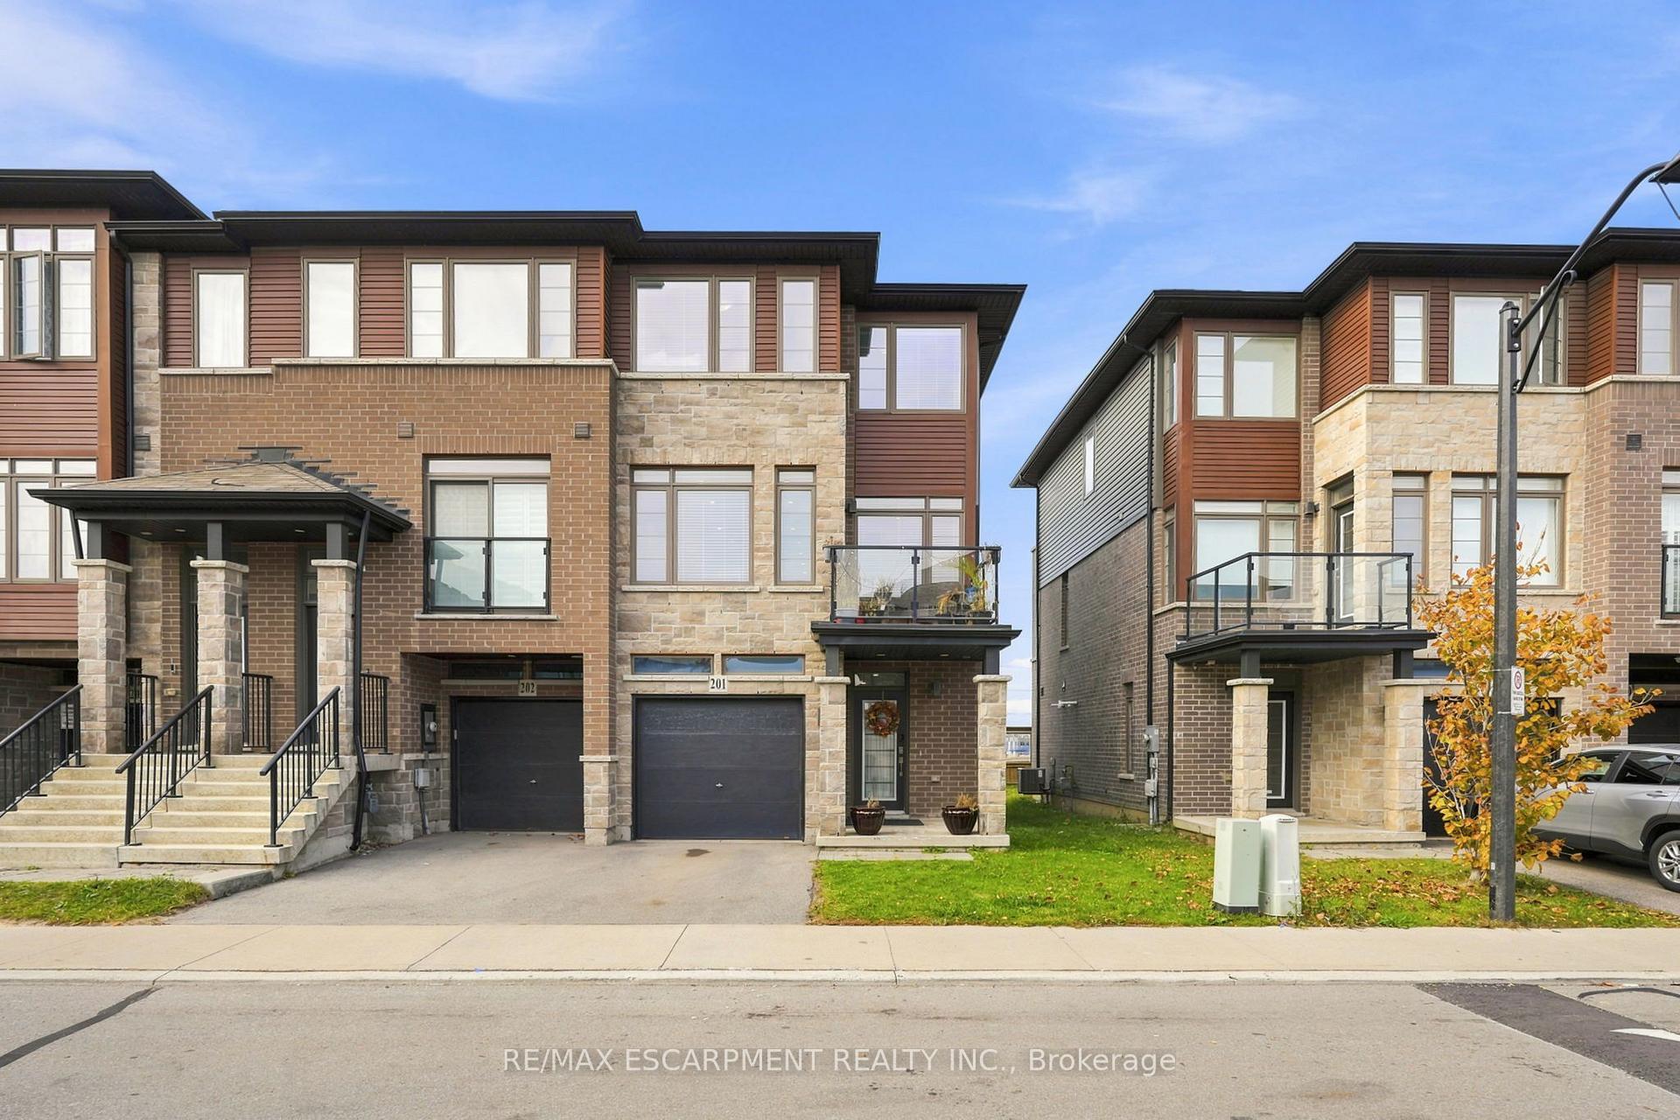
Welcome to this spacious end-unit freehold townhome in Hamilton's desirable Southridge community, offering the feel and privacy of a semi-detached home with no condo fees. The executive floor plan features a unique split staircase, with the generous primary bedroom privately situated in its own section and complete with a walk-in closet and ensuite bath. Two additional well-sized bedrooms, another full bathroom and excellent closet space complete the upper level. The main floor offers separate living and dining areas, hardwood flooring, a bright eat-in kitchen, fireplace with oak surround and plenty of pot lights throughout. The finished basement provides a large recreation room, additional bedroom or home office, built-in shelving and valuable storage space. Outside, enjoy a fully fenced private yard, single-car garage and parking for up to three vehicles. Currently tenant occupied, this property is an excellent opportunity for investors or buyers looking to make this spacious home their own.
Price history
- Listed$679,900
Location
509 Southridge Drive, Hamilton
Schools & transit
School locations and boards shown from open data. We do not publish rankings; any future scores will be sourced, dated and shown factually.
Nearby schools
- St. Teresa of Avila Catholic Elementary SchoolHamilton-Wentworth CDSB · Elementary · 328 m in a straight lineBoundary data unavailable for this board — we don't guess catchment lines.
- Mountview Junior Public SchoolHamilton-Wentworth DSB · Elementary · 432 m in a straight lineBoundary data unavailable for this board — we don't guess catchment lines.
- Sir Allan MacNab Secondary SchoolHamilton-Wentworth DSB · Secondary · 698 m in a straight lineBoundary data unavailable for this board — we don't guess catchment lines.
Nearby transit
Lines nearby: 11, 15, 16, 17, 18, 40, 41, 43, 47
- Main St. W. @ Haddon Ave. S.GO Transit · 2.5 km in a straight line · about 31 min walk (estimate) · 15, 17, 41, 43, 47
- Main St. W. @ Paisley Ave. S.GO Transit · 2.7 km in a straight line · about 34 min walk (estimate) · 11, 15, 16, 17, 18, 40, 41, 47
- McMaster UniversityGO Transit · 2.7 km in a straight line · about 34 min walk (estimate) · 15, 17, 41, 43, 47
Sources
- Contains information licensed under the Open Government Licence – Ontario. Source: Ontario Ministry of Education.
- Data used in this product or service is provided with the permission of Metrolinx. Metrolinx makes no representations or warranties of any kind, express or implied, with respect to the Data and assumes no responsibility for the accuracy or currency of the data used in this product or service.
MLS® #X13677496
Last updated Aug 14, 2026
MLS®, Multiple Listing Service®, and the associated logos are owned by The Canadian Real Estate Association (CREA)/the applicable board and identify the quality of services provided by real estate professionals who are members.
Listing data is provided under licence by the Toronto Regional Real Estate Board and is deemed reliable but not guaranteed accurate.