101 Locke Street S 503
Kirkendall · Hamilton, ON L8P 4A6
Listing brokerage: RE/MAX TWIN CITY REALTY INC.
Asking price
$894,900
Key facts
- Condo aptProperty type
- 2Bedrooms
- 2Bathrooms
- 1 spaceParking
- 1,100 sq ftLiving space
- Aug 14, 2026Listed
- 87 daysOn market
- X13677236MLS® number
About this home
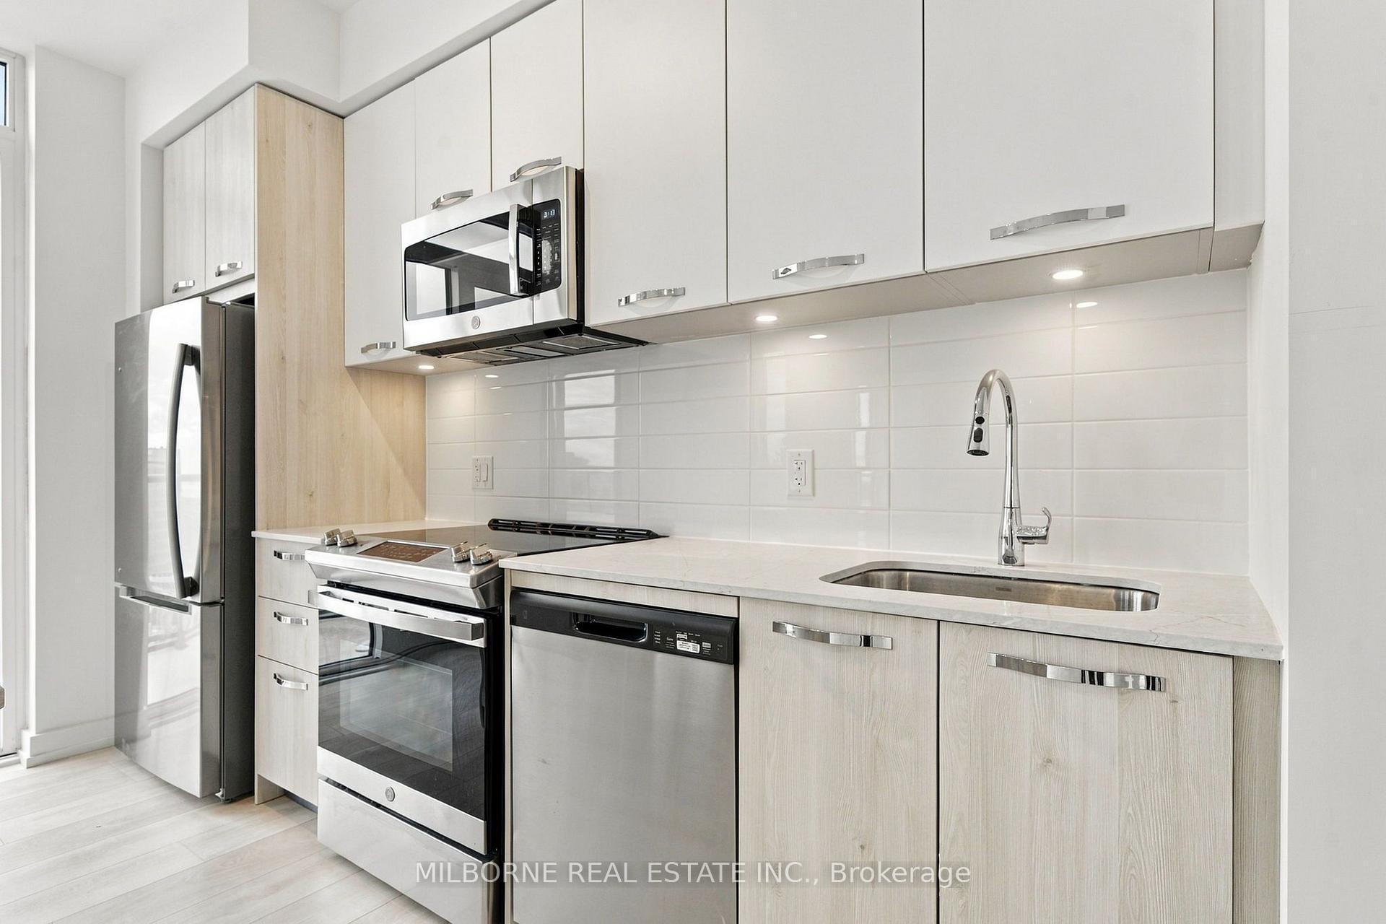
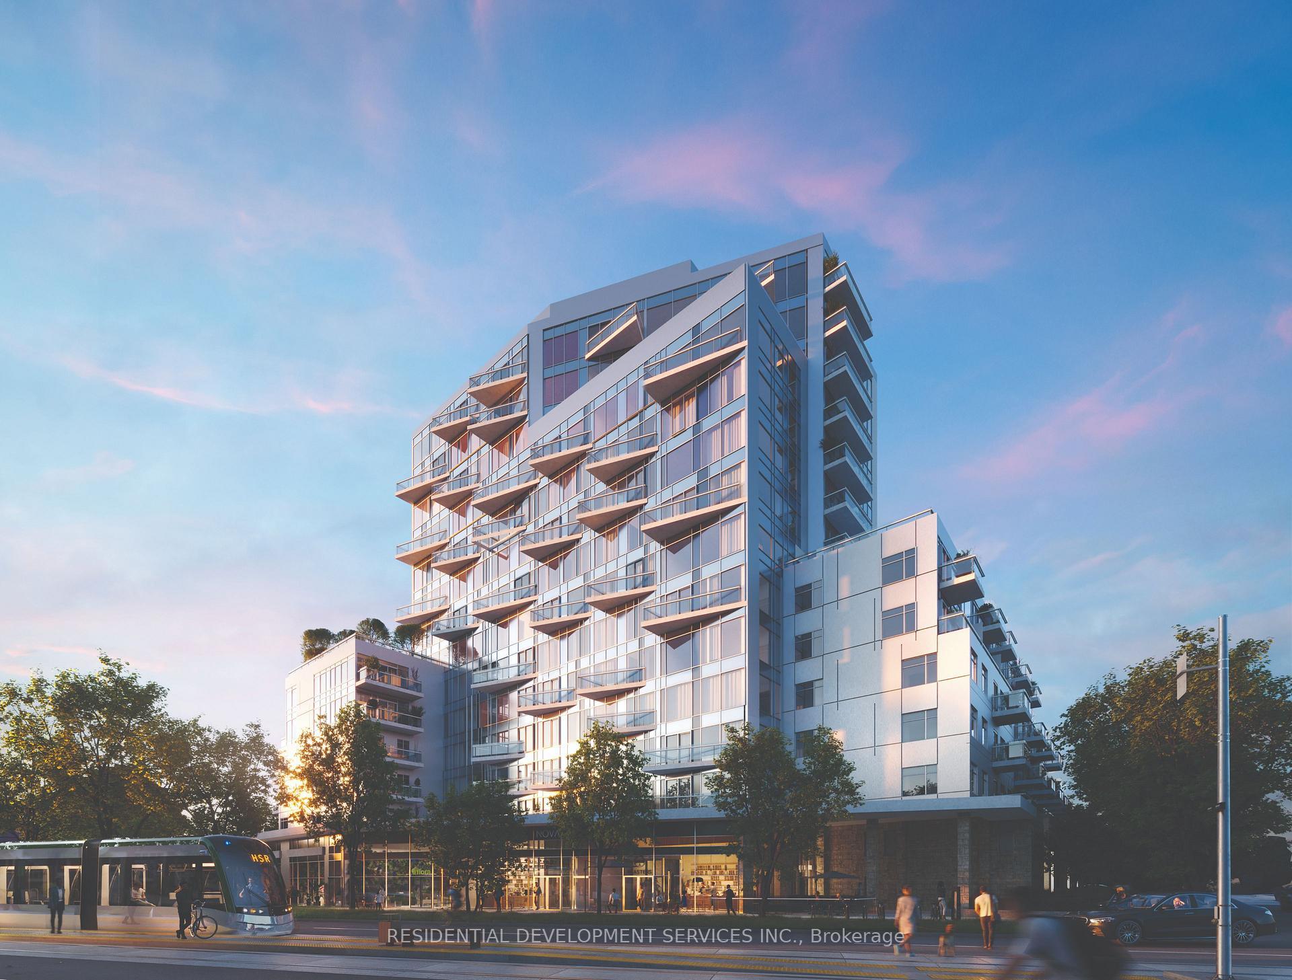
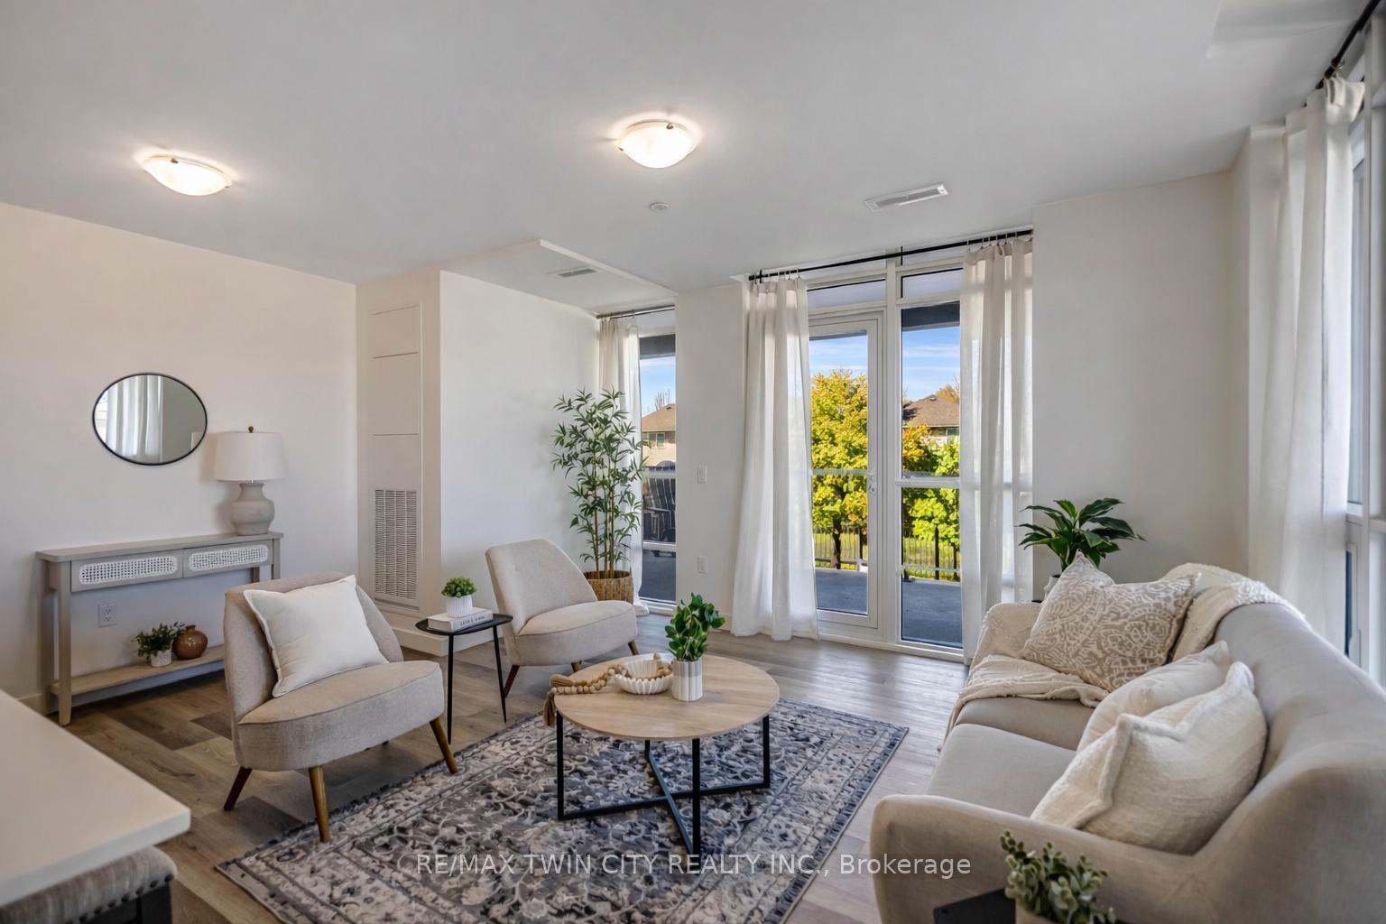
Prepare to be amazed! Located in one of the most desirable and walkable neighborhoods in Hamilton, Unit 503 at 101 Locke offers you an unmatched living experience in the heart of the City. Rare opportunity for one of Hamilton's premier condominium residences, just minutes from major highways, McMaster University, St. Joseph's Hospital, parks, trails, and the vibrant downtown core. The sought-after Soho model offers 1,073 sq ft of thoughtfully designed living space, featuring 2 bedrooms, 2 bathrooms, and an open-concept layout. Step outside the double french doors to your expansive 235 sq ft private balcony and take in sweeping panoramic views of the Escarpment, along with the charm of Locke Street's shops, cafes, and restaurants. The primary suite is a true retreat, complete with balcony access, a walk-in closet, and a private ensuite. Floor-to-ceiling windows fill the space with natural light, while timeless upgrades including engineered hardwood flooring, a quartz waterfall island, counter-depth refrigerator, motorized blinds, custom lighting, and designer finishes create a seamless blend of comfort and sophistication. A dazzling and unique space to make your own and an absolute must see unit! Spectacular amenities add to the enjoyment of the Locke st lifestyle: a modern and functional gym with yoga/Pilates zone, sauna and shower area, party room for hosting events with family and friends (or just to play some ping pong and watch the game), large shared outdoor dining patio with gas fireplace, BBQ's and abundance of seating to enjoy city sunsets.
Price history
- Listed$894,900
Location
101 Locke Street S 503, Hamilton
Schools & transit
School locations and boards shown from open data. We do not publish rankings; any future scores will be sourced, dated and shown factually.
Nearby schools
- Colin MacDonald Alternative SchoolPrivate · Elementary · 439 m in a straight lineBoundary data unavailable for this board — we don't guess catchment lines.
- Kanétskare Elementary School Middle SchoolHamilton-Wentworth DSB · Elementary · 520 m in a straight lineBoundary data unavailable for this board — we don't guess catchment lines.
- Lyonsgate Montessori SchoolPrivate · Elementary · 541 m in a straight lineBoundary data unavailable for this board — we don't guess catchment lines.
Nearby transit
Lines nearby: 11, 16, 17, 18, 40, 41, 47
- Main St. W. @ Pearl St. S.GO Transit · 149 m in a straight line · about 2 min walk (estimate) · 11, 16, 17, 18, 40, 41, 47
- Main St. W. @ Ray St. S.GO Transit · 287 m in a straight line · about 4 min walk (estimate) · 11, 16, 17, 18, 40, 41, 47
- King St. W. @ Pearl St. N.GO Transit · 380 m in a straight line · about 5 min walk (estimate) · 11, 16, 17, 18, 40, 41, 47
Sources
- Contains information licensed under the Open Government Licence – Ontario. Source: Ontario Ministry of Education.
- Data used in this product or service is provided with the permission of Metrolinx. Metrolinx makes no representations or warranties of any kind, express or implied, with respect to the Data and assumes no responsibility for the accuracy or currency of the data used in this product or service.
MLS® #X13677236
Last updated Aug 14, 2026
MLS®, Multiple Listing Service®, and the associated logos are owned by The Canadian Real Estate Association (CREA)/the applicable board and identify the quality of services provided by real estate professionals who are members.
Listing data is provided under licence by the Toronto Regional Real Estate Board and is deemed reliable but not guaranteed accurate.