47 Verona Drive
Arnprior · Arnprior, ON K7S 0C4
Listing brokerage: COLDWELL BANKER SARAZEN REALTY
Asking price
$535,000
Key facts
- Semi detachedProperty type
- 3Bedrooms
- 3Bathrooms
- 3 spacesParking
- 1,300 sq ftLiving space
- 101 ftLot frontage
- Aug 14, 2026Listed
- 87 daysOn market
- X13674620MLS® number
About this home
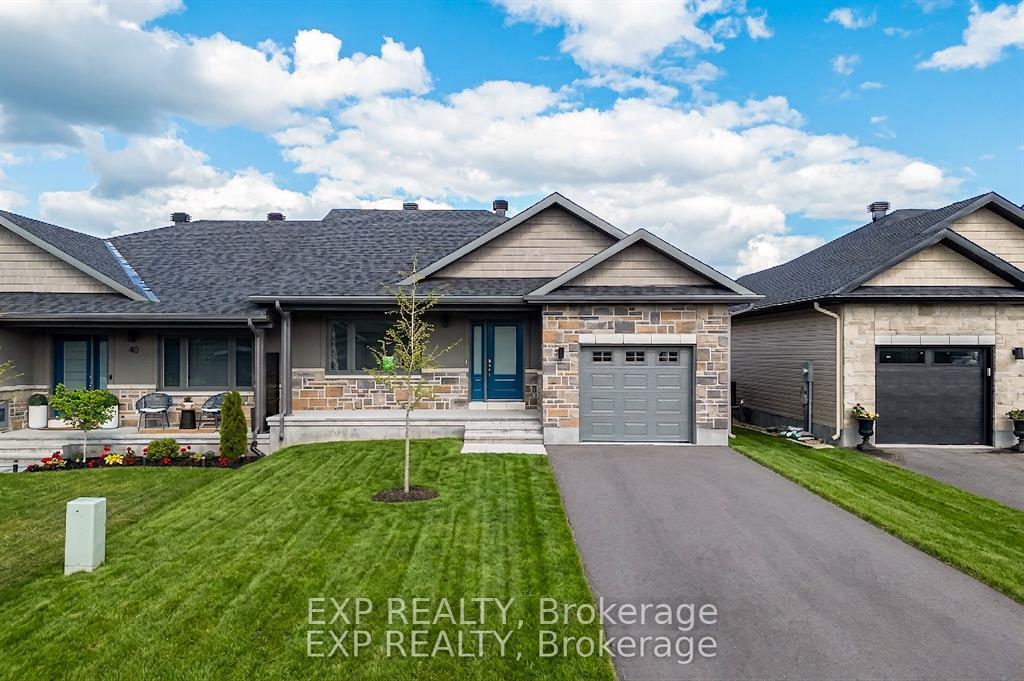
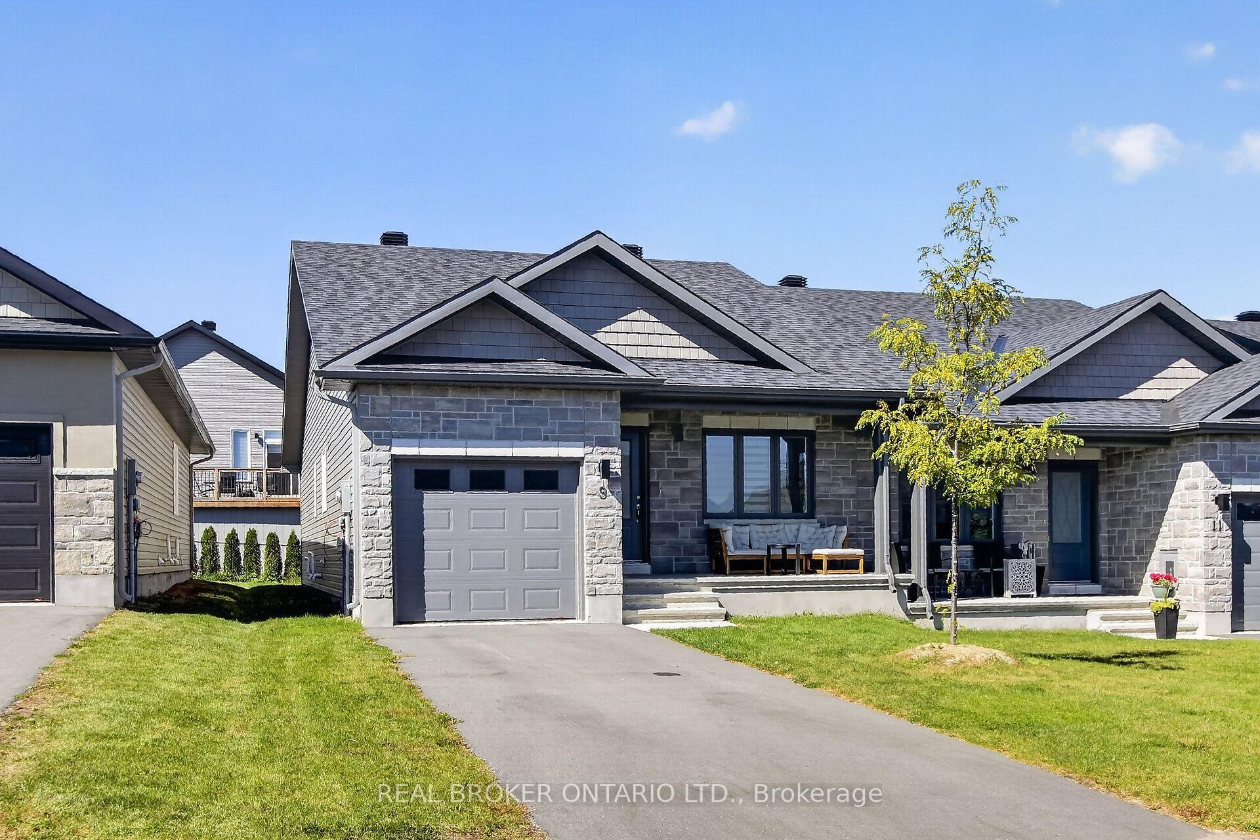
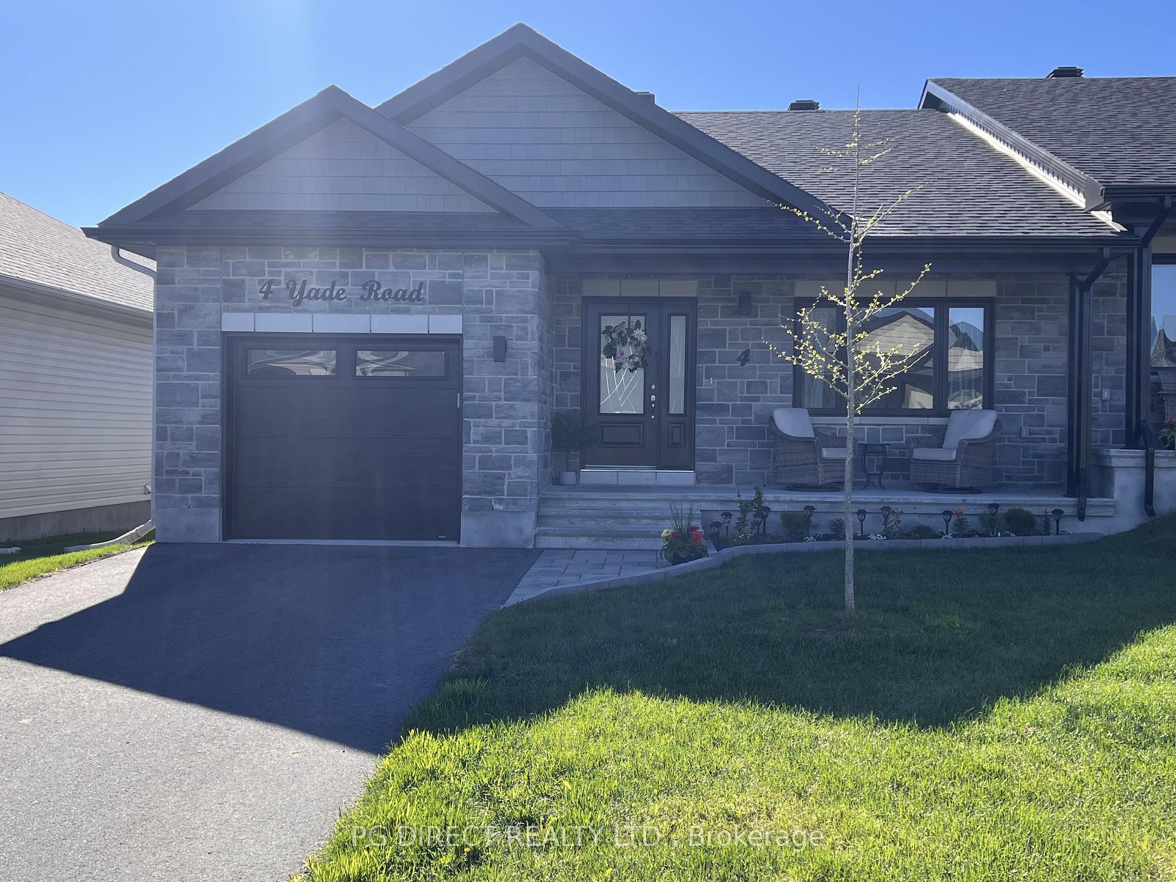
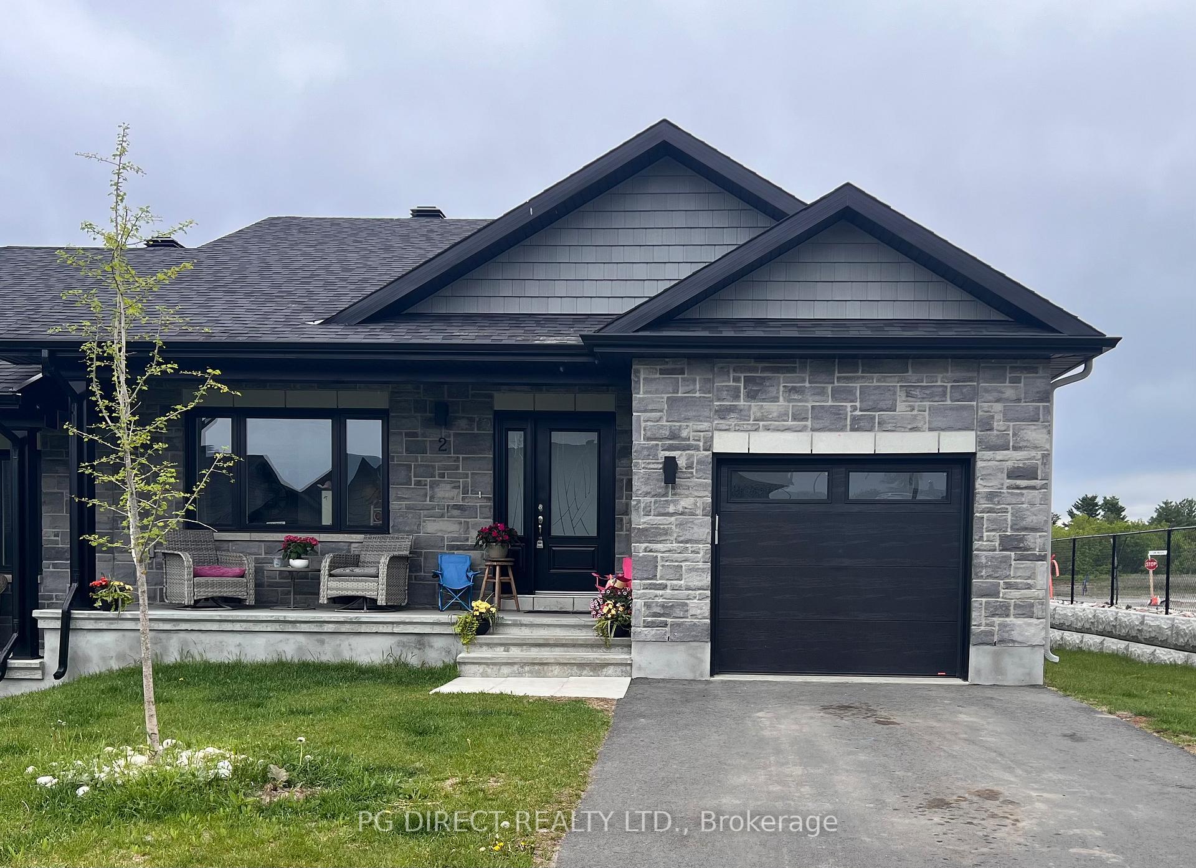
OPEN HOUSE SUNDAY OCTOBER 4th 2:00-3:30 P.M. Welcome to this delightful, move in ready semi detached bungalow offering comfortable living across two fully finished levels. Featuring 2+1 bedrooms & 2+1 bathrooms, this home is designed to accommodate everyday living and guests with ease. The main level offers a warm and welcoming layout, while the finished lower level provides excellent additional living space to suit your needs. Step outside onto the front verandah, the ultimate spot to enjoy your morning coffee, or unwind in the back yard with a relaxing glass of wine after a busy day. Location offers many amenities near by , and for commuters, easy access to hwy 417 east or west.
Price history
- Listed$535,000
Location
47 Verona Drive, Arnprior
Schools & transit
School locations and boards shown from open data. We do not publish rankings; any future scores will be sourced, dated and shown factually.
Nearby schools
- St. John XXIII Separate SchoolRenfrew County CDSB · Elementary · 1.0 km in a straight lineBoundary data unavailable for this board — we don't guess catchment lines.
- Arnprior District High SchoolRenfrew County DSB · Secondary · 2.2 km in a straight lineBoundary data unavailable for this board — we don't guess catchment lines.
- St Joseph's Separate SchoolRenfrew County CDSB · Elementary · 2.4 km in a straight lineBoundary data unavailable for this board — we don't guess catchment lines.
Nearby transit
No transit stop within 25 km of this address in the data we hold. We carry transit for the Greater Toronto Area only: TTC, GO Transit, UP Express, YRT/Viva, MiWay, Brampton Transit and Durham Region Transit.
Sources
- Contains information licensed under the Open Government Licence – Ontario. Source: Ontario Ministry of Education.
MLS® #X13674620
Last updated Nov 2, 2026
MLS®, Multiple Listing Service®, and the associated logos are owned by The Canadian Real Estate Association (CREA)/the applicable board and identify the quality of services provided by real estate professionals who are members.
Listing data is provided under licence by the Toronto Regional Real Estate Board and is deemed reliable but not guaranteed accurate.