11 Primrose Street
Fonthill · Pelham, ON L3E 0H1
Listing brokerage: ROYAL LEPAGE NRC REALTY
Asking price
$929,900
Key facts
- Vacant landProperty type
- 4Bedrooms
- 4Bathrooms
- 4 spacesParking
- 1,500 sq ftLiving space
- Aug 13, 2026Listed
- 88 daysOn market
- X13670906MLS® number
About this home
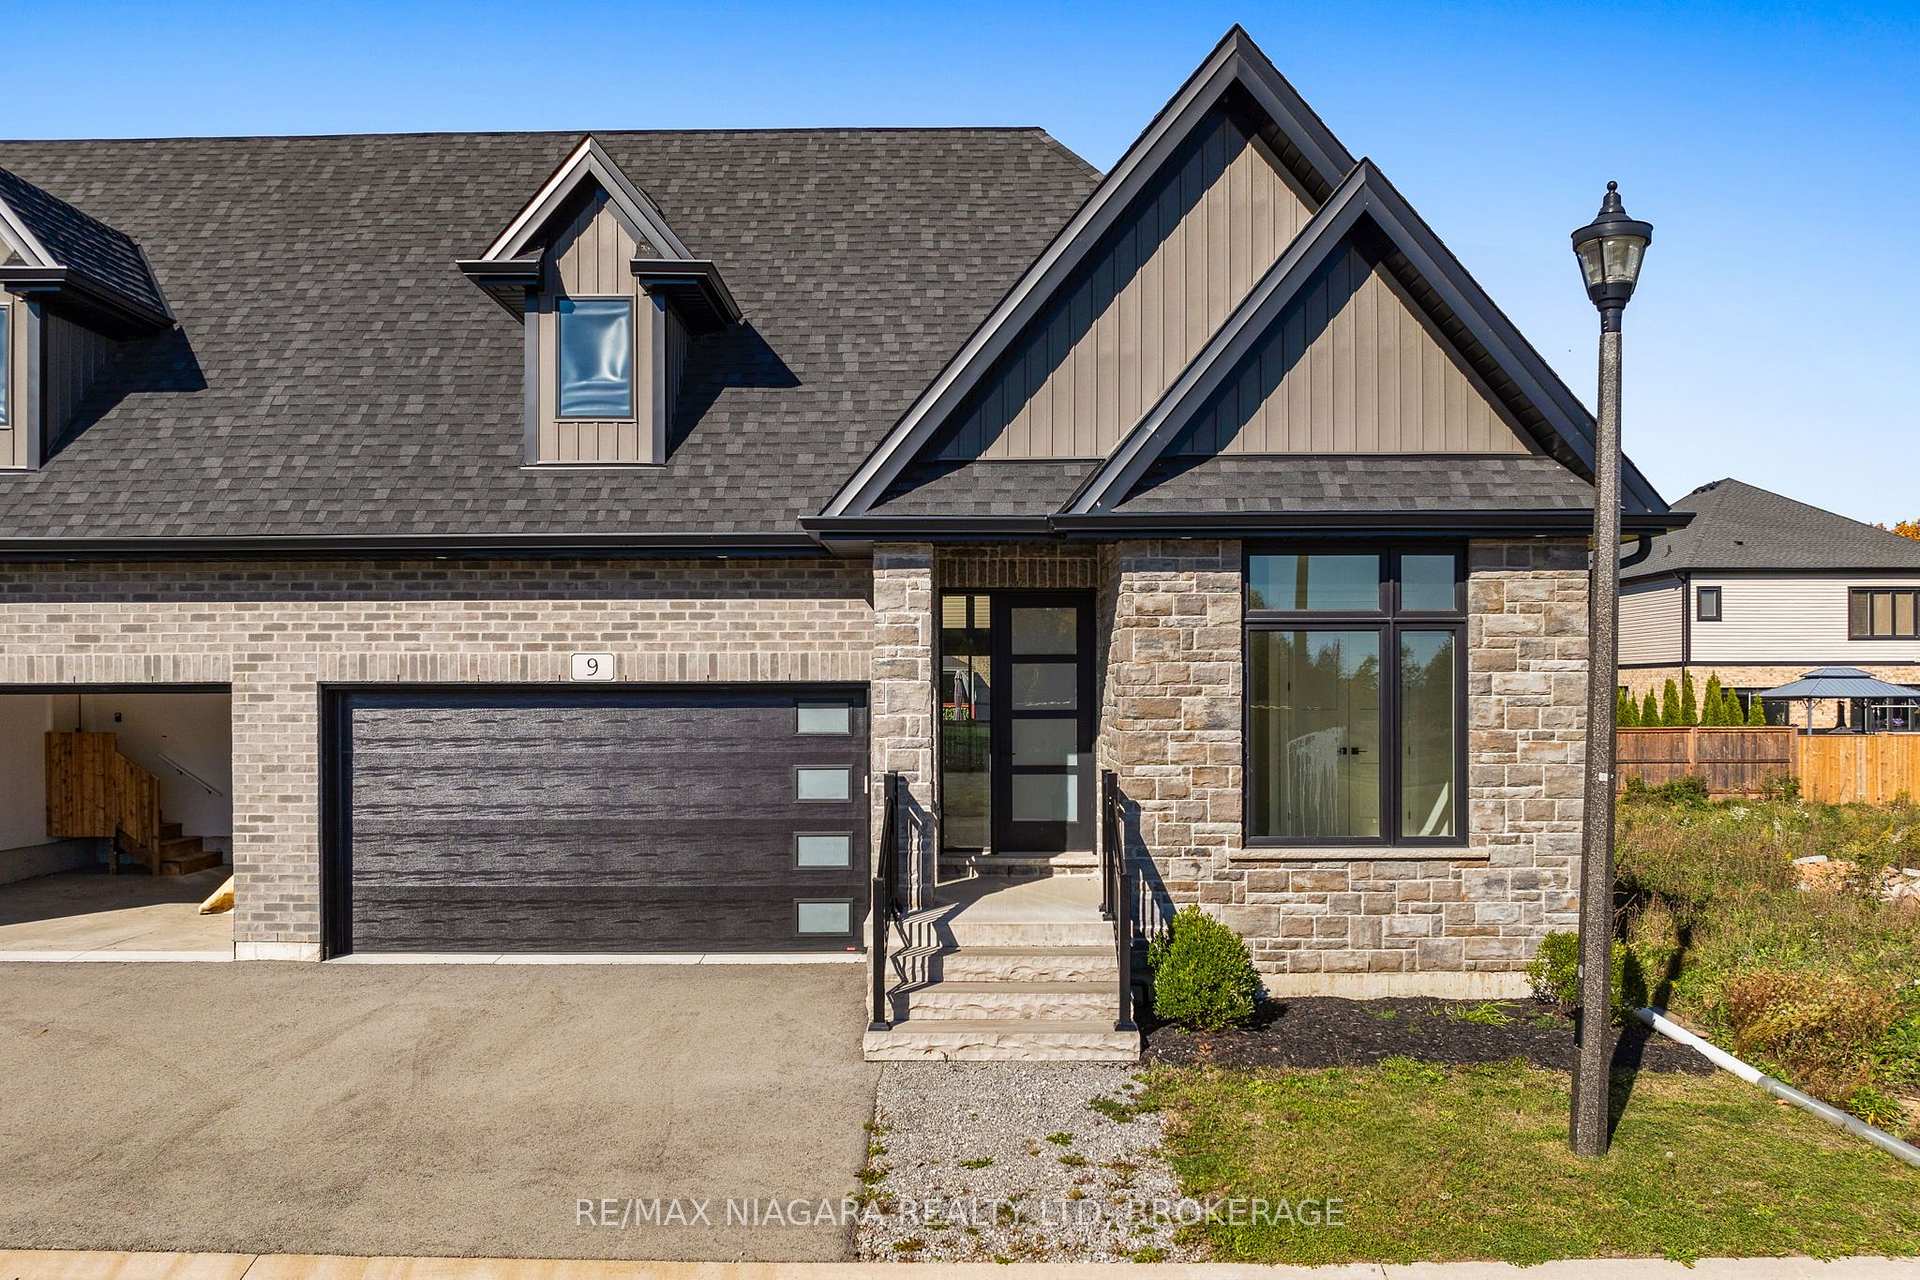
Welcome to 11 Primrose Street in Fonthill, a beautifully finished, spacious bungalow semi where thoughtful design, quality finishes and easy one-level living come together. The heart of the home is the incredible luxury kitchen, featuring custom cabinetry, hard-surface countertops, built-in wall ovens, high-end appliances and plenty of space to gather and entertain. Just off the kitchen, sliding doors lead to one of the home's best features-a large, fully covered deck that truly extends your living space outdoors, rain or shine. The main floor offers two generous bedrooms plus a front bedroom that will most likely be used as an office. The spacious primary suite is a standout, complete with custom built-in cabinetry walk-through closet leading into a gorgeous private ensuite. A second full 3-piece bathroom serves the guest bedroom, while an additional powder room with main floor laundry addition adds everyday convenience. Downstairs, the fully finished lower level offers an impressive amount of additional living space. A massive recreation room with beautiful fireplace provides plenty of room for entertaining, relaxing or family gatherings, while a fourth bedroom offers the flexibility to be used as a workout space, hobby room, home office or guest retreat. A full bathroom with a glass shower completes the lower level. With up to four bathrooms, a two-car garage, custom built-ins throughout and an exceptional amount of finished living space, 11 Primrose offers the comfort of bungalow living without sacrificing space, storage or style. A beautifully designed home that's equally suited to quiet everyday living and hosting a house full of family and friends.
Price history
- Listed$929,900
Location
11 Primrose Street, Pelham
Approximate area — we could only place this home to its postal area, so we don't pin an exact spot.
Schools & transit
School locations and boards shown from open data. We do not publish rankings; any future scores will be sourced, dated and shown factually.
Nearby schools
- Glynn A Green Public SchoolDSB Niagara · Elementary · 295 m in a straight lineBoundary data unavailable for this board — we don't guess catchment lines.
- A K Wigg Public SchoolDSB Niagara · Elementary · 555 m in a straight lineBoundary data unavailable for this board — we don't guess catchment lines.
- Maple Crest Early School Ltd.Private · Elementary · 604 m in a straight lineBoundary data unavailable for this board — we don't guess catchment lines.
Nearby transit
Lines nearby: GO Lakeshore West, 11
- Brock UniversityGO Transit · 9.2 km in a straight line · about 114 min walk (estimate) · 11
- St. Catharines GOGO Transit · 12.2 km in a straight line · about 152 min walk (estimate) · GO Lakeshore West
- St. Catharines Downtown TerminalGO Transit · 13.8 km in a straight line · about 173 min walk (estimate) · 11
Sources
- Contains information licensed under the Open Government Licence – Ontario. Source: Ontario Ministry of Education.
- Data used in this product or service is provided with the permission of Metrolinx. Metrolinx makes no representations or warranties of any kind, express or implied, with respect to the Data and assumes no responsibility for the accuracy or currency of the data used in this product or service.
- Contains information licensed under the Open Government Licence - Niagara Region.
MLS® #X13670906
Last updated Sep 17, 2026
MLS®, Multiple Listing Service®, and the associated logos are owned by The Canadian Real Estate Association (CREA)/the applicable board and identify the quality of services provided by real estate professionals who are members.
Listing data is provided under licence by the Toronto Regional Real Estate Board and is deemed reliable but not guaranteed accurate.