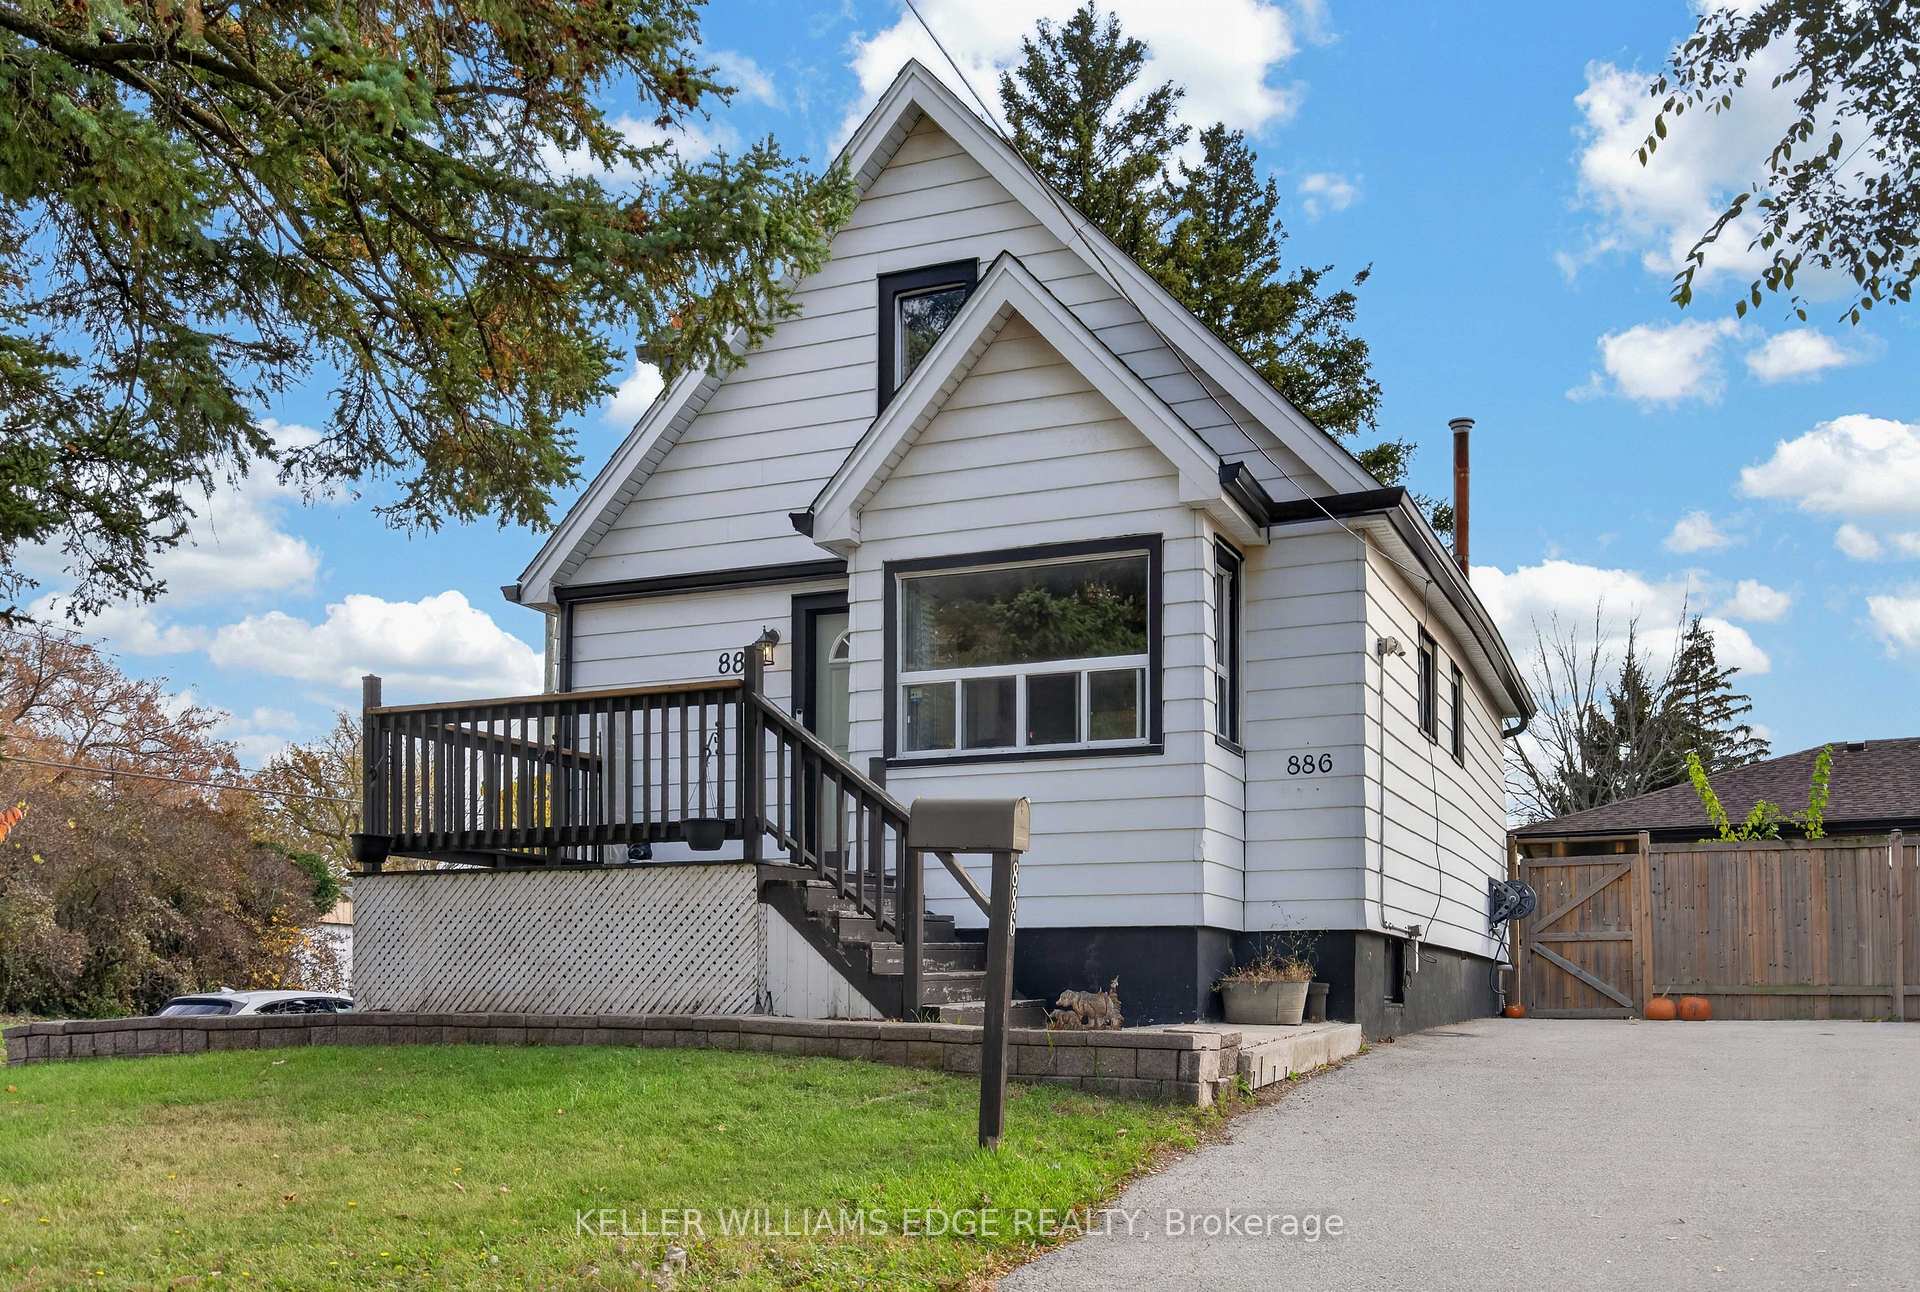
703 Brighton Avenue
Parkview · Hamilton, ON L8H 6H5
Listing brokerage: NASHDOM REALTY BROKERAGE INC.
Asking price
$537,800
Key facts
- DetachedProperty type
- 4Bedrooms
- 1Bathrooms
- 3 spacesParking
- 900 sq ftLiving space
- 41.67 ftLot frontage
- Aug 13, 2026Listed
- 88 daysOn market
- X13670484MLS® number
About this home
Looking for a home where your family can spread out, enjoy a great yard and still have room to grow? Offering 939 sq. ft. plus additional finished space, this freshly painted, well-loved home has been with the same owner for 35 years, with every area thoughtfully utilized to provide flexible living space. With 2 bedrooms, a full bathroom and all the essentials on the main floor, it also offers the convenience of one-floor living. The main floor features 2 bedrooms, a beautifully renovated 4-piece bathroom, living room and kitchen. A real bonus is the bright sunroom, accessed from one of the bedrooms and offering a wonderful extension of the living space. Surrounded by windows and filled with natural light, it's an inviting spot for morning coffee, reading, a home office or simply relaxing. With direct access to the deck and enclosed backyard, it creates an easy connection between indoor and outdoor living. Need more space? A unique, space-saving ladder-style staircase leads to the finished attic, where you'll find a huge additional bedroom tucked away on its own level. The basement adds a 4th bedroom, plus a separate unfinished area with laundry and plenty of room for hobbies, a workshop or storage. A separate entrance adds even more flexibility to the lower level. Outside, the generous 41.67 x 112 ft lot provides an enclosed yard with room for kids and pets to play, plus parking for 3 vehicles. Updates include furnace (2022), backflow preventer (2025), new drain pipe (2020), roof and electrical. No rentals. Enjoy being close to Lake Ontario, Confederation Beach Park and the Waterfront Trail, along with parks, recreation, transit, shopping and convenient highway access. One-floor living when you want it, extra space when you need it, a great yard and the waterfront nearby-this versatile home is ready for its next chapter.
Price history
- Listed$537,800
Location
703 Brighton Avenue, Hamilton
Schools & transit
School locations and boards shown from open data. We do not publish rankings; any future scores will be sourced, dated and shown factually.
Nearby schools
- Metropolitan CollegePrivate · Secondary · 1.6 km in a straight lineBoundary data unavailable for this board — we don't guess catchment lines.
- Hillcrest Elementary Public SchoolHamilton-Wentworth DSB · Elementary · 1.6 km in a straight lineBoundary data unavailable for this board — we don't guess catchment lines.
- Sir Winston Churchill Secondary SchoolHamilton-Wentworth DSB · Secondary · 2.3 km in a straight lineBoundary data unavailable for this board — we don't guess catchment lines.
Nearby transit
Lines nearby: GO Lakeshore West, 11, 12, 16, 17, 18, 40, 41, 47
- Confederation GOGO Transit · 2.2 km in a straight line · about 27 min walk (estimate) · GO Lakeshore West, 11, 12
- King St. E. @ Hughson St. N.GO Transit · 7.0 km in a straight line · about 87 min walk (estimate) · 11, 16, 17, 18, 40, 41, 47
- West Harbour GOGO Transit · 7.0 km in a straight line · about 88 min walk (estimate) · GO Lakeshore West, 11, 18
Sources
- Contains information licensed under the Open Government Licence – Ontario. Source: Ontario Ministry of Education.
- Data used in this product or service is provided with the permission of Metrolinx. Metrolinx makes no representations or warranties of any kind, express or implied, with respect to the Data and assumes no responsibility for the accuracy or currency of the data used in this product or service.
MLS® #X13670484
Last updated Oct 14, 2026
MLS®, Multiple Listing Service®, and the associated logos are owned by The Canadian Real Estate Association (CREA)/the applicable board and identify the quality of services provided by real estate professionals who are members.
Listing data is provided under licence by the Toronto Regional Real Estate Board and is deemed reliable but not guaranteed accurate.