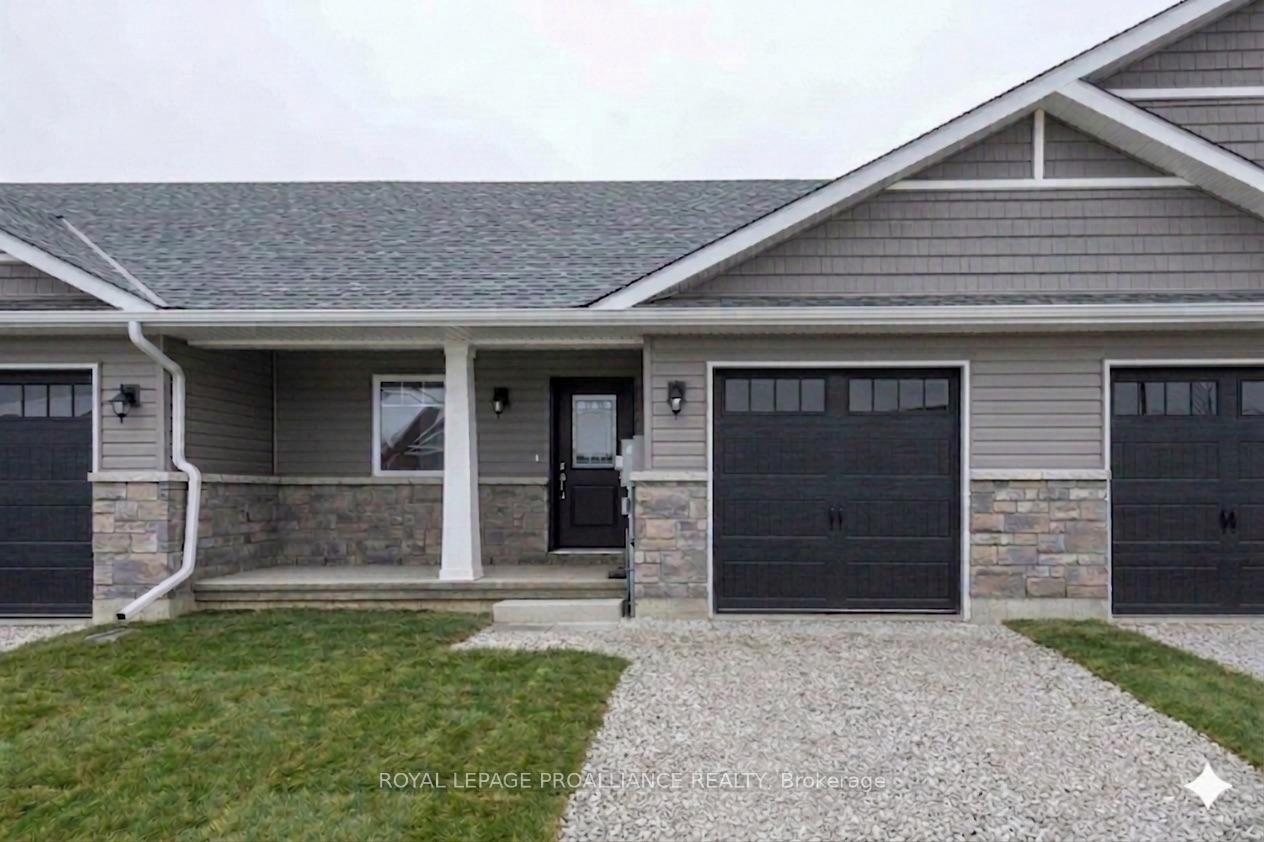
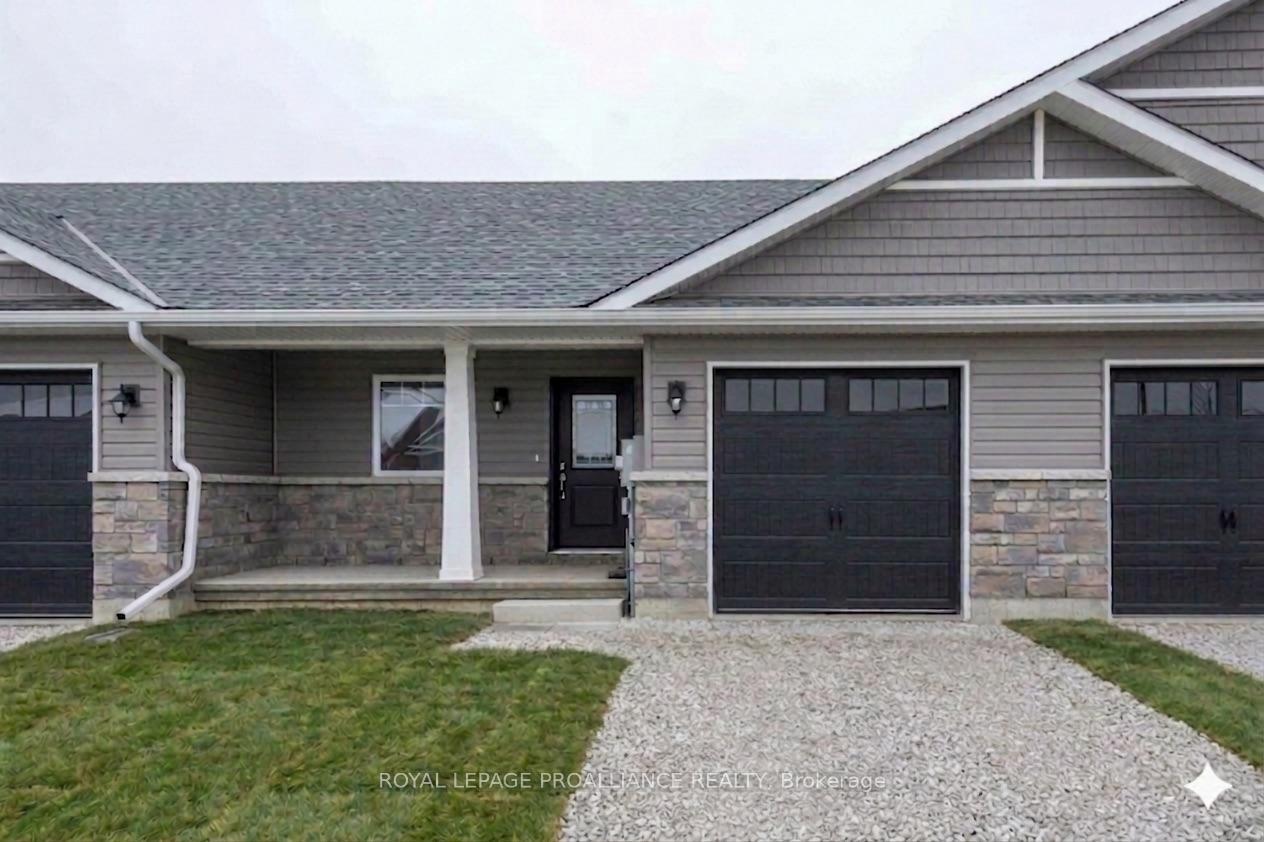
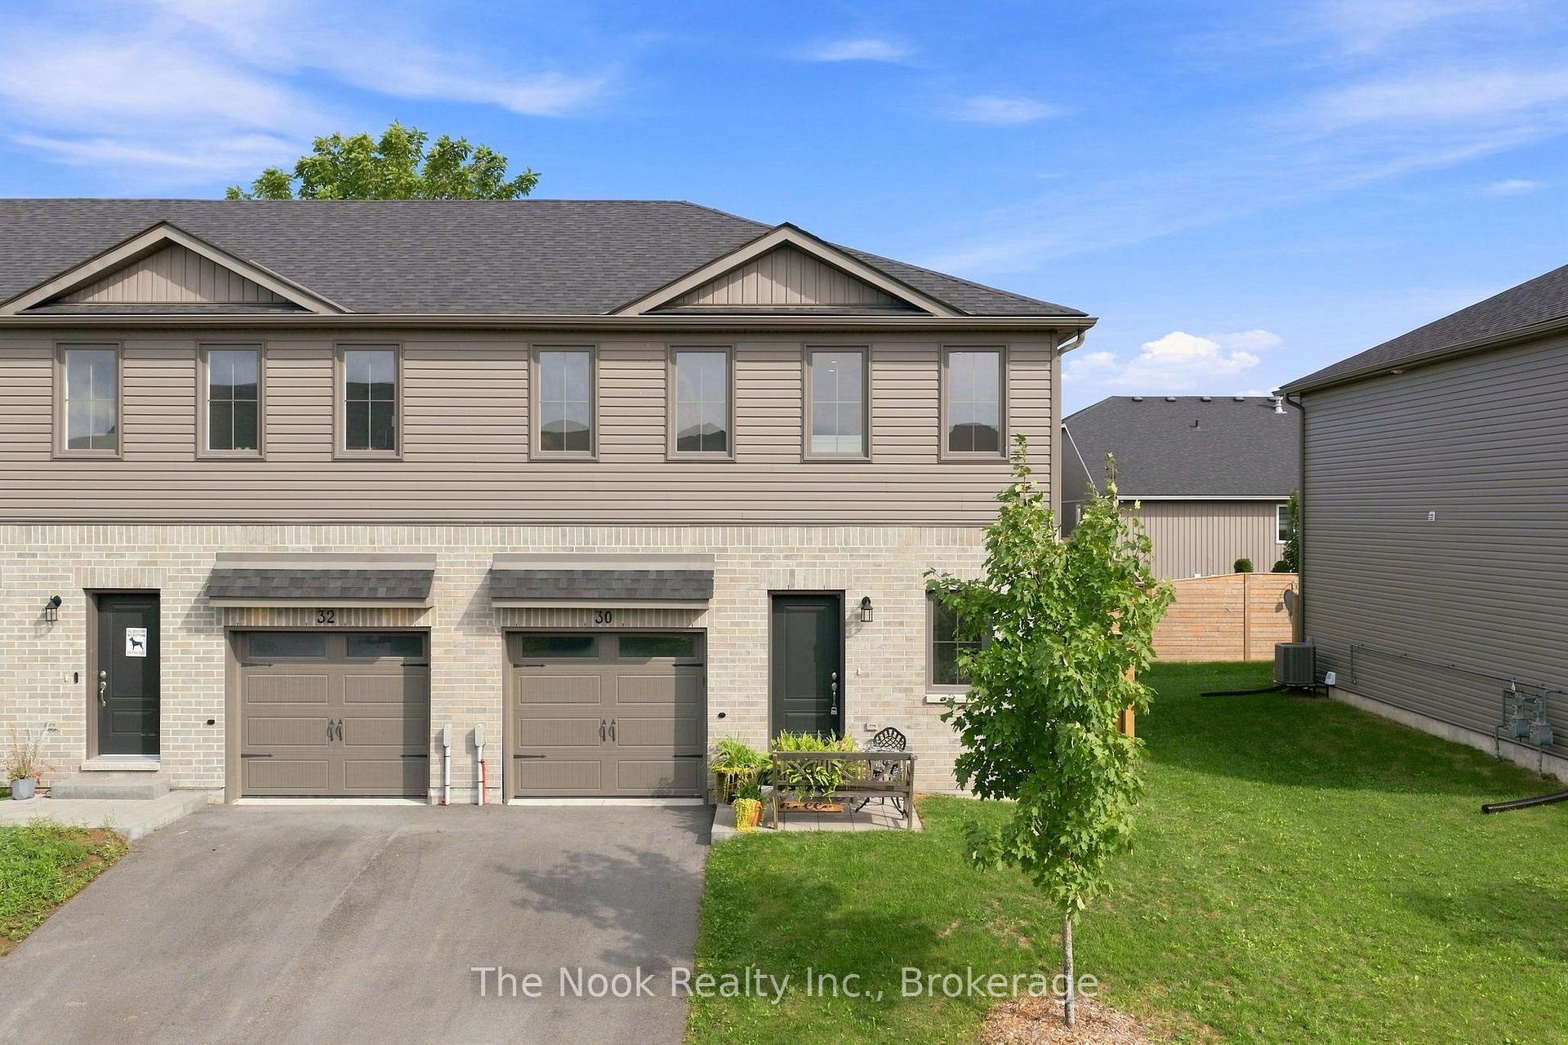
36 Campbell Crescent
Picton Ward · Prince Edward County, ON K0K 2T0
Listing brokerage: Re/Max Quinte Ltd.
Asking price
$514,900
Key facts
- TownhouseProperty type
- 3Bedrooms
- 4Bathrooms
- 2 spacesParking
- 1,300 sq ftLiving space
- 35.43 ftLot frontage
- Aug 12, 2026Listed
- 88 daysOn market
- X13667786MLS® number
About this home
Built in 2023 and ideally located just steps from Main Street, this bright and modern 3-bedroom, 4-bathroom townhome offers stylish, low-maintenance living in the heart of Picton. Featuring 9-ft ceilings, large windows, a sleek kitchen, custom living room built-ins, attached garage, and plenty of storage. The newly finished basement (2025) adds a spacious rec/family room, bathroom, and additional storage, while upstairs offers three comfortable bedrooms, including a primary bedroom with ensuite, plus convenient second-floor laundry. Enjoy the extended patio with BBQ gas line and an unbeatable location close to downtown, schools, the hospital, parks, and the Millennium Trail.
Price history
- Listed$514,900
Location
36 Campbell Crescent, Prince Edward County
Approximate area — we could only place this home to its postal area, so we don't pin an exact spot.
Schools & transit
School locations and boards shown from open data. We do not publish rankings; any future scores will be sourced, dated and shown factually.
Nearby schools
- Easthill Elementary SchoolHastings & Prince Edward DSB · Elementary · 24.0 km in a straight lineBoundary data unavailable for this board — we don't guess catchment lines.
- St Joseph Catholic SchoolAlgonquin and Lakeshore CDSB · Elementary · 24.1 km in a straight lineBoundary data unavailable for this board — we don't guess catchment lines.
- Eastside Secondary SchoolHastings & Prince Edward DSB · Secondary · 24.3 km in a straight lineBoundary data unavailable for this board — we don't guess catchment lines.
Nearby transit
No transit stop within 25 km of this address in the data we hold. We carry transit for the Greater Toronto Area only: TTC, GO Transit, UP Express, YRT/Viva, MiWay, Brampton Transit and Durham Region Transit.
Sources
- Contains information licensed under the Open Government Licence – Ontario. Source: Ontario Ministry of Education.
MLS® #X13667786
Last updated Nov 7, 2026
MLS®, Multiple Listing Service®, and the associated logos are owned by The Canadian Real Estate Association (CREA)/the applicable board and identify the quality of services provided by real estate professionals who are members.
Listing data is provided under licence by the Toronto Regional Real Estate Board and is deemed reliable but not guaranteed accurate.