28 MONTAGUE Street
Smiths Falls · Smiths Falls, ON K7A 2M1
Listing brokerage: POWER MARKETING REAL ESTATE INC.
Asking price
$395,000
Key facts
- DetachedProperty type
- 3Bedrooms
- 2Bathrooms
- 3 spacesParking
- 1,300 sq ftLiving space
- 66.01 ftLot frontage
- Aug 12, 2026Listed
- 89 daysOn market
- X13666618MLS® number
About this home
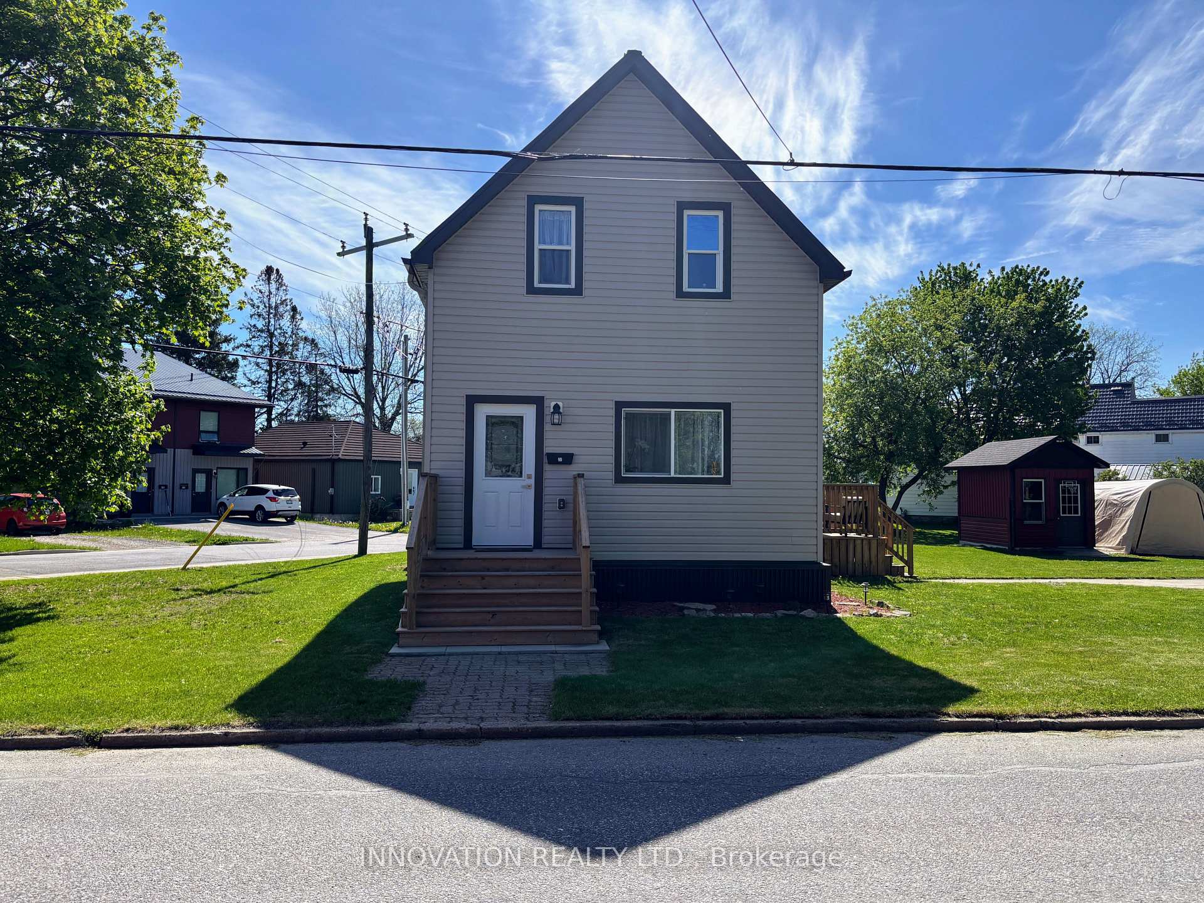
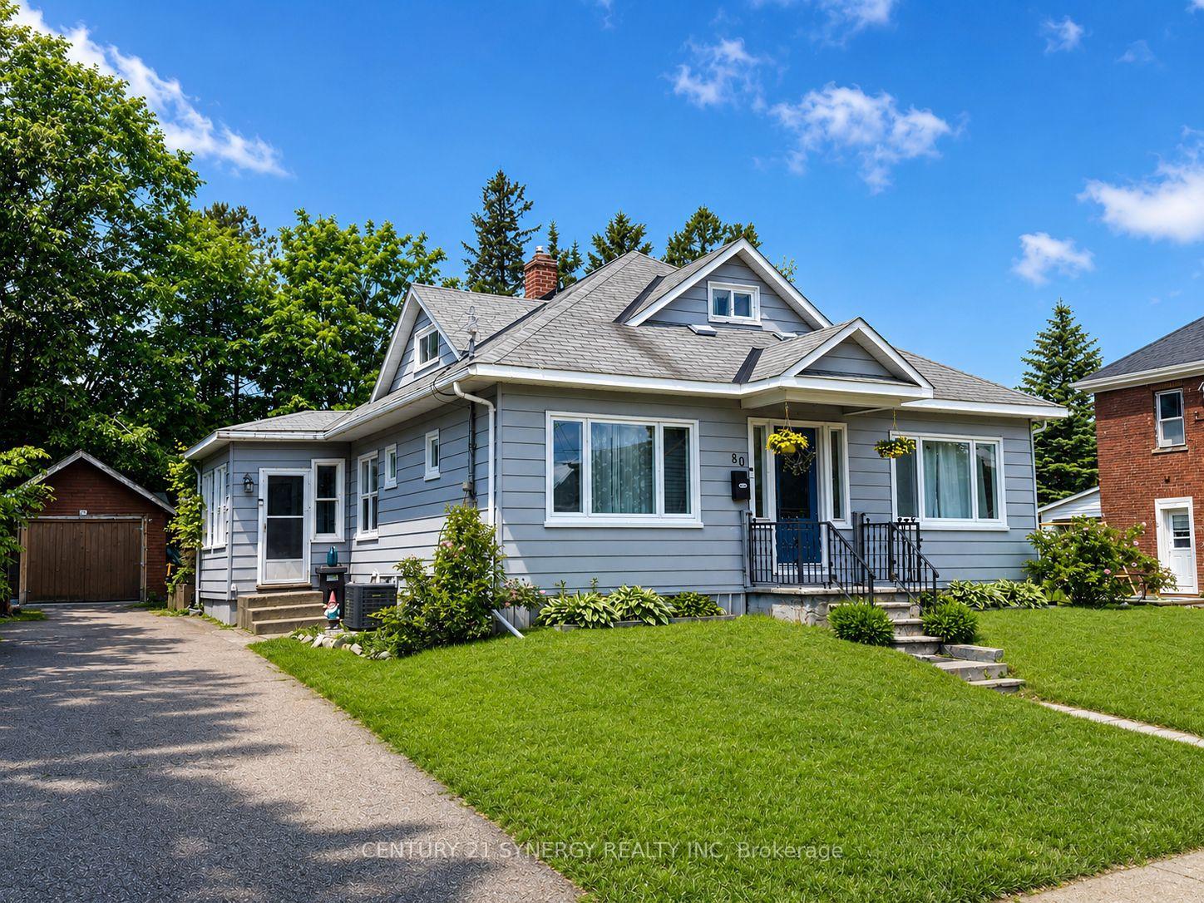
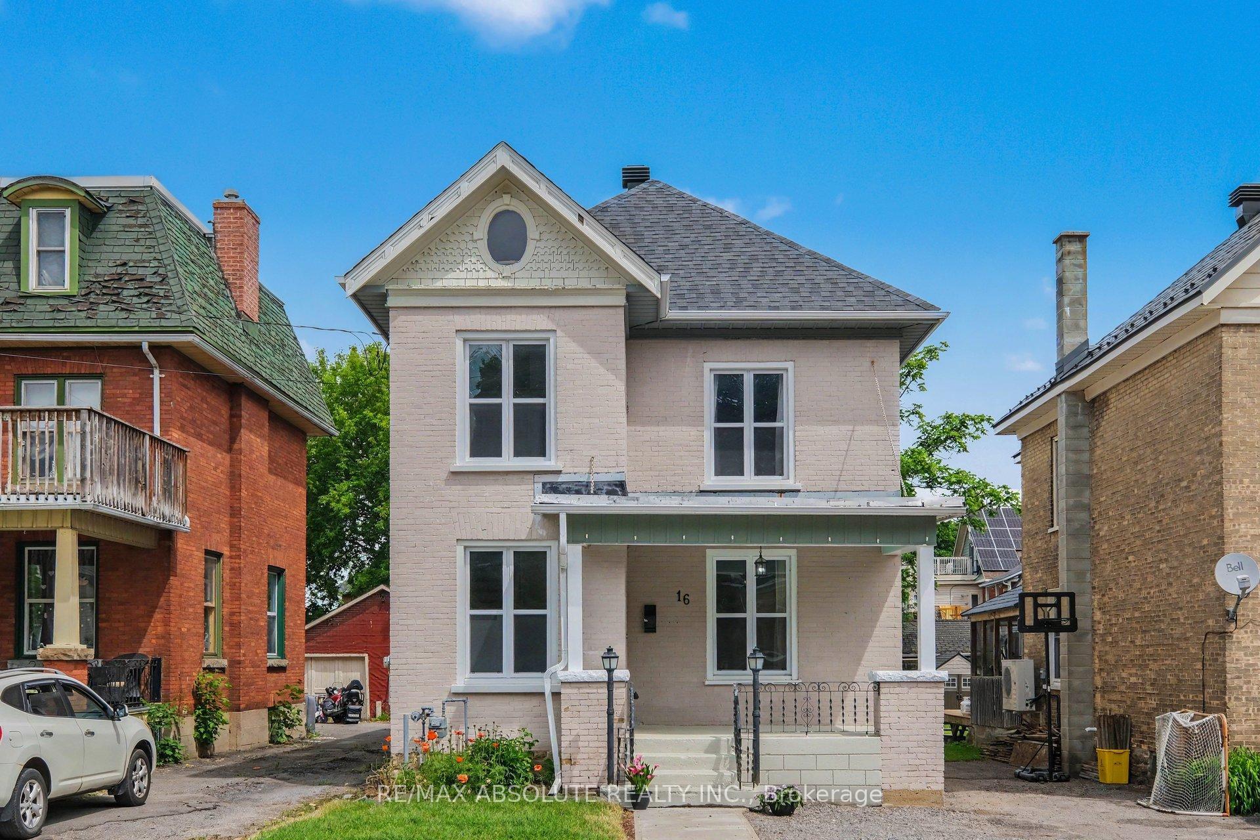
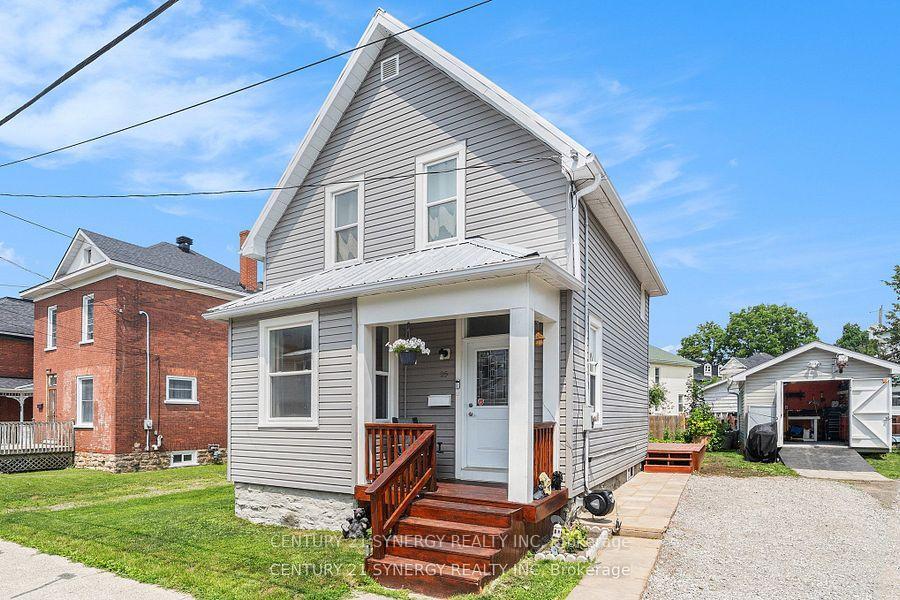
A must see! Completely renovated 3 bedroom, 2 bathroom home, with new kitchen, New flooring, New windows and doors, new heat pump (2025) , Newer furnace (2021), newer roof and eaves troughing (2019) and much more! This charming and renovated home offering comfort, character, and convenience in the heart of Smiths Falls. Step outside to enjoy a private backyard, perfect for summer barbecues, gardening, or simply relaxing with family and friends. Ideally located just minutes from all amenities including schools, parks, shopping, restaurants, healthcare facilities, and the picturesque Rideau Canal, this great home provides the perfect balance of small-town charm and everyday convenience for you. Make sure you see it today!
Price history
- Listed$395,000
Location
28 MONTAGUE Street, Smiths Falls
Schools & transit
School locations and boards shown from open data. We do not publish rankings; any future scores will be sourced, dated and shown factually.
Nearby schools
- Duncan J Schoular Public SchoolUpper Canada DSB · Elementary · 1.2 km in a straight lineBoundary data unavailable for this board — we don't guess catchment lines.
- St. James Catholic Education Centre High SchoolCDSB of Eastern Ontario · Secondary · 1.6 km in a straight lineBoundary data unavailable for this board — we don't guess catchment lines.
- St. Luke Catholic SchoolCDSB of Eastern Ontario · Elementary · 1.6 km in a straight lineBoundary data unavailable for this board — we don't guess catchment lines.
Nearby transit
No transit stop within 25 km of this address in the data we hold. We carry transit for the Greater Toronto Area only: TTC, GO Transit, UP Express, YRT/Viva, MiWay, Brampton Transit and Durham Region Transit.
Sources
- Contains information licensed under the Open Government Licence – Ontario. Source: Ontario Ministry of Education.
MLS® #X13666618
Last updated Oct 22, 2026
MLS®, Multiple Listing Service®, and the associated logos are owned by The Canadian Real Estate Association (CREA)/the applicable board and identify the quality of services provided by real estate professionals who are members.
Listing data is provided under licence by the Toronto Regional Real Estate Board and is deemed reliable but not guaranteed accurate.