210 N Davidson Avenue N
Listowel · North Perth, ON N4W 3A4
Listing brokerage: Royal LePage RCR Realty
Asking price
$399,000
Key facts
- DetachedProperty type
- 3Bedrooms
- 1Bathrooms
- 2 spacesParking
- 1,300 sq ftLiving space
- 82 ftLot frontage
- Aug 11, 2026Listed
- 90 daysOn market
- X13664486MLS® number
About this home
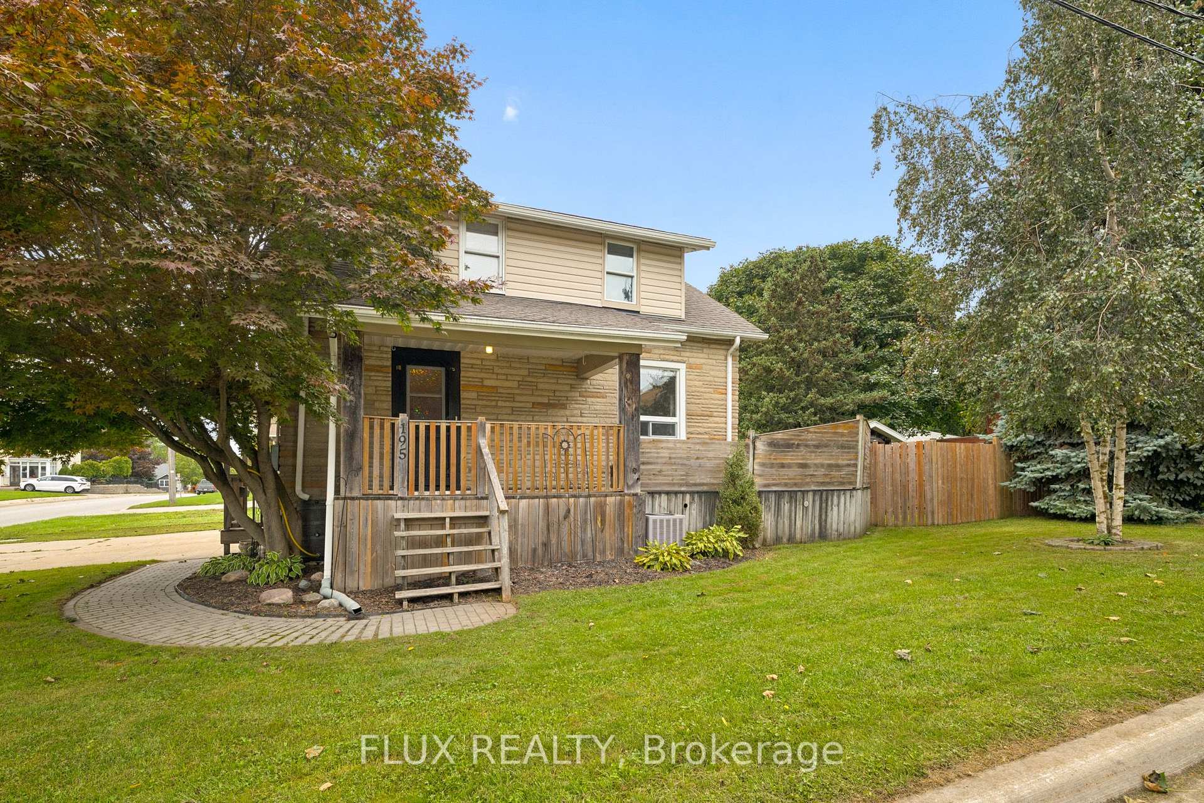
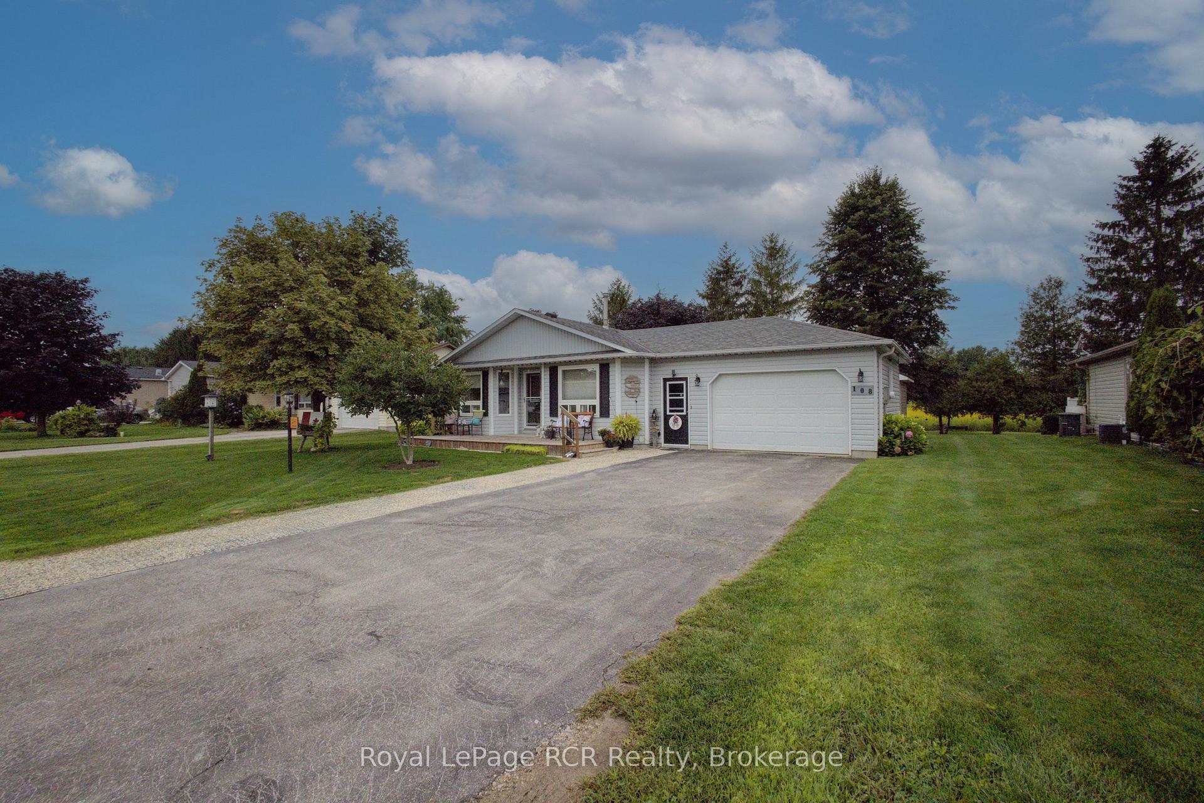
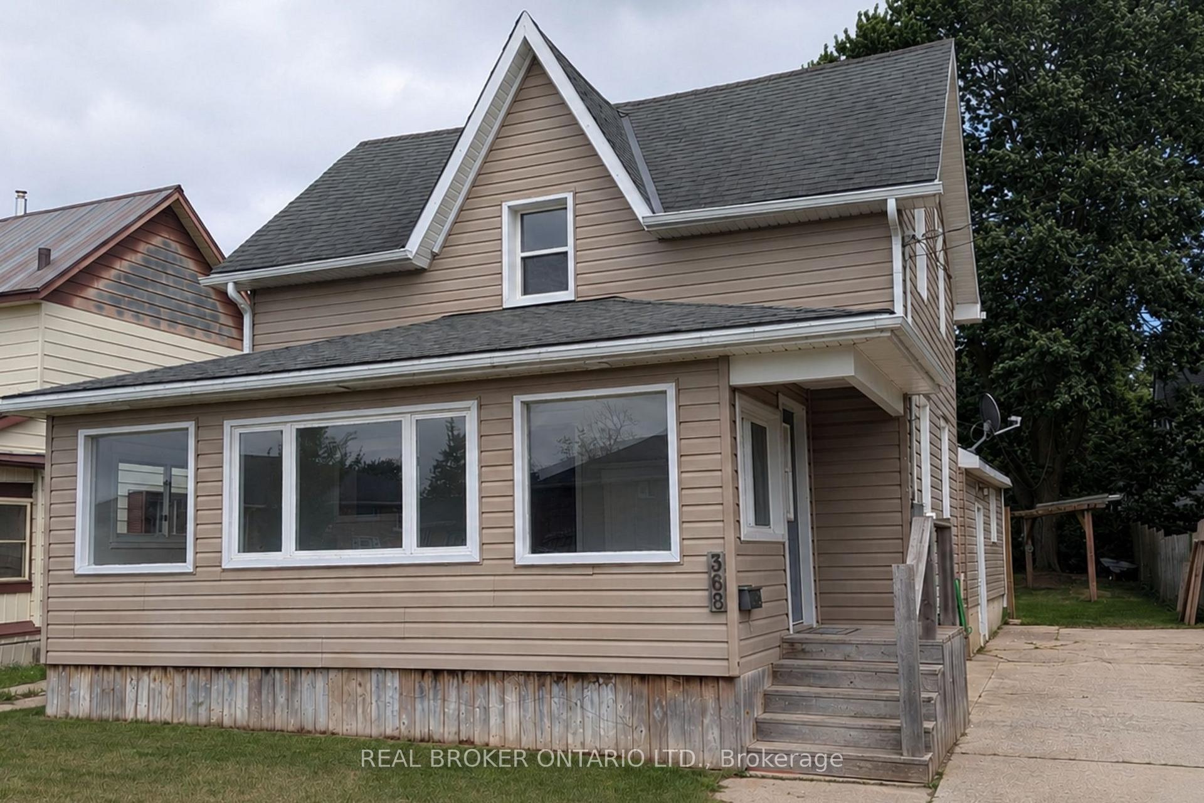
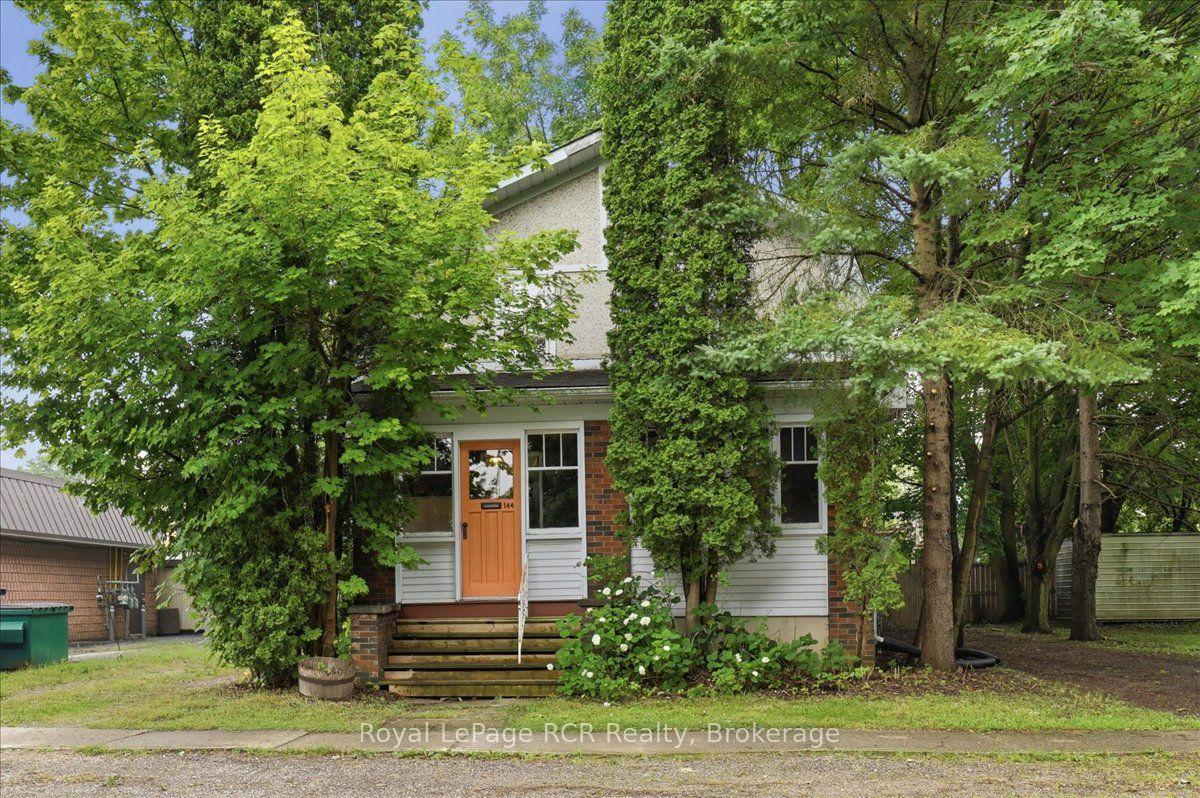
Welcome to 210 Davidson Avenue in downtown Listowel. If you are looking for an affordable way into the market, look no further. This property offers an excellent location and is steps from all the downtown amenities. The main level features, main floor laundry, a formal dining area & a cozy living room. The upper floor has your 3 bedrooms & a 4 piece bathroom. With a spacious kitchen, allowing you to create memories while cooking or baking with the family. While the back deck is the perfect spot to enjoy your morning coffee, or you can watch the sunset from your enclosed front porch. For the kids, the Memorial Park and public pool are just around the corner. The 'closet' in the laundry room has already been roughed in for a main floor 2 piece bathroom.
Price history
- Listed$399,000
Location
210 N Davidson Avenue N, North Perth
Schools & transit
School locations and boards shown from open data. We do not publish rankings; any future scores will be sourced, dated and shown factually.
Nearby schools
- Listowel Eastdale Public SchoolAvon Maitland DSB · Elementary · 458 m in a straight lineBoundary data unavailable for this board — we don't guess catchment lines.
- Listowel District ElementaryAvon Maitland DSB · Elementary · 527 m in a straight lineBoundary data unavailable for this board — we don't guess catchment lines.
- Listowel District Secondary SchoolAvon Maitland DSB · Secondary · 527 m in a straight lineBoundary data unavailable for this board — we don't guess catchment lines.
Nearby transit
No transit stop within 25 km of this address in the data we hold. We carry transit for the Greater Toronto Area only: TTC, GO Transit, UP Express, YRT/Viva, MiWay, Brampton Transit and Durham Region Transit.
Sources
- Contains information licensed under the Open Government Licence – Ontario. Source: Ontario Ministry of Education.
- Adapted from Statistics Canada, National Address Register, 2024-05-11. This does not constitute an endorsement by Statistics Canada of this product.
MLS® #X13664486
Last updated Nov 6, 2026
MLS®, Multiple Listing Service®, and the associated logos are owned by The Canadian Real Estate Association (CREA)/the applicable board and identify the quality of services provided by real estate professionals who are members.
Listing data is provided under licence by the Toronto Regional Real Estate Board and is deemed reliable but not guaranteed accurate.