24 THIMBLEWEED Drive
Bayfield · Bluewater, ON N0M 1G0
Listing brokerage: Royal LePage Heartland Realty
Asking price
$1,249,000
Key facts
- DetachedProperty type
- 4Bedrooms
- 4Bathrooms
- 10 spacesParking
- 2,250 sq ftLiving space
- 32 ftLot frontage
- Aug 11, 2026Listed
- 90 daysOn market
- X13662378MLS® number
About this home
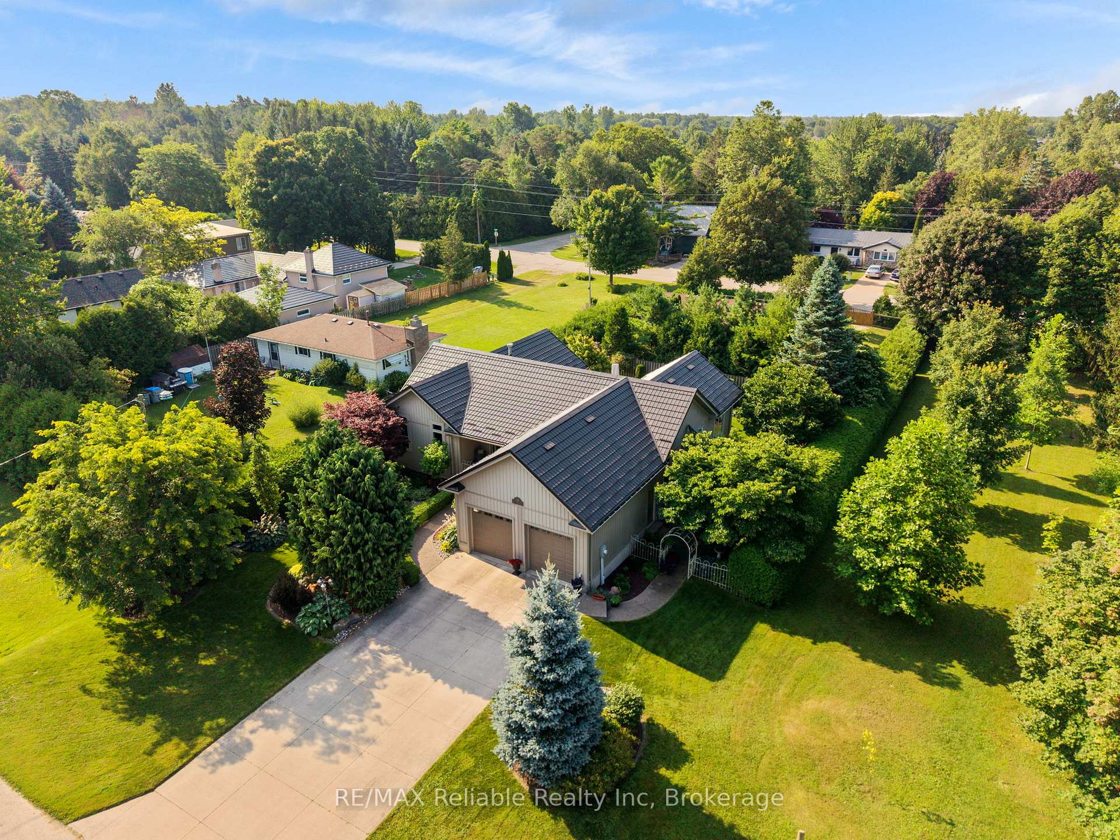
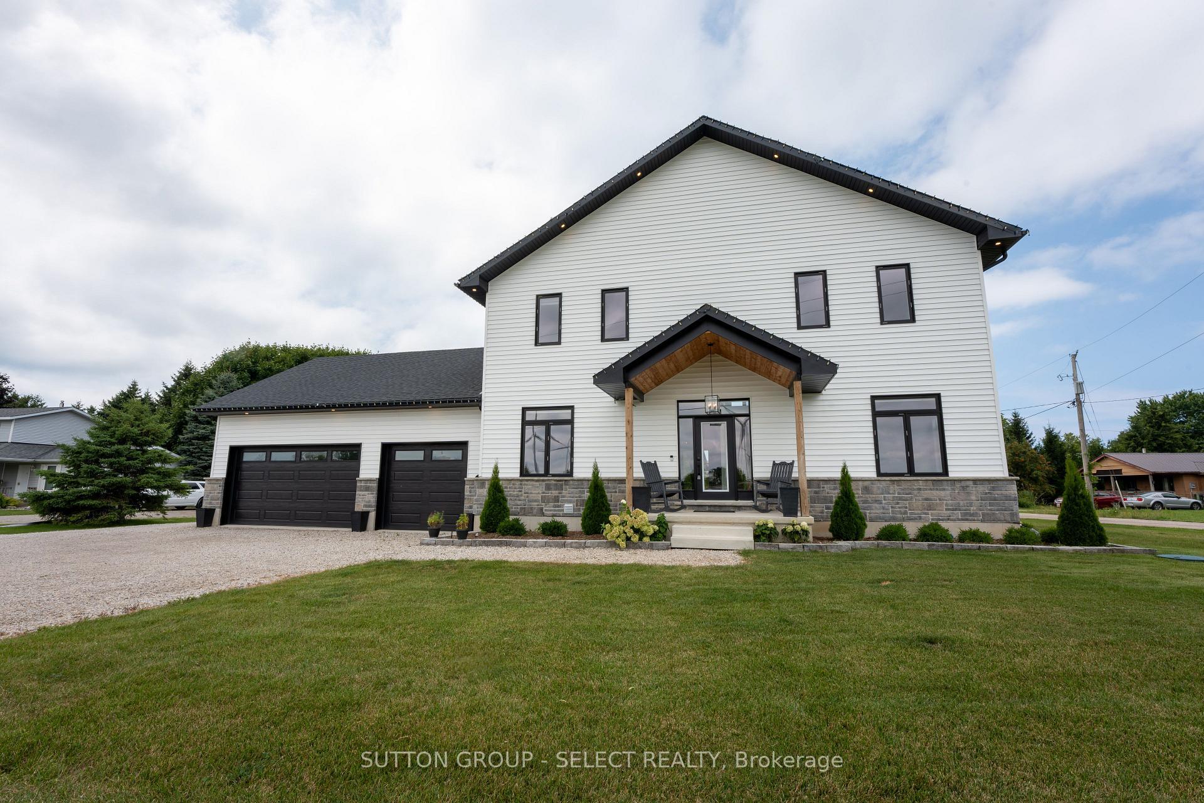
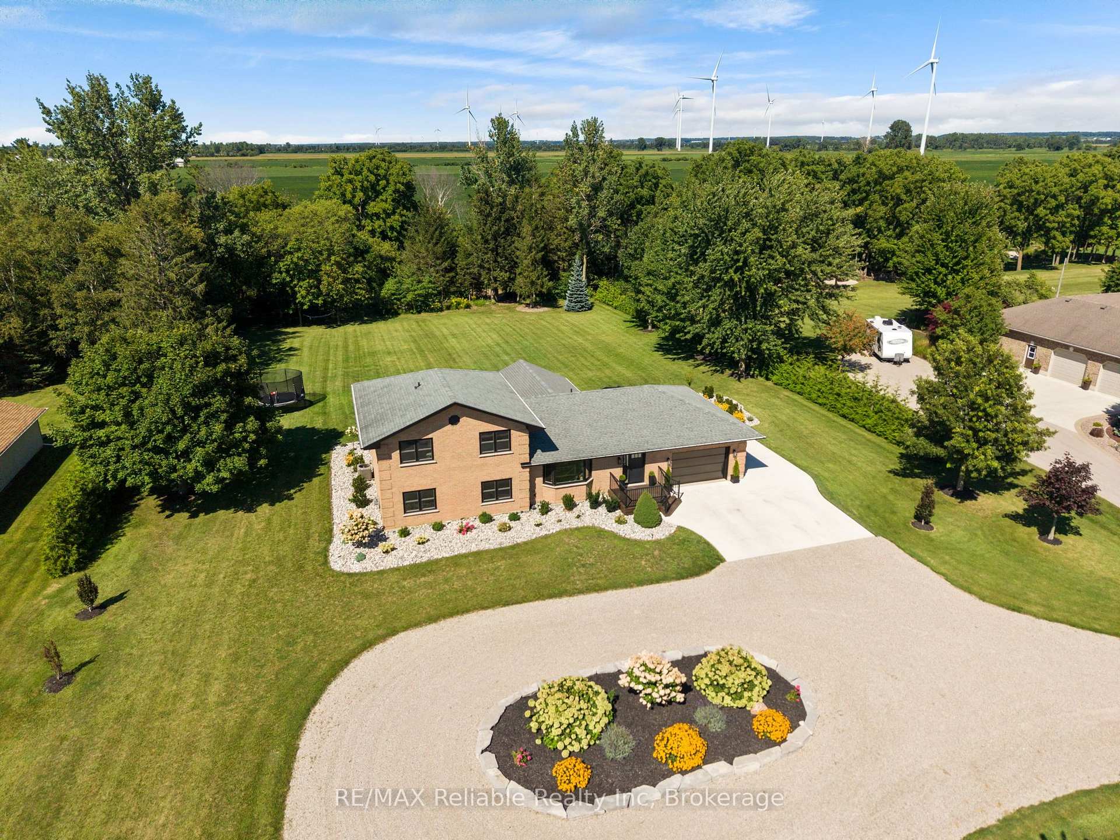
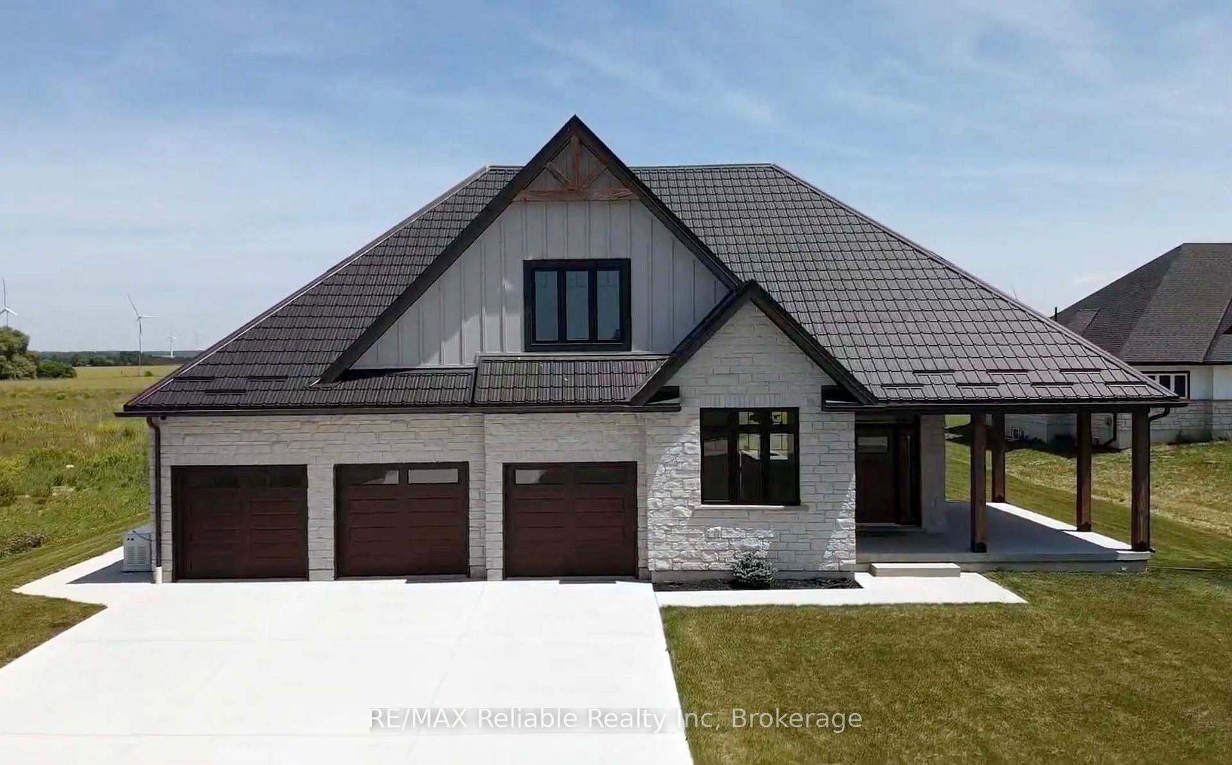
24 Thimbleweed Drive- a stunning custom-built 4 bed, 4 bath home in one of Bayfield's most prestigious lakeside neighbourhoods. Just steps from Lake Hurons sandy beaches and a short stroll to the village core, this exceptional residence offers over 3,000 sq ft of finished living space, a rare heated 4-car garage with 12' ceilings and car hoist, and premium finishes throughout. Inside, enjoy a sunlit open-concept layout with a chefs kitchen featuring granite countertops, stainless appliances, and custom cabinetry. The elegant great room flows to the expansive deck, while the luxurious main floor primary suite offers a spa-inspired ensuite and walk-in closet with built-ins. The beautiful staircase leads to the second level with two spacious bedrooms and a 4 piece spa like bathroom. The fully finished lower level is a showstopper featuring radiant in-floor heating, a second full kitchen, large rec room, an additional bedroom, a stylish bath, and spacious laundry room with granite counters and storage galore. Outdoors, entertain or unwind around the built-in fireplace, or on the oversized deck with sweeping views of open countryside and lake horizon. Professionally landscaped with full irrigation, this home delivers tranquility and wow factor in equal measure.A rare opportunity to own one of Bayfield's finest homes offering luxury, functionality, and an unbeatable location. This is lakeside living at its best!
Price history
- Listed$1,249,000
Location
24 THIMBLEWEED Drive, Bluewater
Schools & transit
School locations and boards shown from open data. We do not publish rankings; any future scores will be sourced, dated and shown factually.
Nearby schools
- Lakeview Christian SchoolPrivate · K–12 · 6.0 km in a straight lineBoundary data unavailable for this board — we don't guess catchment lines.
- St Boniface Separate SchoolHuron Perth CDSB · Elementary · 15.5 km in a straight lineBoundary data unavailable for this board — we don't guess catchment lines.
- Central Huron Secondary SchoolAvon Maitland DSB · Secondary · 15.5 km in a straight lineBoundary data unavailable for this board — we don't guess catchment lines.
Nearby transit
No transit stop within 25 km of this address in the data we hold. We carry transit for the Greater Toronto Area only: TTC, GO Transit, UP Express, YRT/Viva, MiWay, Brampton Transit and Durham Region Transit.
Sources
- Contains information licensed under the Open Government Licence – Ontario. Source: Ontario Ministry of Education.
- Contains information licensed under the Open Government Licence – The County of Huron.
MLS® #X13662378
Last updated Oct 13, 2026
MLS®, Multiple Listing Service®, and the associated logos are owned by The Canadian Real Estate Association (CREA)/the applicable board and identify the quality of services provided by real estate professionals who are members.
Listing data is provided under licence by the Toronto Regional Real Estate Board and is deemed reliable but not guaranteed accurate.