Lot 3 Avery Place
Milverton · Perth East, ON N0K 1M0
Listing brokerage: RE/MAX Solid Gold Realty (II) Ltd
Asking price
$960,000
Key facts
- DetachedProperty type
- 2Bedrooms
- 2Bathrooms
- 6 spacesParking
- 1,750 sq ftLiving space
- 57.45 ftLot frontage
- Aug 10, 2026Listed
- 92 daysOn market
- X13660006MLS® number
About this home
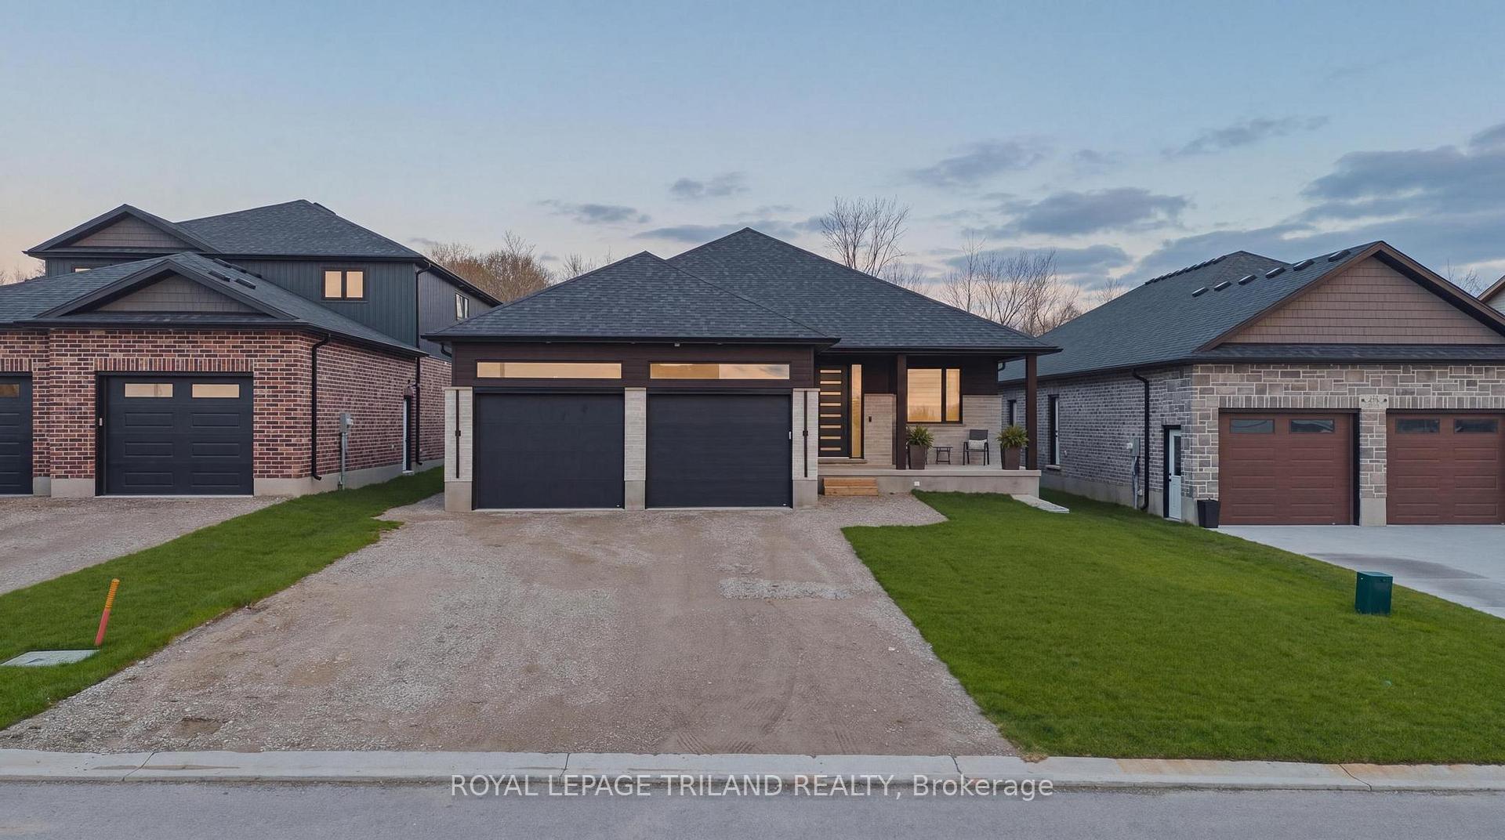
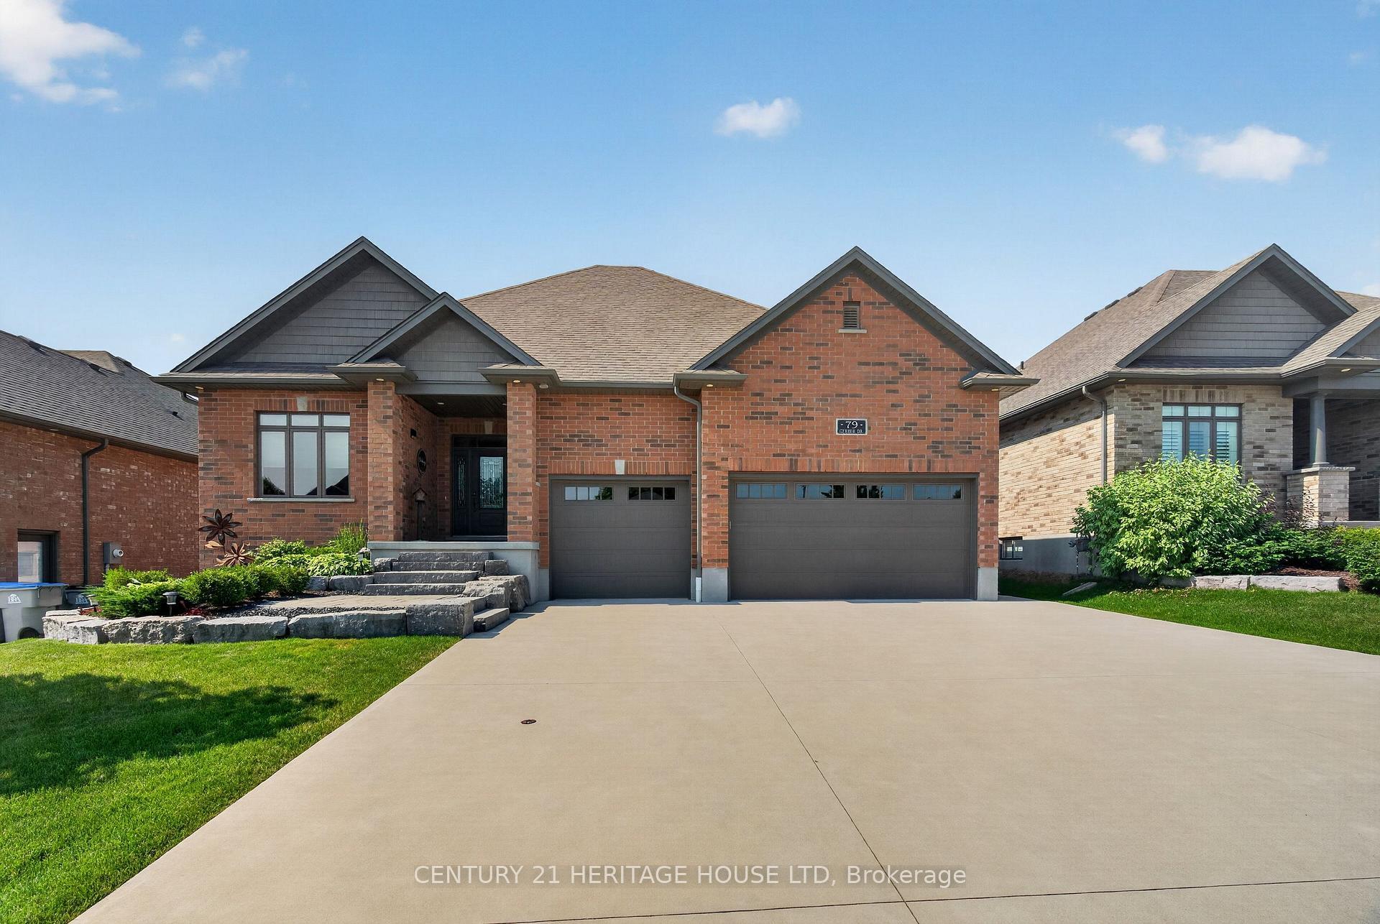
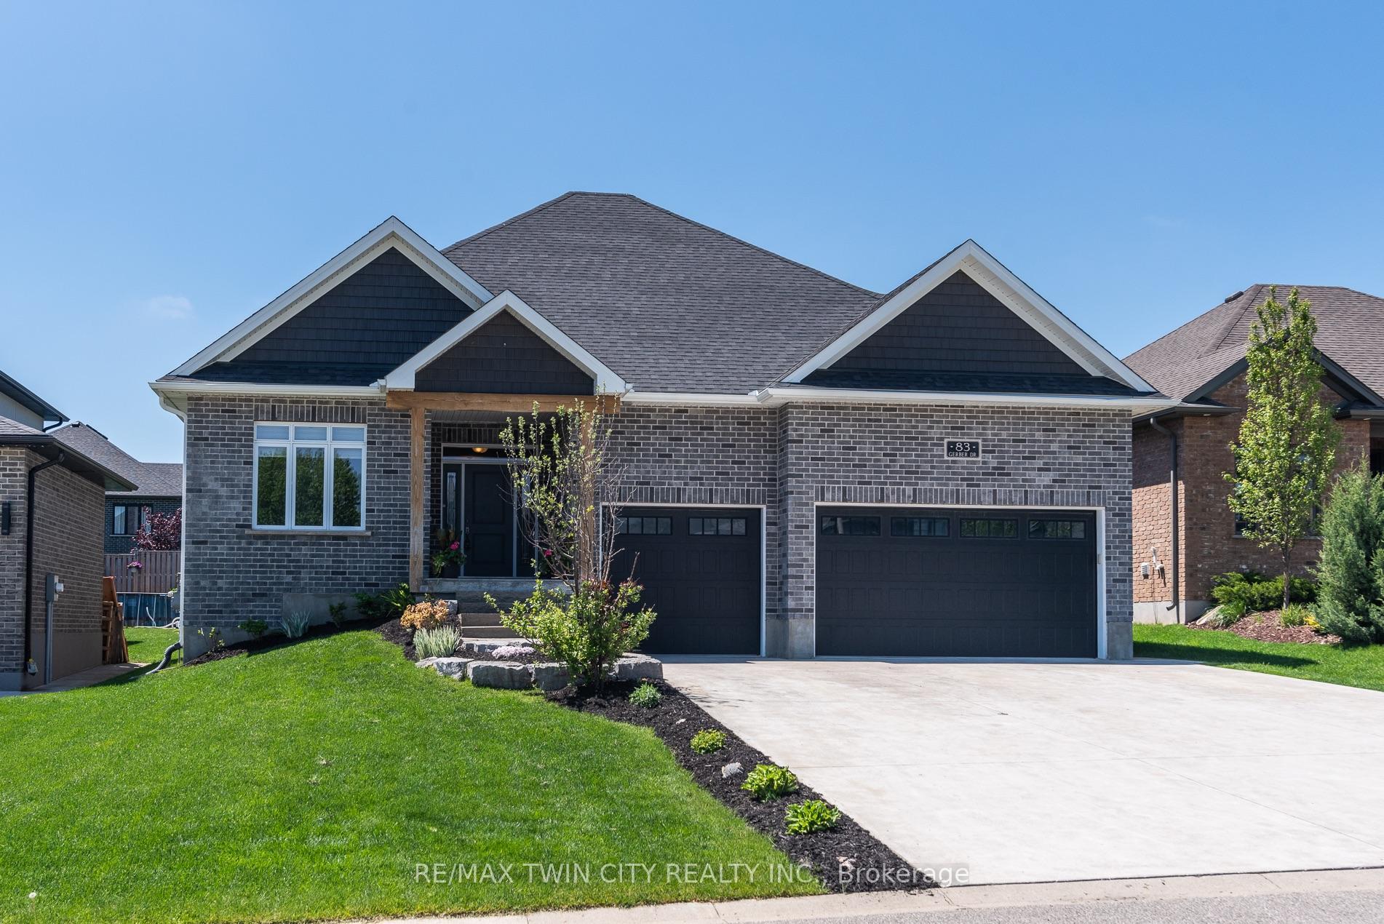
TO BE BUILT... Imagine building the home you've always wanted-customized to suit your lifestyle and personal taste. This exceptional to-be-built home offers approximately 1,850 sq. ft. of thoughtfully designed living space and can be customized to meet the buyer's specifications. Designed with modern living in mind, this stunning bungalow features 2 spacious bedrooms, 2 full bathrooms, an inviting open-concept floor plan, soaring cathedral ceilings, and a cozy fireplace as the focal point of the living room. The beautiful primary suite offers a private retreat complete with a luxurious ensuite bath. Step outside and enjoy both a welcoming covered front porch and a generous covered rear deck, perfect for relaxing or entertaining while taking in the peaceful surroundings. Car enthusiasts and hobbyists will appreciate the impressive 3-car garage, offering plenty of room for vehicles, storage, and workspace. The unfinished basement provides endless possibilities for future expansion. Already roughed-in for an additional bathroom, it offers ample space for: Two additional bedrooms A spacious recreation room Home office or fitness area In-law suite potential with a separate walk-up entrance through the garage Situated on a premium lot, this property backs onto protected greenspace and overlooks a tranquil retention pond, ensuring no immediate rear neighbours and providing beautiful, unobstructed views year-round. This is a rare opportunity to create a custom home in an outstanding location with exceptional privacy and future potential. Call today to book your meeting with the Builder. Picture is AI rendering of actual house plan
Price history
- Listed$960,000
Location
Lot 3 Avery Place, Perth East
Approximate area — we could only place this home to its postal area, so we don't pin an exact spot.
Schools & transit
School locations and boards shown from open data. We do not publish rankings; any future scores will be sourced, dated and shown factually.
Nearby schools
- Stratford District Secondary SchoolAvon Maitland DSB · Secondary · 12.5 km in a straight lineBoundary data unavailable for this board — we don't guess catchment lines.
- Bedford Public SchoolAvon Maitland DSB · Elementary · 12.6 km in a straight lineBoundary data unavailable for this board — we don't guess catchment lines.
- St Aloysius SchoolHuron Perth CDSB · Elementary · 13.0 km in a straight lineBoundary data unavailable for this board — we don't guess catchment lines.
Nearby transit
Lines nearby: GO Kitchener
- Stratford GOGO Transit · 14.5 km in a straight line · about 181 min walk (estimate) · GO Kitchener
Sources
- Contains information licensed under the Open Government Licence – Ontario. Source: Ontario Ministry of Education.
- Data used in this product or service is provided with the permission of Metrolinx. Metrolinx makes no representations or warranties of any kind, express or implied, with respect to the Data and assumes no responsibility for the accuracy or currency of the data used in this product or service.
MLS® #X13660006
Last updated Aug 10, 2026
MLS®, Multiple Listing Service®, and the associated logos are owned by The Canadian Real Estate Association (CREA)/the applicable board and identify the quality of services provided by real estate professionals who are members.
Listing data is provided under licence by the Toronto Regional Real Estate Board and is deemed reliable but not guaranteed accurate.