4465 COMFORT Crescent
Beamsville · Lincoln, ON L3J 1M3
Listing brokerage: KELLER WILLIAMS COMPLETE REALTY
Asking price
$649,999
Key facts
- TownhouseProperty type
- 3Bedrooms
- 4Bathrooms
- 2 spacesParking
- 1,300 sq ftLiving space
- 23 ftLot frontage
- Aug 10, 2026Listed
- 90 daysOn market
- X13659138MLS® number
About this home
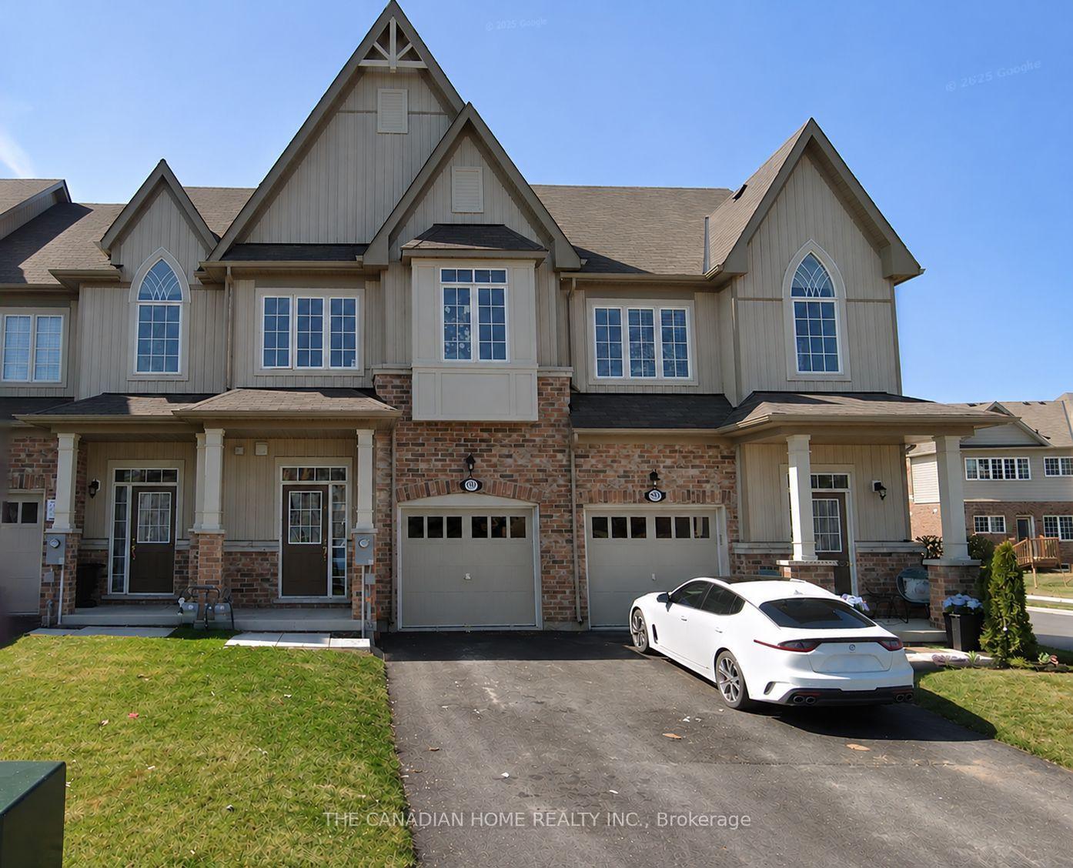
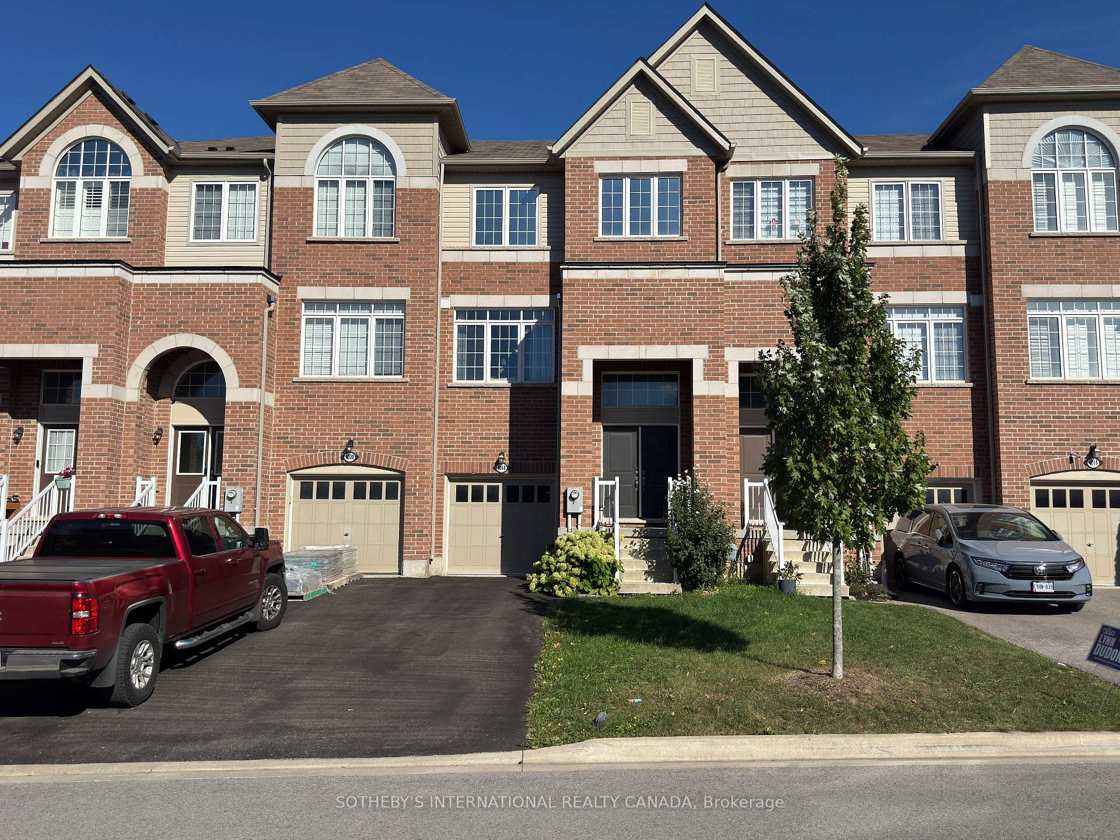
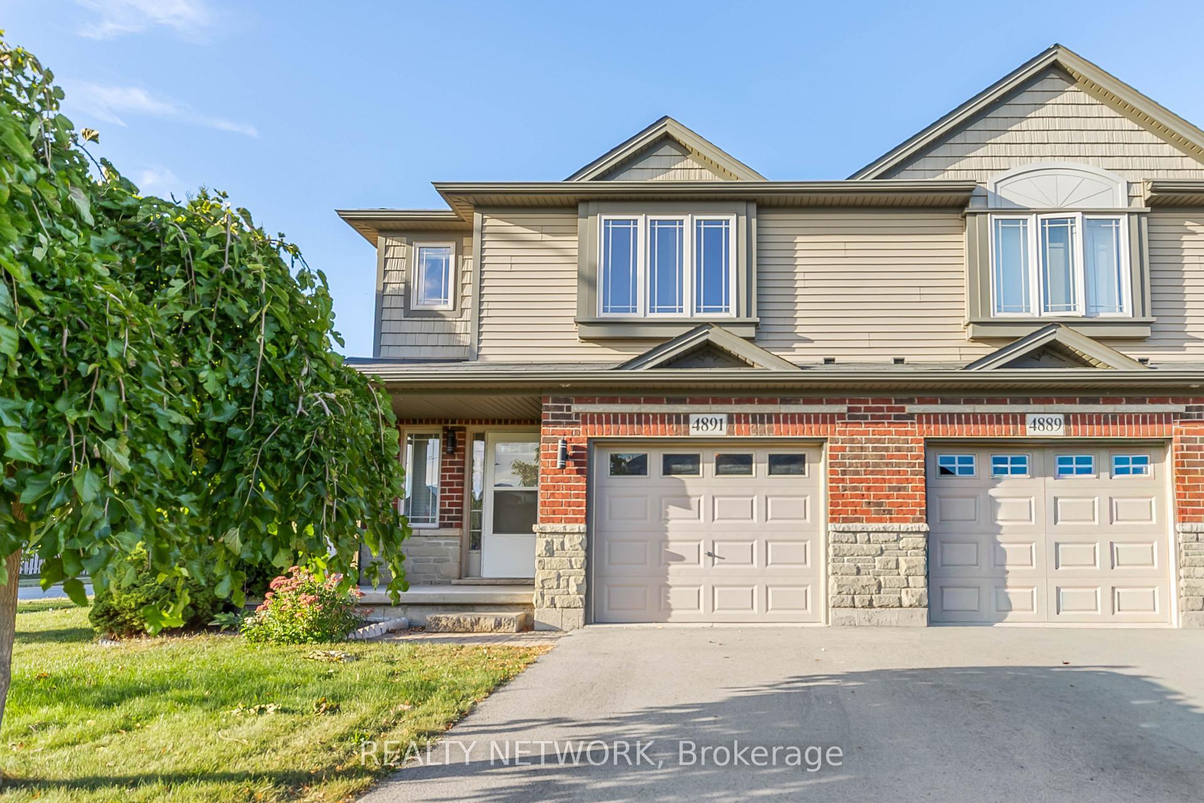
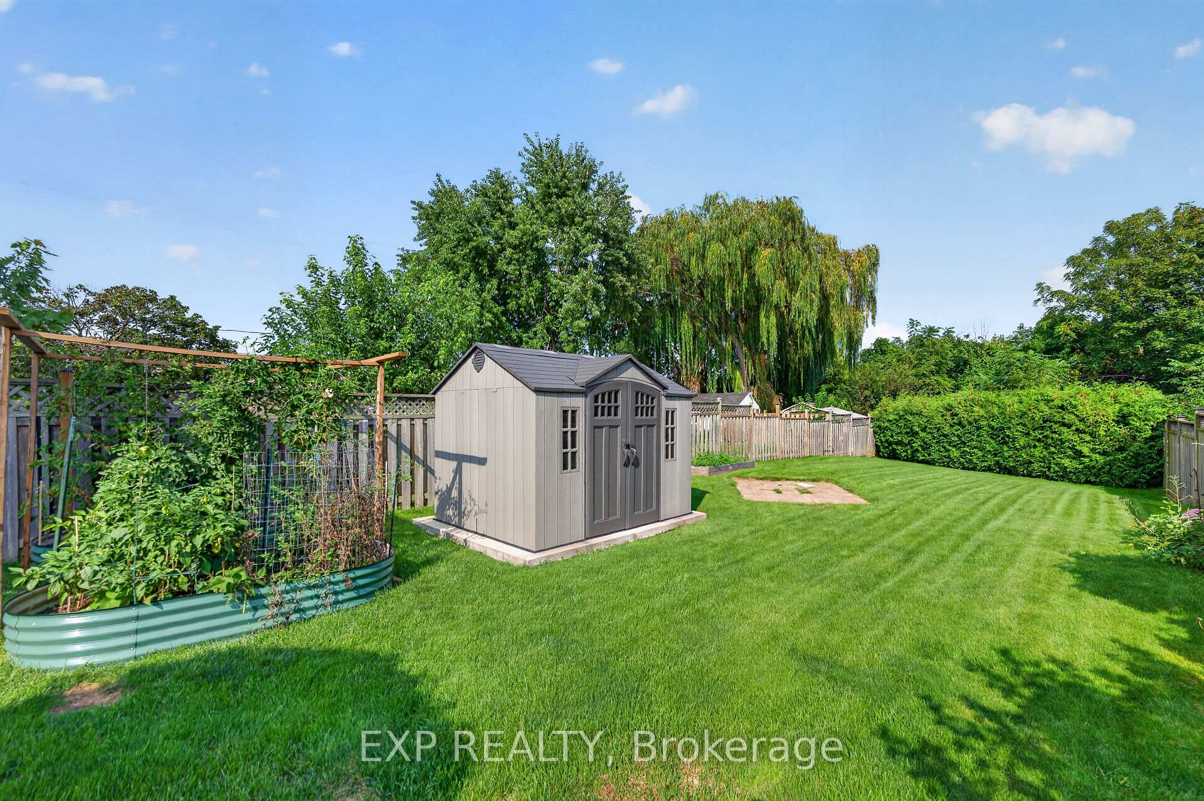
Fall in love with this bright, open-concept home featuring a beautifully upgraded kitchen with sleek finishes and plenty of storage. Enjoy 3 spacious bedrooms, including a primary suite with a private ensuite bath. The fully finished basement offers extra space for family living, a home office or recreation area. Step out onto the lovely deck - perfect for relaxing or entertaining! Located in a sought-after, family-friendly neighbourhood close to parks, schools, and all amenities. This home checks all the boxes - don't miss your chance! Book your private showing today before it's gone!
Price history
- Listed$649,999
Location
4465 COMFORT Crescent, Lincoln
Schools & transit
School locations and boards shown from open data. We do not publish rankings; any future scores will be sourced, dated and shown factually.
Nearby schools
- Senator Gibson Public SchoolDSB Niagara · Elementary · 509 m in a straight lineBoundary data unavailable for this board — we don't guess catchment lines.
- Great Lakes Christian High SchoolPrivate · Secondary · 979 m in a straight lineBoundary data unavailable for this board — we don't guess catchment lines.
- Jacob Beam Public SchoolDSB Niagara · Elementary · 1.3 km in a straight lineBoundary data unavailable for this board — we don't guess catchment lines.
Nearby transit
Lines nearby: GO Lakeshore West, 11, 12
- Ontario St. @ QEW (Beamsville) Park & RideGO Transit · 1.7 km in a straight line · about 21 min walk (estimate) · 11, 12
- Casablanca Blvd. @ QEW Park & RideGO Transit · 10.9 km in a straight line · about 136 min walk (estimate) · 11, 12
- St. Catharines GOGO Transit · 17.6 km in a straight line · about 220 min walk (estimate) · GO Lakeshore West
Sources
- Contains information licensed under the Open Government Licence – Ontario. Source: Ontario Ministry of Education.
- Data used in this product or service is provided with the permission of Metrolinx. Metrolinx makes no representations or warranties of any kind, express or implied, with respect to the Data and assumes no responsibility for the accuracy or currency of the data used in this product or service.
MLS® #X13659138
Last updated Aug 10, 2026
MLS®, Multiple Listing Service®, and the associated logos are owned by The Canadian Real Estate Association (CREA)/the applicable board and identify the quality of services provided by real estate professionals who are members.
Listing data is provided under licence by the Toronto Regional Real Estate Board and is deemed reliable but not guaranteed accurate.