697 Warburton Road
Front of Leeds & Seeleys Bay · Front of Leeds & Seeleys Bay, ON K0E 1L0
Listing brokerage: RE/MAX FINEST REALTY INC., BROKERAGE
Asking price
$574,000
Key facts
- DetachedProperty type
- 4Bedrooms
- 2Bathrooms
- 11 spacesParking
- 1,750 sq ftLiving space
- 232 ftLot frontage
- Aug 10, 2026Listed
- 91 daysOn market
- X13656376MLS® number
About this home
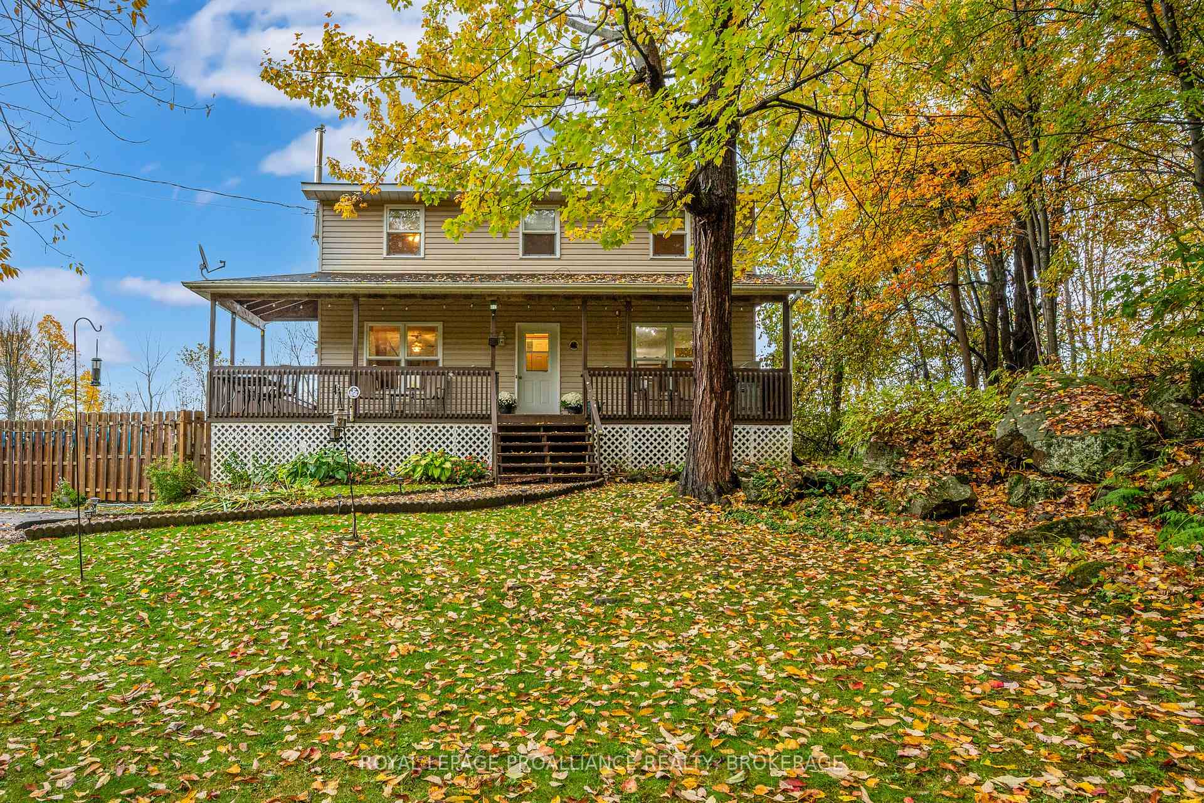
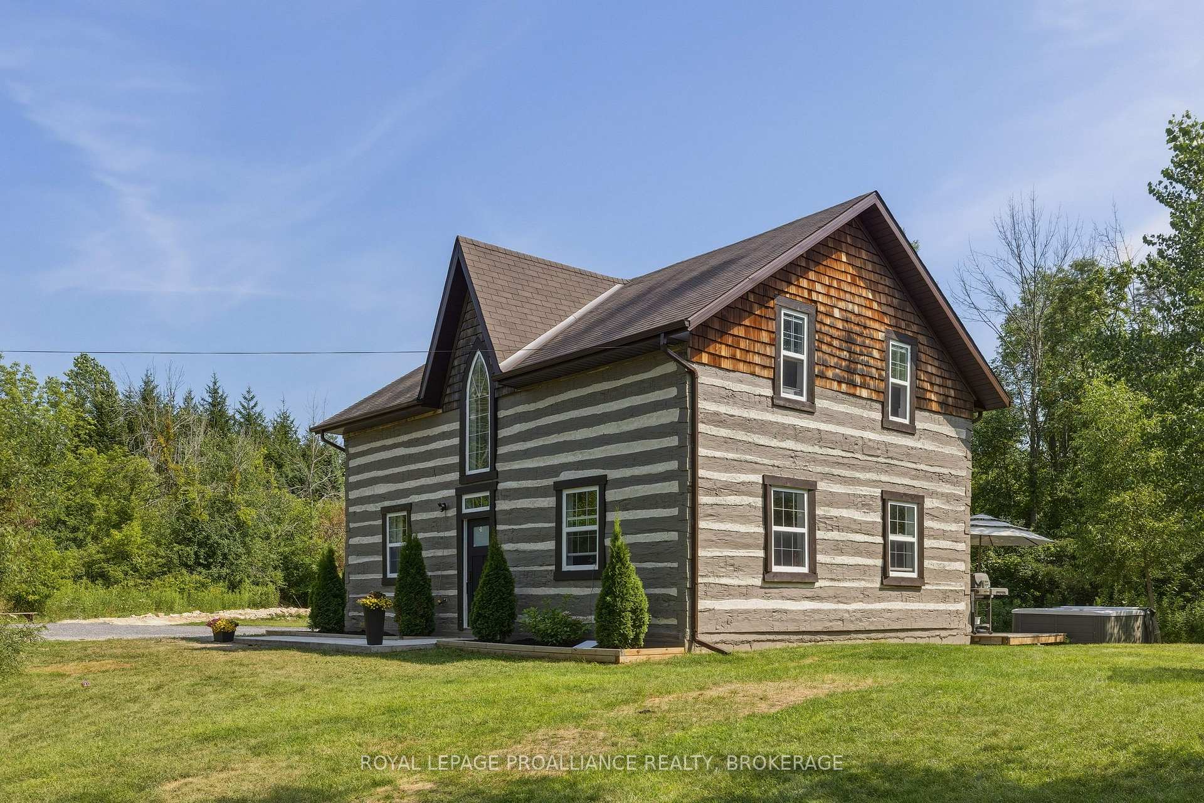
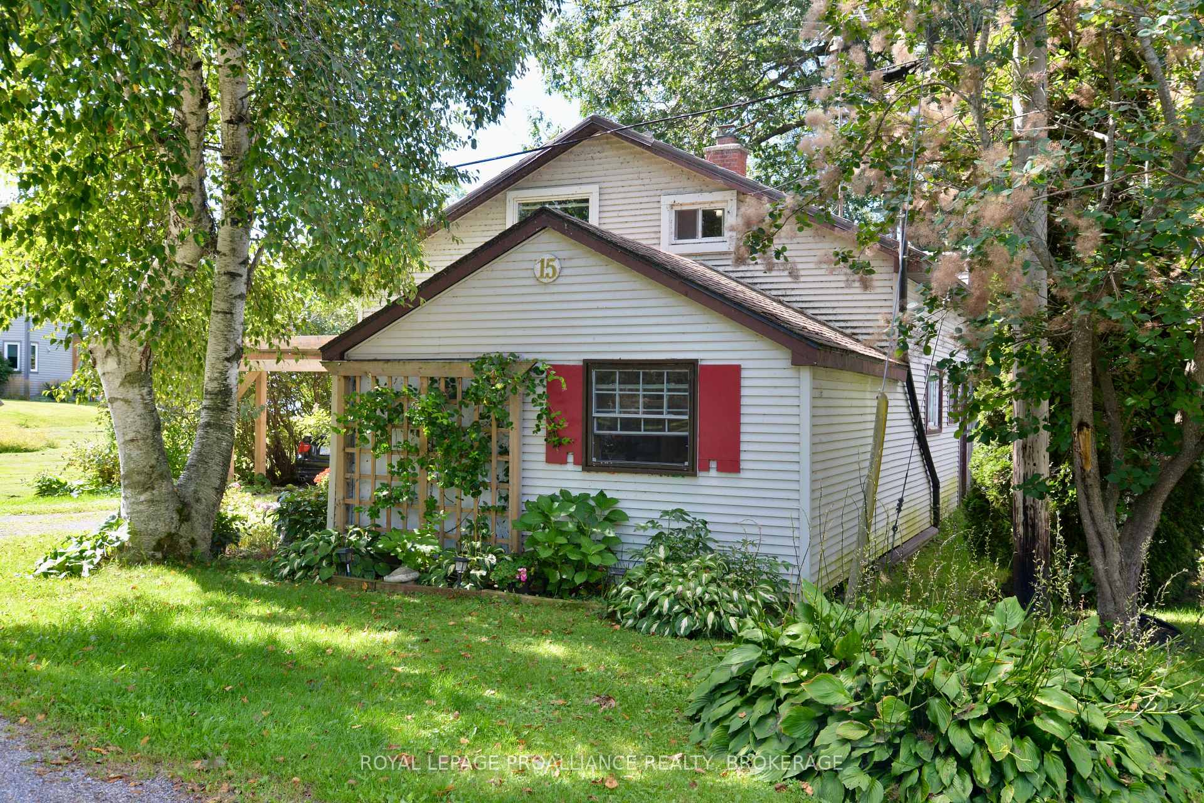
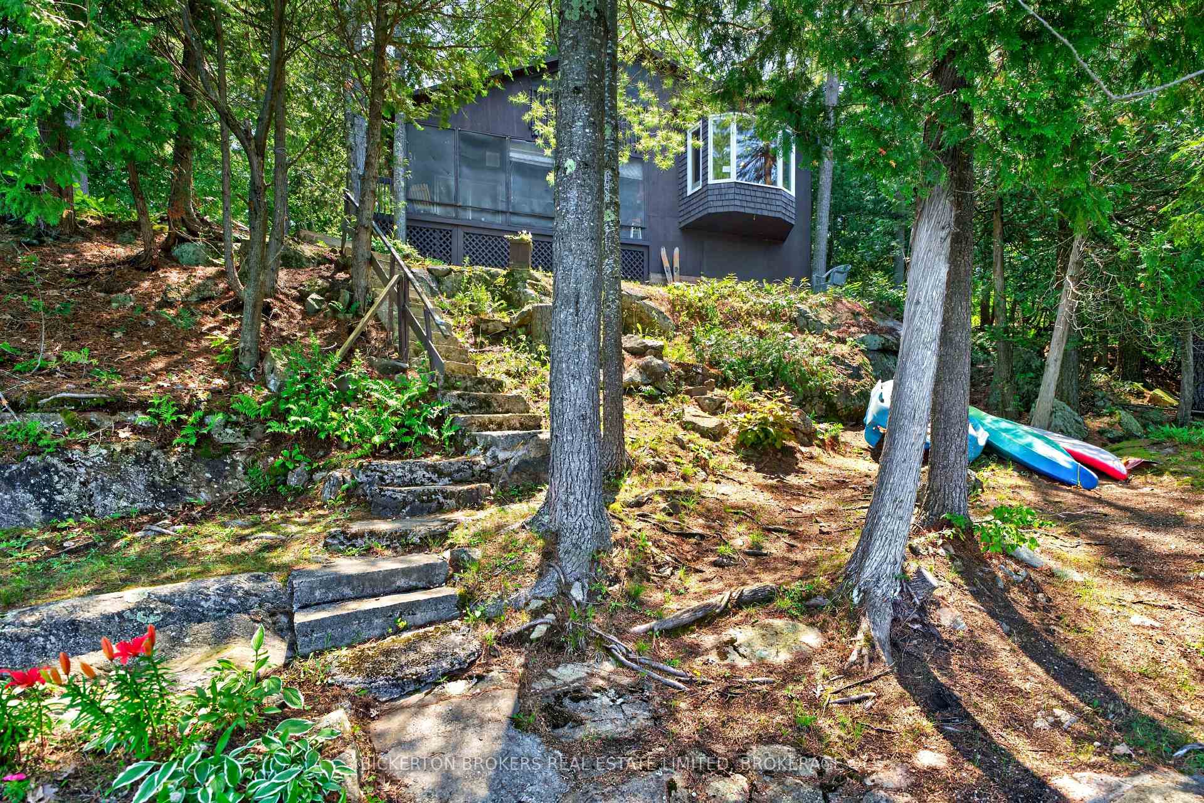
Check out this Beautiful country home! Lovingly and meticulously maintained. Offering a charming front porch perfect for your morning coffee or an evening glass of wine, Large kitchen/eat-in area, 4 bedrooms, 2 bathrooms, Metal roof, Attached garage with inside entry, Detached barn/workshop with loft. Forced air propane furnace and outdoor wood boiler. Property taxes at $1715 in 2025; it would be very hard to find a home with lower operational expenses. Just a quick 7-minute drive to Lansdowne for groceries, dining, and all the little conveniences, with schools nearby and endless outdoor adventure minutes away. Blue Mountain hiking trails, Charleston Lake park and the 1000 Islands. If you have been dreaming of laid-back country living, this is the place to make it happen.
Price history
- Listed$574,000
Location
697 Warburton Road, Front of Leeds & Seeleys Bay
Schools & transit
School locations and boards shown from open data. We do not publish rankings; any future scores will be sourced, dated and shown factually.
Nearby schools
- Rideau Intermediate SchoolUpper Canada DSB · Elementary · 23.3 km in a straight lineBoundary data unavailable for this board — we don't guess catchment lines.
- Rideau District High SchoolUpper Canada DSB · Secondary · 23.3 km in a straight lineBoundary data unavailable for this board — we don't guess catchment lines.
Nearby transit
No transit stop within 25 km of this address in the data we hold. We carry transit for the Greater Toronto Area only: TTC, GO Transit, UP Express, YRT/Viva, MiWay, Brampton Transit and Durham Region Transit.
Sources
- Contains information licensed under the Open Government Licence – Ontario. Source: Ontario Ministry of Education.
- Adapted from Statistics Canada, National Address Register, 2024-05-11. This does not constitute an endorsement by Statistics Canada of this product.
MLS® #X13656376
Last updated Nov 2, 2026
MLS®, Multiple Listing Service®, and the associated logos are owned by The Canadian Real Estate Association (CREA)/the applicable board and identify the quality of services provided by real estate professionals who are members.
Listing data is provided under licence by the Toronto Regional Real Estate Board and is deemed reliable but not guaranteed accurate.