1830 Dumont Street 304
East H · London, ON N5W 2S1
Listing brokerage: CENTURY 21 FIRST CANADIAN CORP
Asking price
$169,900
Key facts
- Condo aptProperty type
- 2Bedrooms
- 1Bathrooms
- 1 spaceParking
- 650 sq ftLiving space
- Aug 6, 2026Listed
- 95 daysOn market
- X13646316MLS® number
About this home
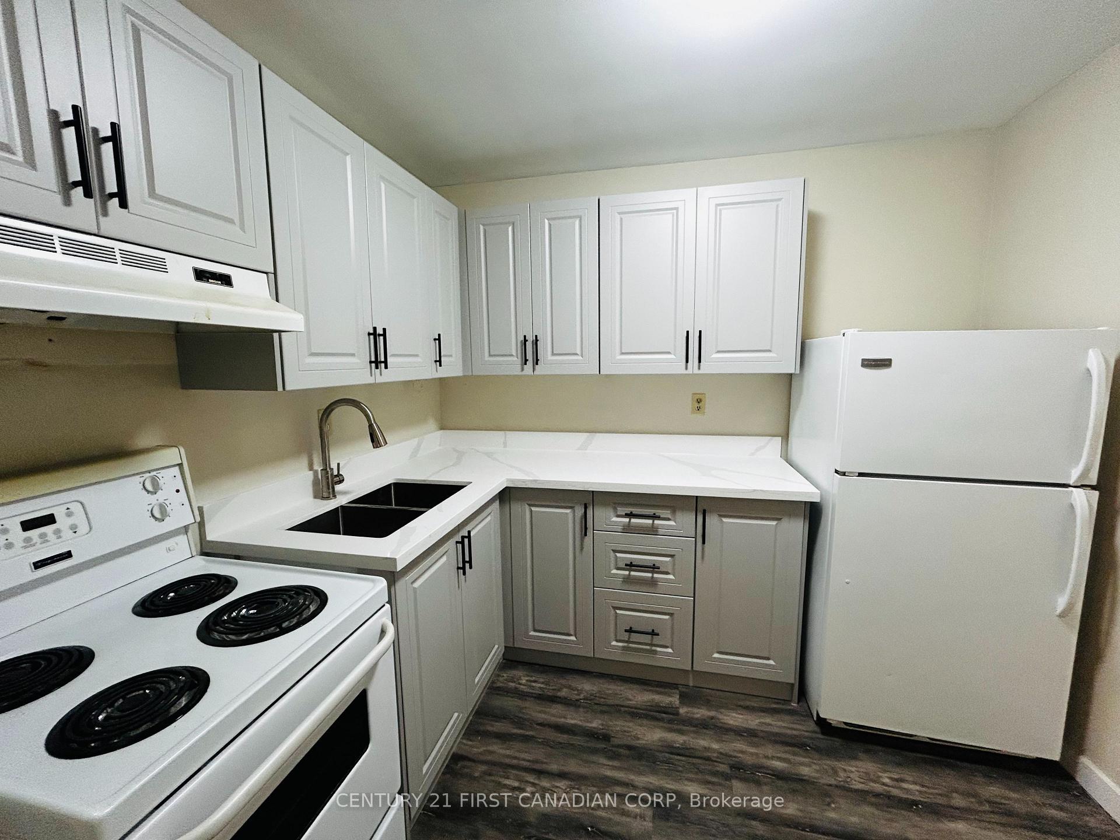
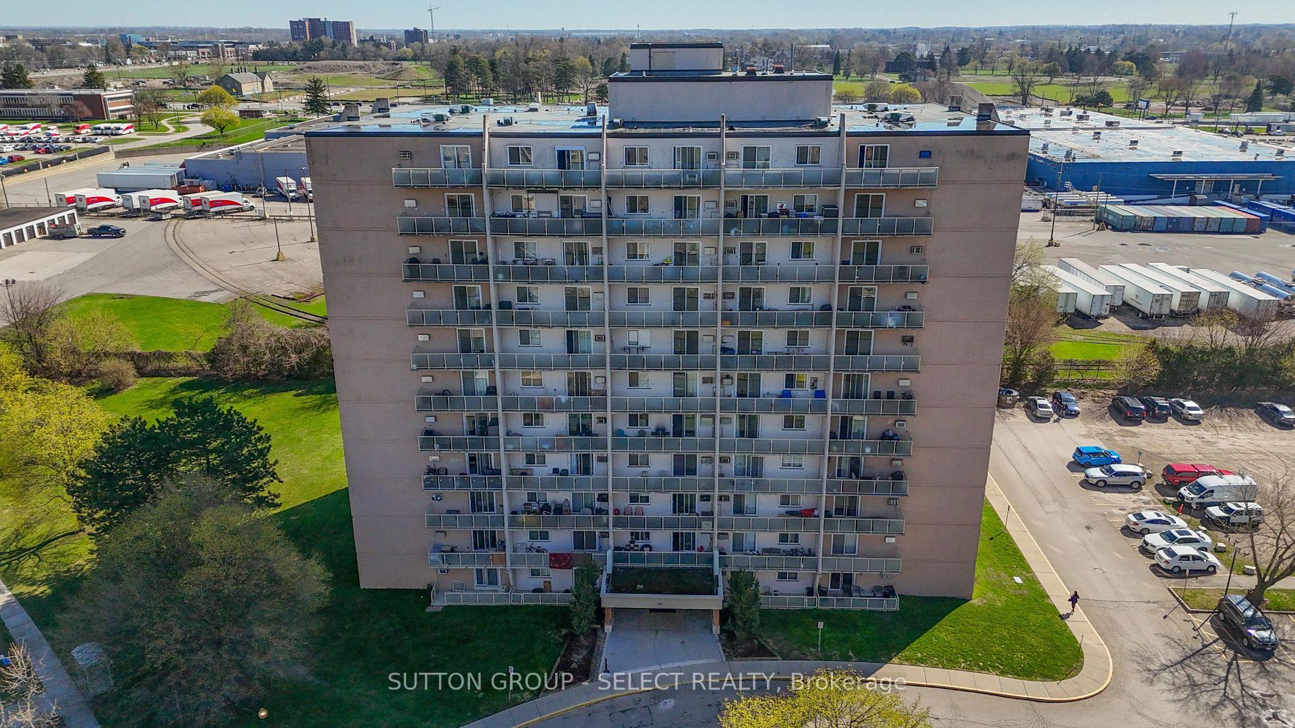
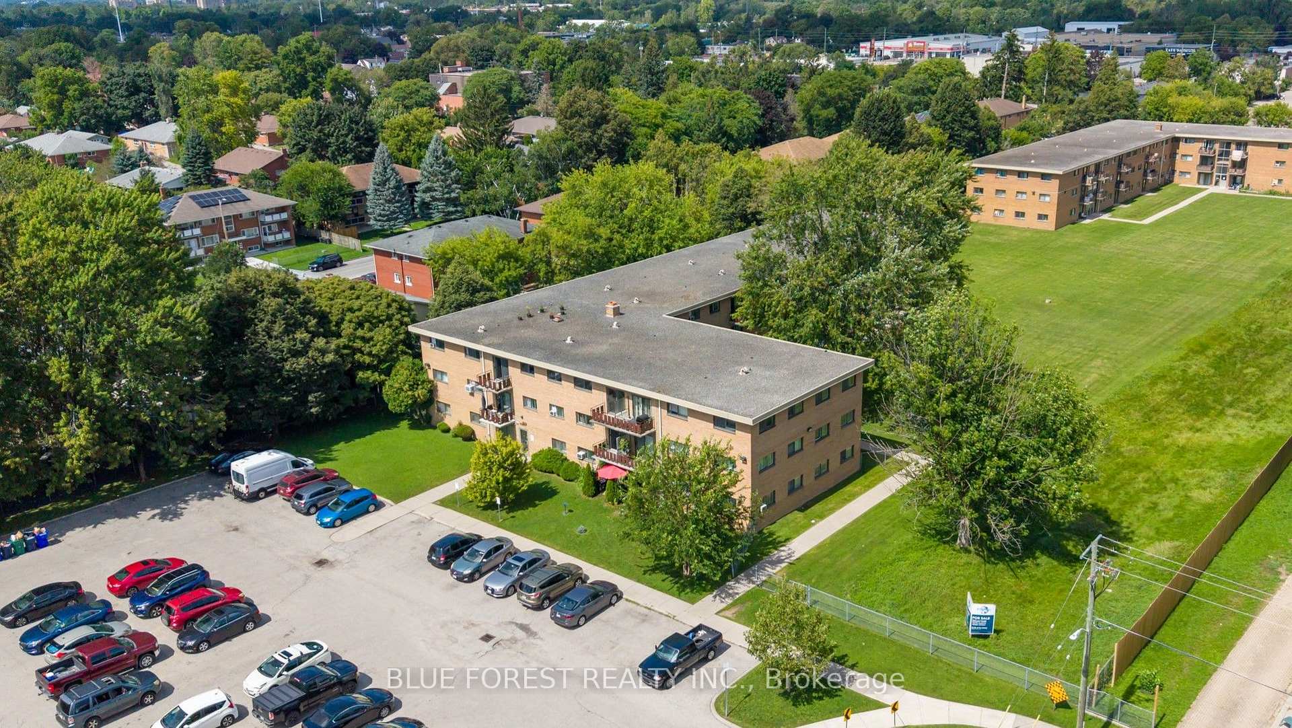
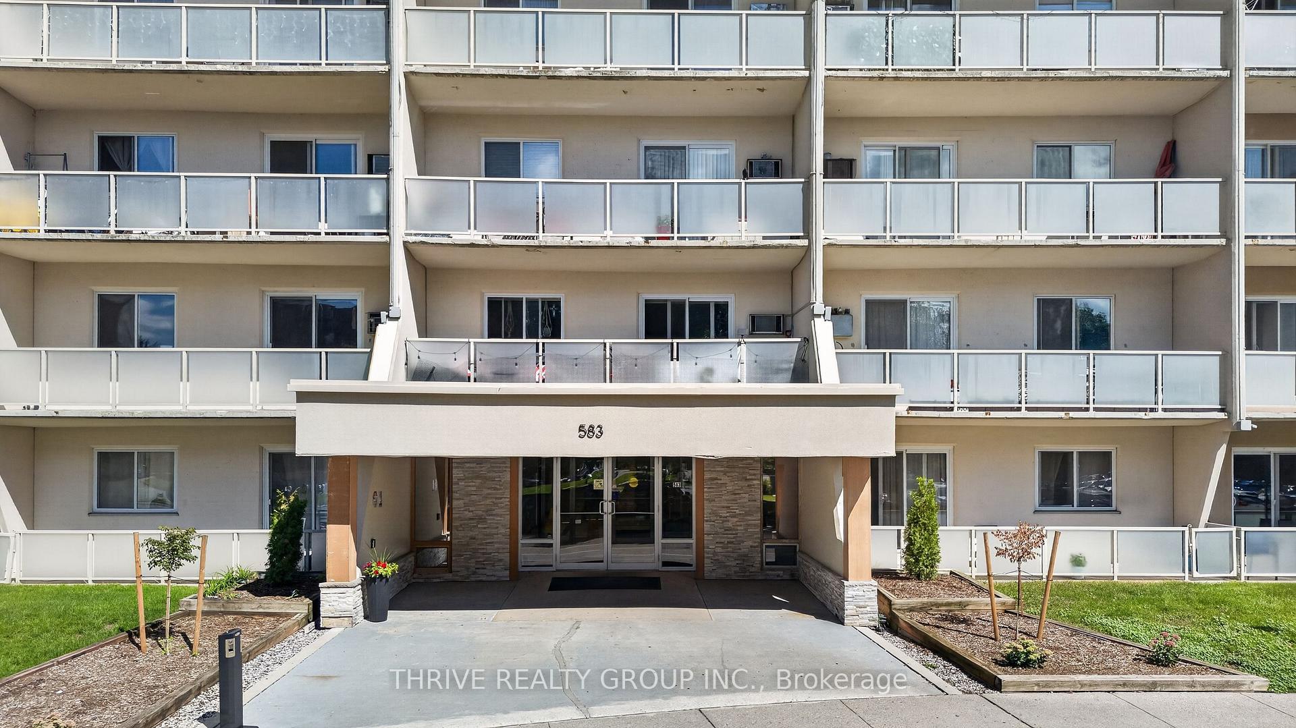
Attention investors, renovators, and savvy buyers-this is your chance to unlock the potential in a well-located 2-bedroom condo. Offering a functional layout, generous room sizes, and an abundance of natural light, this unit is the perfect canvas for your next renovation project or long-term investment. The spacious private balcony adds additional living space, while the unbeatable convenience of nearby transit, shopping, restaurants, and everyday amenities enhances its rental appeal. Condo fees include heat, hydro, and water, helping keep operating costs predictable. Whether you're looking to renovate and resell, build equity, or add to your investment portfolio, this property offers excellent value and endless potential.
Price history
- Listed$169,900
Location
1830 Dumont Street 304, London
Schools & transit
School locations and boards shown from open data. We do not publish rankings; any future scores will be sourced, dated and shown factually.
Nearby schools
- Al-Taqwa AcademyPrivate · K–12 · 151 m in a straight lineBoundary data unavailable for this board — we don't guess catchment lines.
- Clarke Road Secondary SchoolThames Valley DSB · Secondary · 517 m in a straight lineBoundary data unavailable for this board — we don't guess catchment lines.
- St Pius X Separate SchoolLondon District Catholic School Board · Elementary · 862 m in a straight lineBoundary data unavailable for this board — we don't guess catchment lines.
Nearby transit
No transit stop within 25 km of this address in the data we hold. We carry transit for the Greater Toronto Area only: TTC, GO Transit, UP Express, YRT/Viva, MiWay, Brampton Transit and Durham Region Transit.
Sources
- Contains information licensed under the Open Government Licence – Ontario. Source: Ontario Ministry of Education.
MLS® #X13646316
Last updated Sep 3, 2026
MLS®, Multiple Listing Service®, and the associated logos are owned by The Canadian Real Estate Association (CREA)/the applicable board and identify the quality of services provided by real estate professionals who are members.
Listing data is provided under licence by the Toronto Regional Real Estate Board and is deemed reliable but not guaranteed accurate.