11 Mctavish Crescent
Huron-Kinloss · Huron-Kinloss, ON N0G 2R0
Listing brokerage: RE/MAX CROSSROADS REALTY INC.
Asking rent
$3,500 /mo
Key facts
- DetachedProperty type
- 3Bedrooms
- 2Bathrooms
- 6 spacesParking
- 1,750 sq ftLiving space
- Aug 5, 2026Listed
- 96 daysOn market
- X13641412MLS® number
About this home
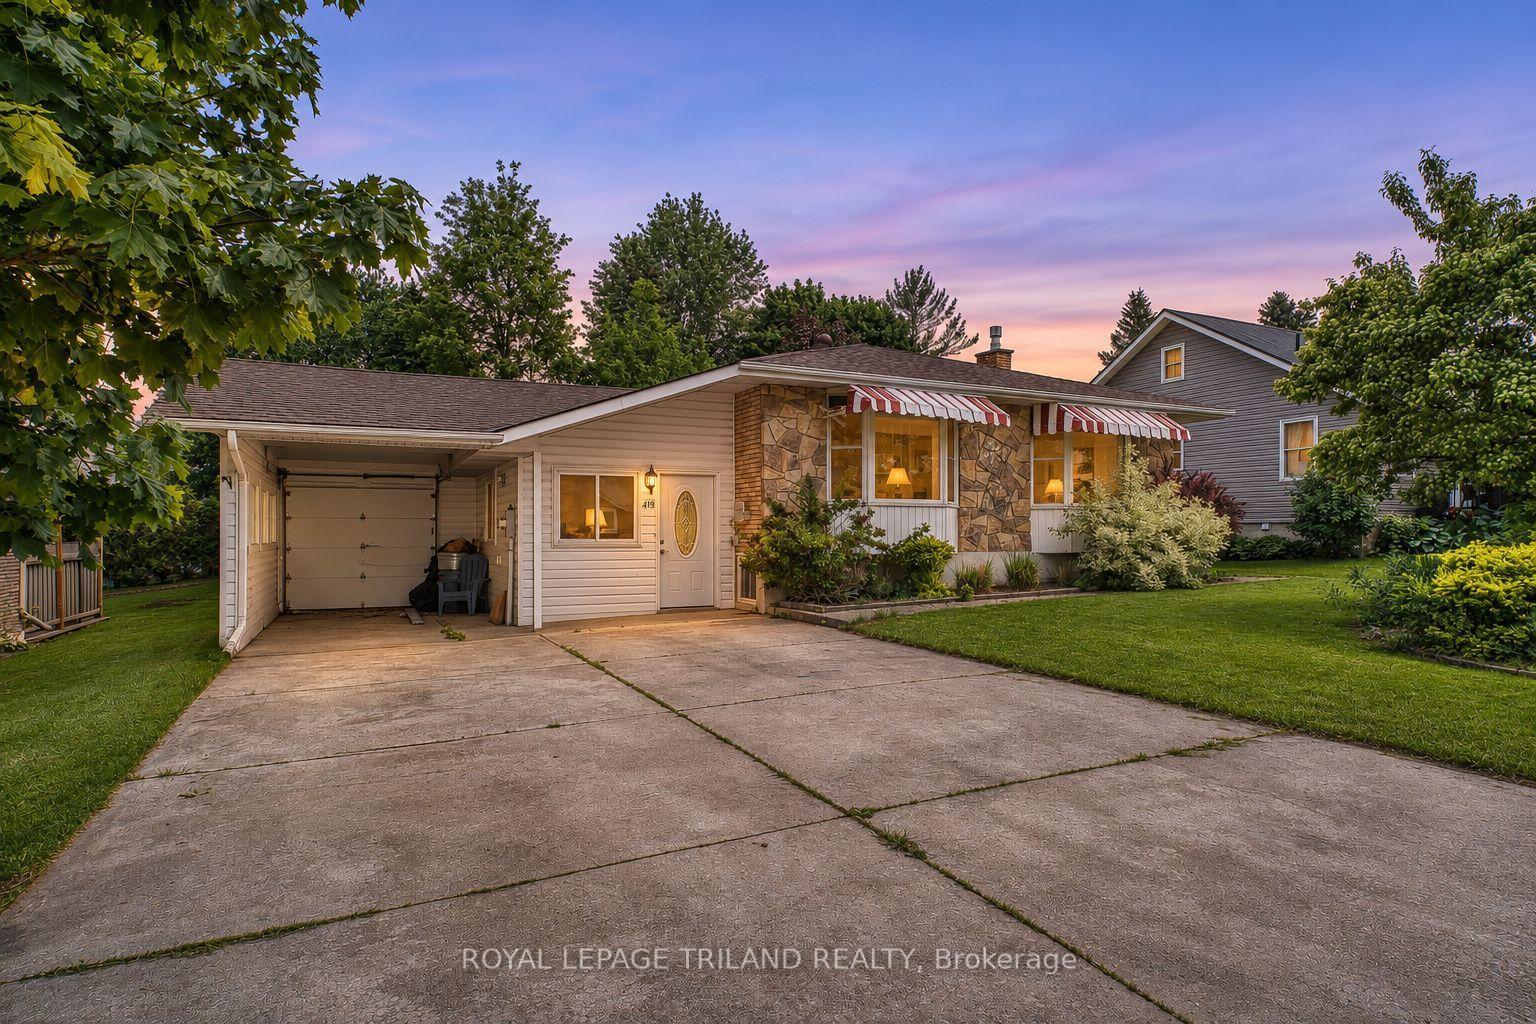
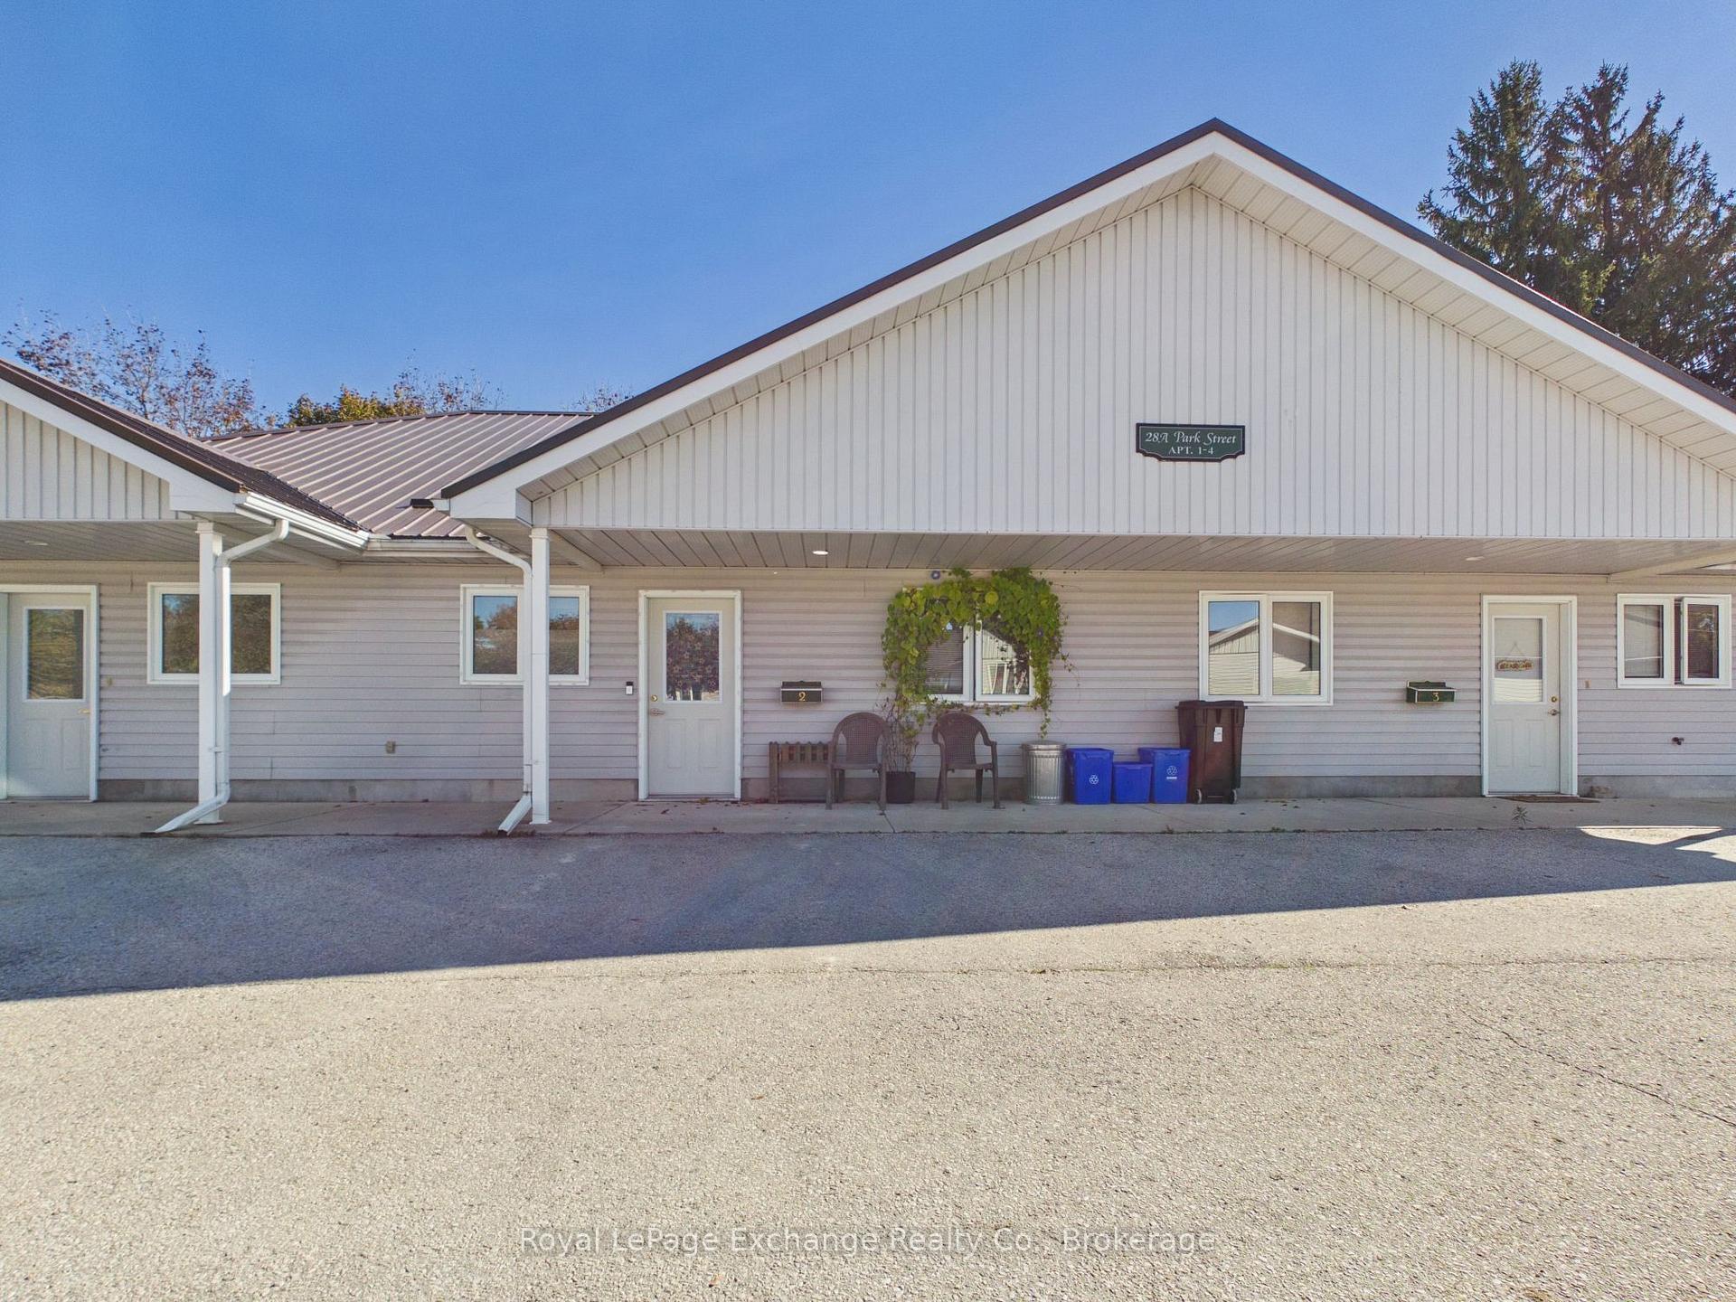
Welcome to Ripley's Life Lease Community!! This property has 3 Bedrooms,2 Full Bathrooms and Gas Fireplace. Once you step in you experience a beautiful open concept design with vaulted ceilings, custom designed kitchen with quartz countertops, large family room. The Primary Bedroom will contain a custom walk-in closet with a 5 piece Primary Bathroom featuring a custom tiled shower and stand-alone soaker tub.10'x16' Workshop located at the rear of the property with Ventilation System.
Price history
- Listed$3,500
Location
11 Mctavish Crescent, Huron-Kinloss
Approximate area — we could only place this home to its postal area, so we don't pin an exact spot.
Schools & transit
School locations and boards shown from open data. We do not publish rankings; any future scores will be sourced, dated and shown factually.
Nearby schools
- Sacred Heart Separate SchoolBruce-Grey CDSB · Elementary · 8.0 km in a straight lineBoundary data unavailable for this board — we don't guess catchment lines.
- Elgin Market Public SchoolBluewater DSB · Elementary · 10.9 km in a straight lineBoundary data unavailable for this board — we don't guess catchment lines.
- Creek Bank ParochialPrivate · Elementary · 11.0 km in a straight lineBoundary data unavailable for this board — we don't guess catchment lines.
Nearby transit
No transit stop within 25 km of this address in the data we hold. We carry transit for the Greater Toronto Area only: TTC, GO Transit, UP Express, YRT/Viva, MiWay, Brampton Transit and Durham Region Transit.
Sources
- Contains information licensed under the Open Government Licence – Ontario. Source: Ontario Ministry of Education.
- Contains information licensed under the BGDISC Open Data Licence.
MLS® #X13641412
Last updated Aug 5, 2026
MLS®, Multiple Listing Service®, and the associated logos are owned by The Canadian Real Estate Association (CREA)/the applicable board and identify the quality of services provided by real estate professionals who are members.
Listing data is provided under licence by the Toronto Regional Real Estate Board and is deemed reliable but not guaranteed accurate.