5602 Robinson Street
Dorchester · Niagara Falls, ON L2G 2A8
Listing brokerage: INTERCITY REALTY INC.
Asking price
$1
Key facts
- DetachedProperty type
- 4Bedrooms
- 4Bathrooms
- 3 spacesParking
- 2,250 sq ftLiving space
- 40 ftLot frontage
- Aug 5, 2026Listed
- 96 daysOn market
- X13640392MLS® number
About this home
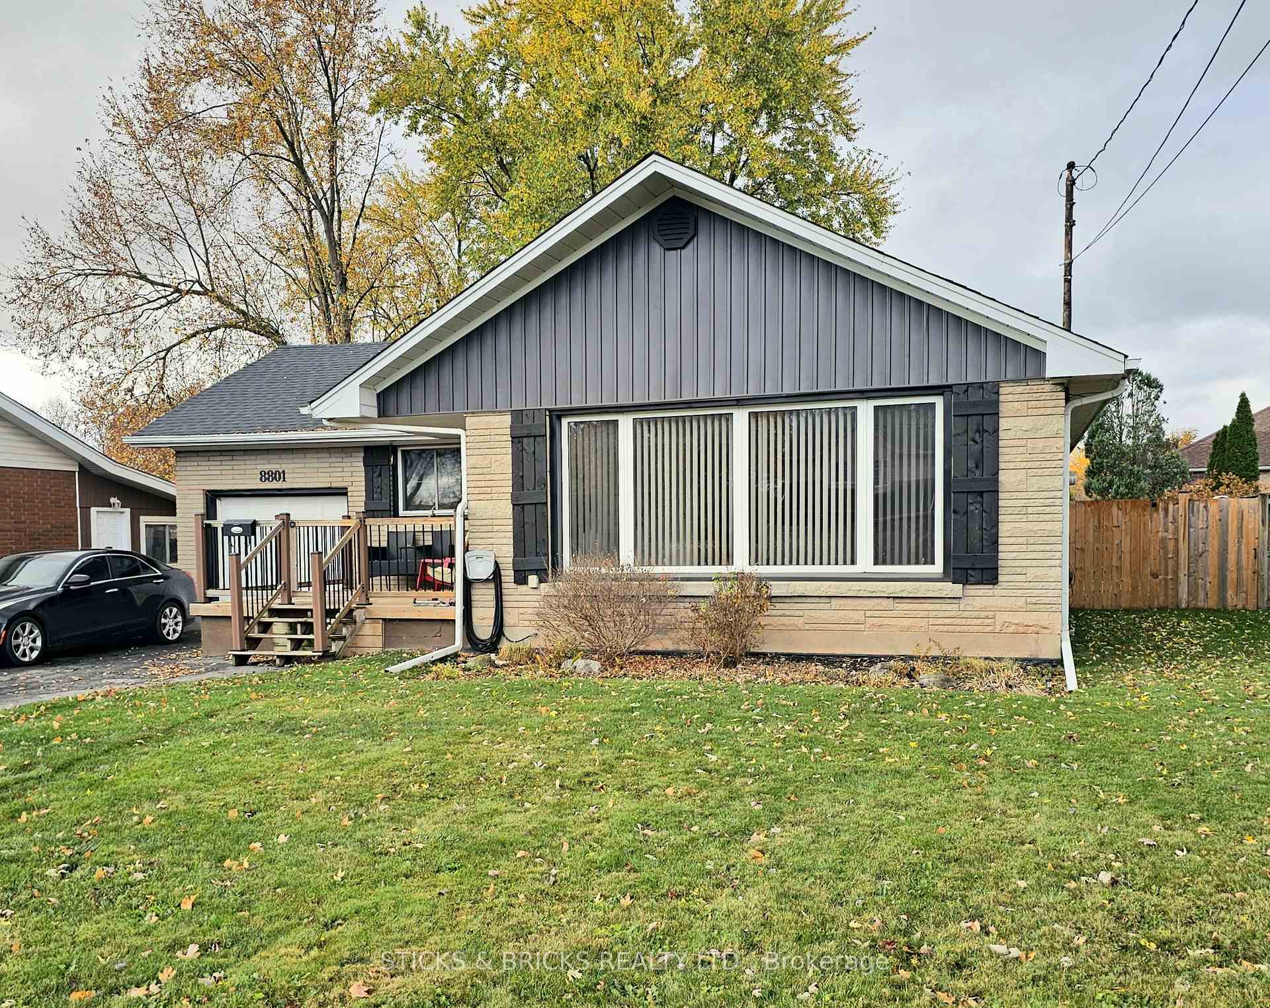
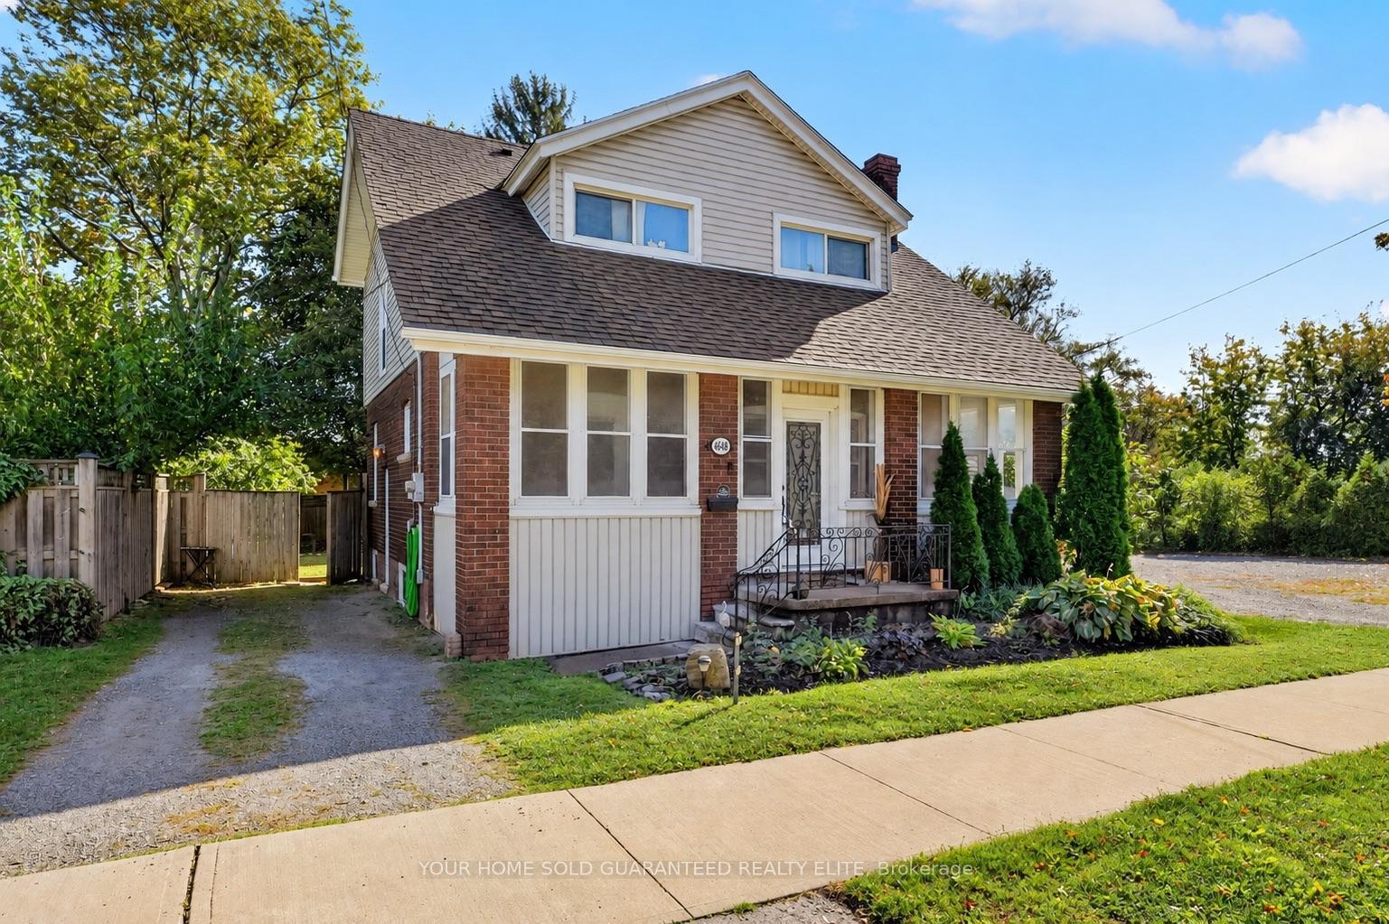
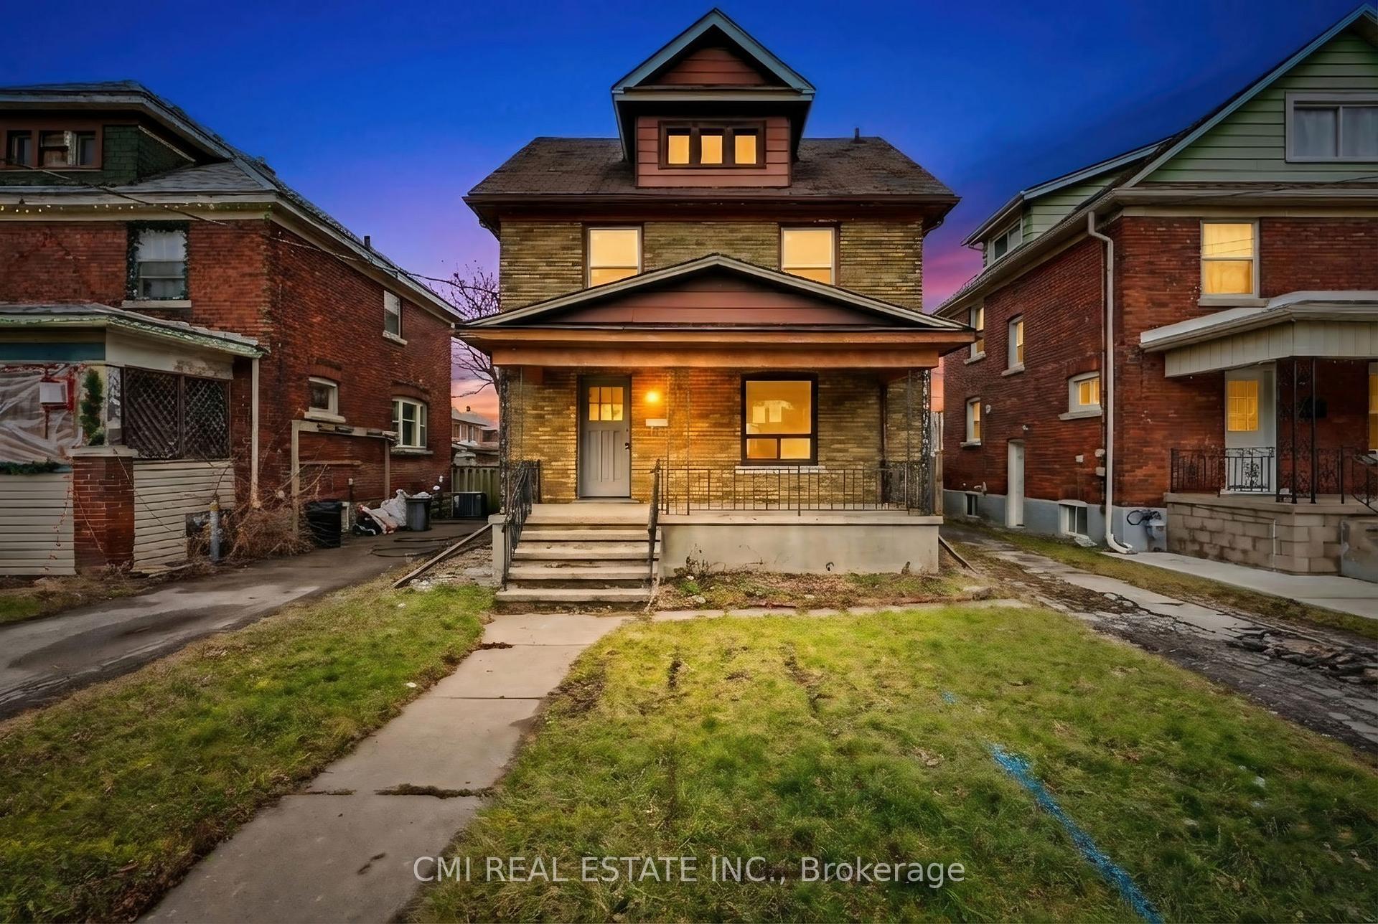
The subject property is a 4 unit tourist commercial property ideally located within walking distance to the Casinos, Skylon Tower, The Falls and other major tourist attractions. Previously the property was part of a proposed 77-storey development together with 5592 Robinson St and 6158 Allendale Ave (not part of this listing). Property is being sold "as is". Currant net income estimated to be $26,000 annually. September rent receipt and expense statement available.
Price history
- Listed$1
Location
5602 Robinson Street, Niagara Falls
Schools & transit
School locations and boards shown from open data. We do not publish rankings; any future scores will be sourced, dated and shown factually.
Nearby schools
- Stamford CollegiateDSB Niagara · Secondary · 1.2 km in a straight lineBoundary data unavailable for this board — we don't guess catchment lines.
- Father Hennepin Catholic Elementary SchoolNiagara CDSB · Elementary · 1.4 km in a straight lineBoundary data unavailable for this board — we don't guess catchment lines.
- Heximer Avenue Public SchoolDSB Niagara · Elementary · 1.6 km in a straight lineBoundary data unavailable for this board — we don't guess catchment lines.
Nearby transit
Lines nearby: GO Lakeshore West, 12
- Stanley Ave. @ Hwy. 420 Park & RideGO Transit · 1.2 km in a straight line · about 15 min walk (estimate) · 12
- Niagara Falls Bus TerminalGO Transit · 3.1 km in a straight line · about 39 min walk (estimate) · 12
- Niagara Falls GOGO Transit · 3.1 km in a straight line · about 39 min walk (estimate) · GO Lakeshore West
Sources
- Contains information licensed under the Open Government Licence – Ontario. Source: Ontario Ministry of Education.
- Data used in this product or service is provided with the permission of Metrolinx. Metrolinx makes no representations or warranties of any kind, express or implied, with respect to the Data and assumes no responsibility for the accuracy or currency of the data used in this product or service.
MLS® #X13640392
Last updated Sep 15, 2026
MLS®, Multiple Listing Service®, and the associated logos are owned by The Canadian Real Estate Association (CREA)/the applicable board and identify the quality of services provided by real estate professionals who are members.
Listing data is provided under licence by the Toronto Regional Real Estate Board and is deemed reliable but not guaranteed accurate.