75 O'Donovan Drive
Carleton Place · Carleton Place, ON K7C 0S2
Listing brokerage: RE/MAX ABSOLUTE REALTY INC.
Asking price
$679,900
Key facts
- Semi detachedProperty type
- 3Bedrooms
- 4Bathrooms
- 3 spacesParking
- 2,250 sq ftLiving space
- 25 ftLot frontage
- Aug 5, 2026Listed
- 95 daysOn market
- X13637960MLS® number
About this home
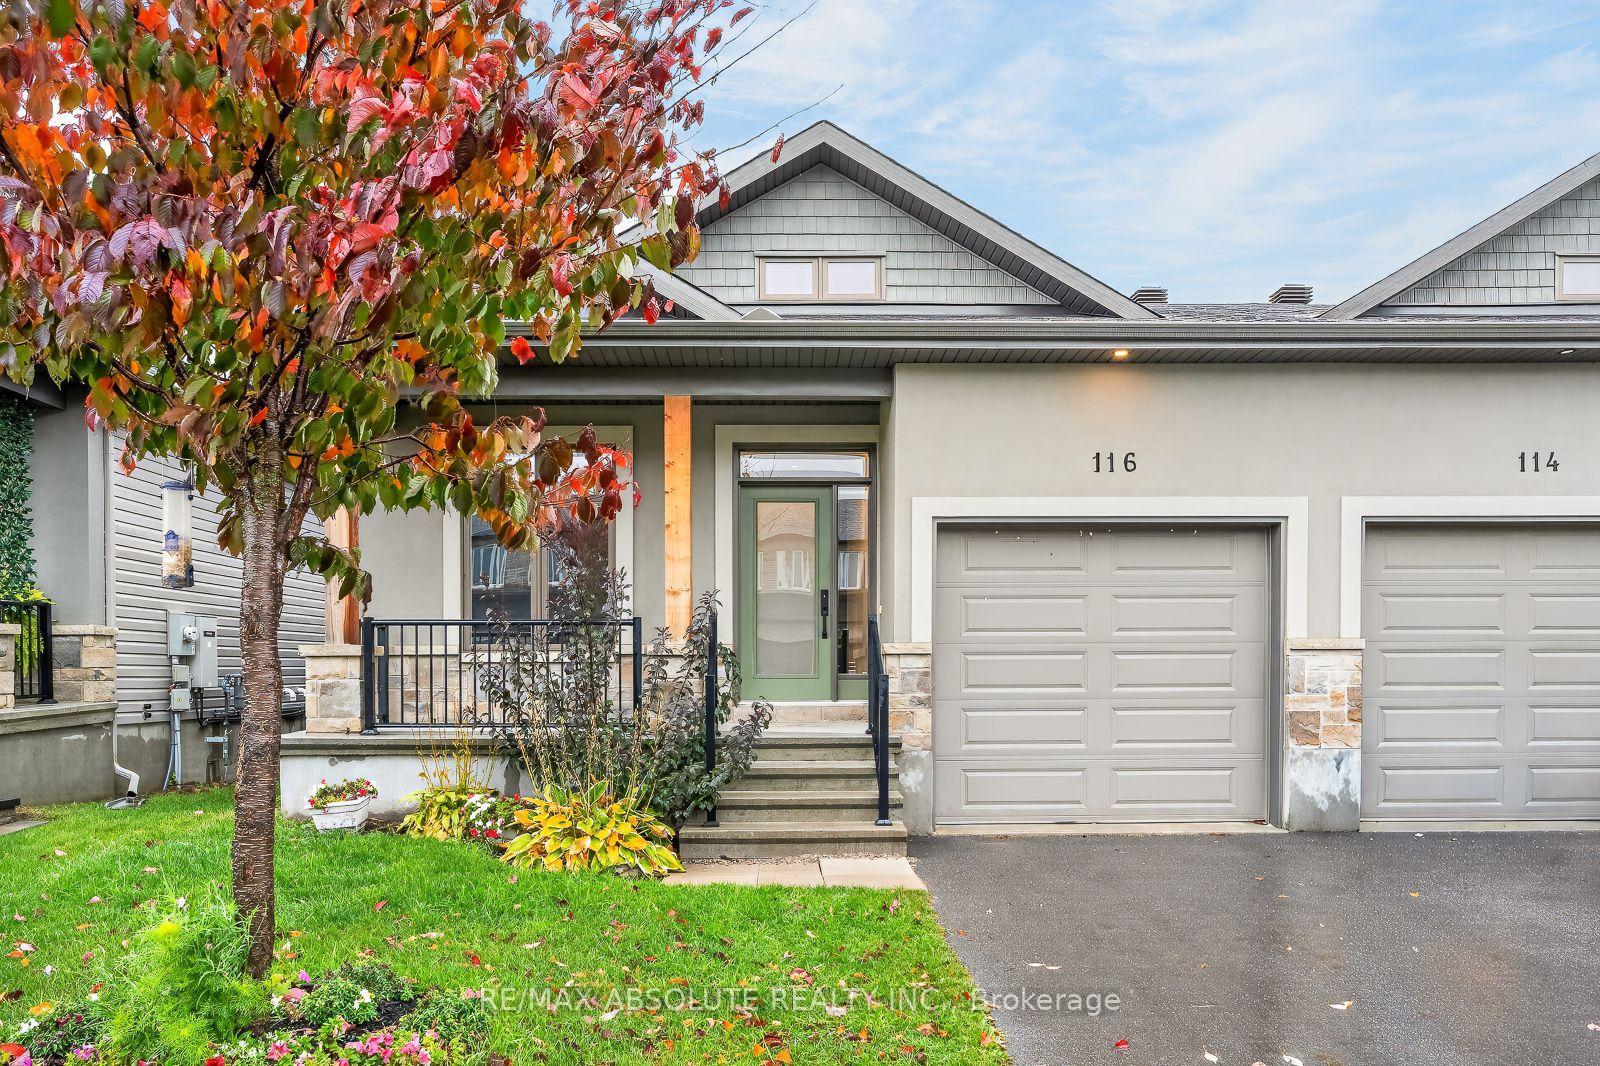
Eclectic mid-century modern is a hard vibe to capture but these sellers NAILED it! This END unit is STEPS ( literally ) to BEAUTIFUL Riverside Park where you have walking trails for miles & benches along the water that allow you to enjoy the spectacular sunsets & the fresh water breeze! This home has been exceptionally styled, cared for & the NO rear neighbours is the icing on the cake! The backyard offers the cutest oasis & a very well thought out landscape design! Stone & brick front & a driveway that can accommodate 2 cars are features that set this home apart from the average! Sun- filled ,open & airy, your curiosity is immediately peaked once inside, each space intrigues you to explore the next. This floor plan provides an ideal layout, there is a reason why " The Beckwith" is one of Patten Homes BEST sellers! The kitchen provides TONS of shaker style cabinets along with a wall pantry, a quartz island & stainless appliance! Each level has a different living space, the BONUS 2nd level family room has 10 foot ceilings & tile from floor to ceiling surrounding the gas fireplace! The ensuite off the primary has an oversized walk in shower with a glass door, stone countertops in all baths (4 in total). Custom blinds throughout! The wall of windows at the back of the home allows for an extremely bright lower level that is FULLY finished with a FULL bath! Plenty of storage. This OVER 2200 square foot home is WAY better than new! Unmatched style & value!
Price history
- Listed$679,900
Location
75 O'Donovan Drive, Carleton Place
Approximate area — we could only place this home to its postal area, so we don't pin an exact spot.
Schools & transit
School locations and boards shown from open data. We do not publish rankings; any future scores will be sourced, dated and shown factually.
Nearby schools
- St Mary's Separate SchoolCDSB of Eastern Ontario · Elementary · 620 m in a straight lineBoundary data unavailable for this board — we don't guess catchment lines.
- Caldwell Street Elementary SchoolUpper Canada DSB · Elementary · 842 m in a straight lineBoundary data unavailable for this board — we don't guess catchment lines.
- École élémentaire catholique J.-L.-CourouxCSDC du Centre-Est de l'Ontario · Elementary · 1.9 km in a straight lineBoundary data unavailable for this board — we don't guess catchment lines.
Nearby transit
No transit stop within 25 km of this address in the data we hold. We carry transit for the Greater Toronto Area only: TTC, GO Transit, UP Express, YRT/Viva, MiWay, Brampton Transit and Durham Region Transit.
Sources
- Contains information licensed under the Open Government Licence – Ontario. Source: Ontario Ministry of Education.
MLS® #X13637960
Last updated Aug 5, 2026
MLS®, Multiple Listing Service®, and the associated logos are owned by The Canadian Real Estate Association (CREA)/the applicable board and identify the quality of services provided by real estate professionals who are members.
Listing data is provided under licence by the Toronto Regional Real Estate Board and is deemed reliable but not guaranteed accurate.