306 Belfort Crescent
Cornwall · Cornwall, ON K6H 0H3
Listing brokerage: EASY LIST REALTY LTD.
Asking price
$575,000
Key facts
- Semi detachedProperty type
- 3Bedrooms
- 4Bathrooms
- 3 spacesParking
- 1,300 sq ftLiving space
- 43 ftLot frontage
- Aug 4, 2026Listed
- 97 daysOn market
- X13637140MLS® number
About this home
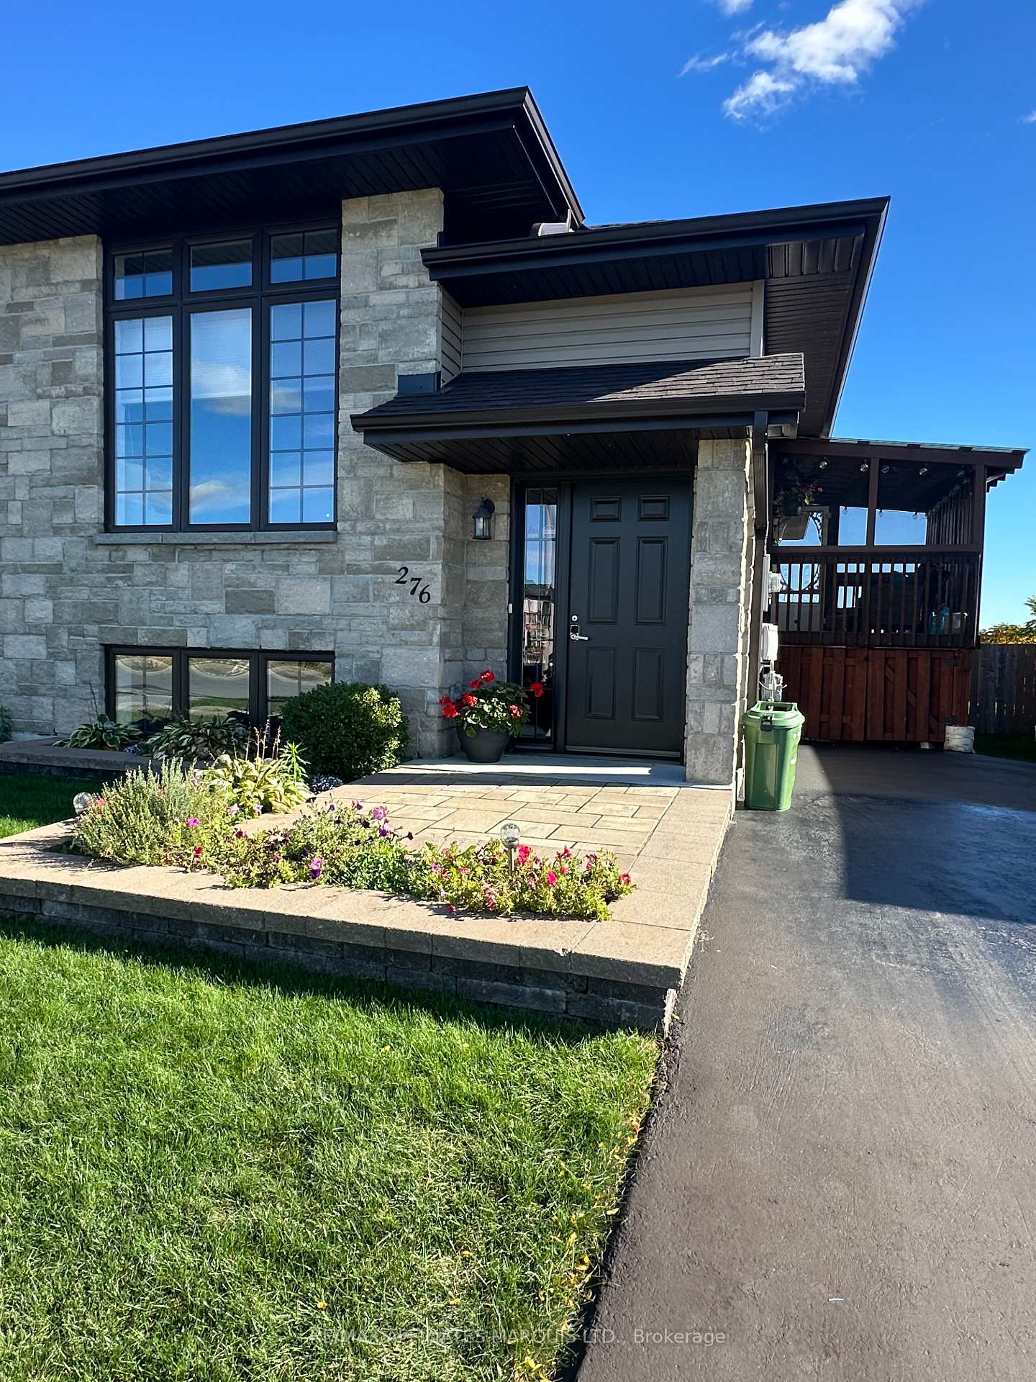
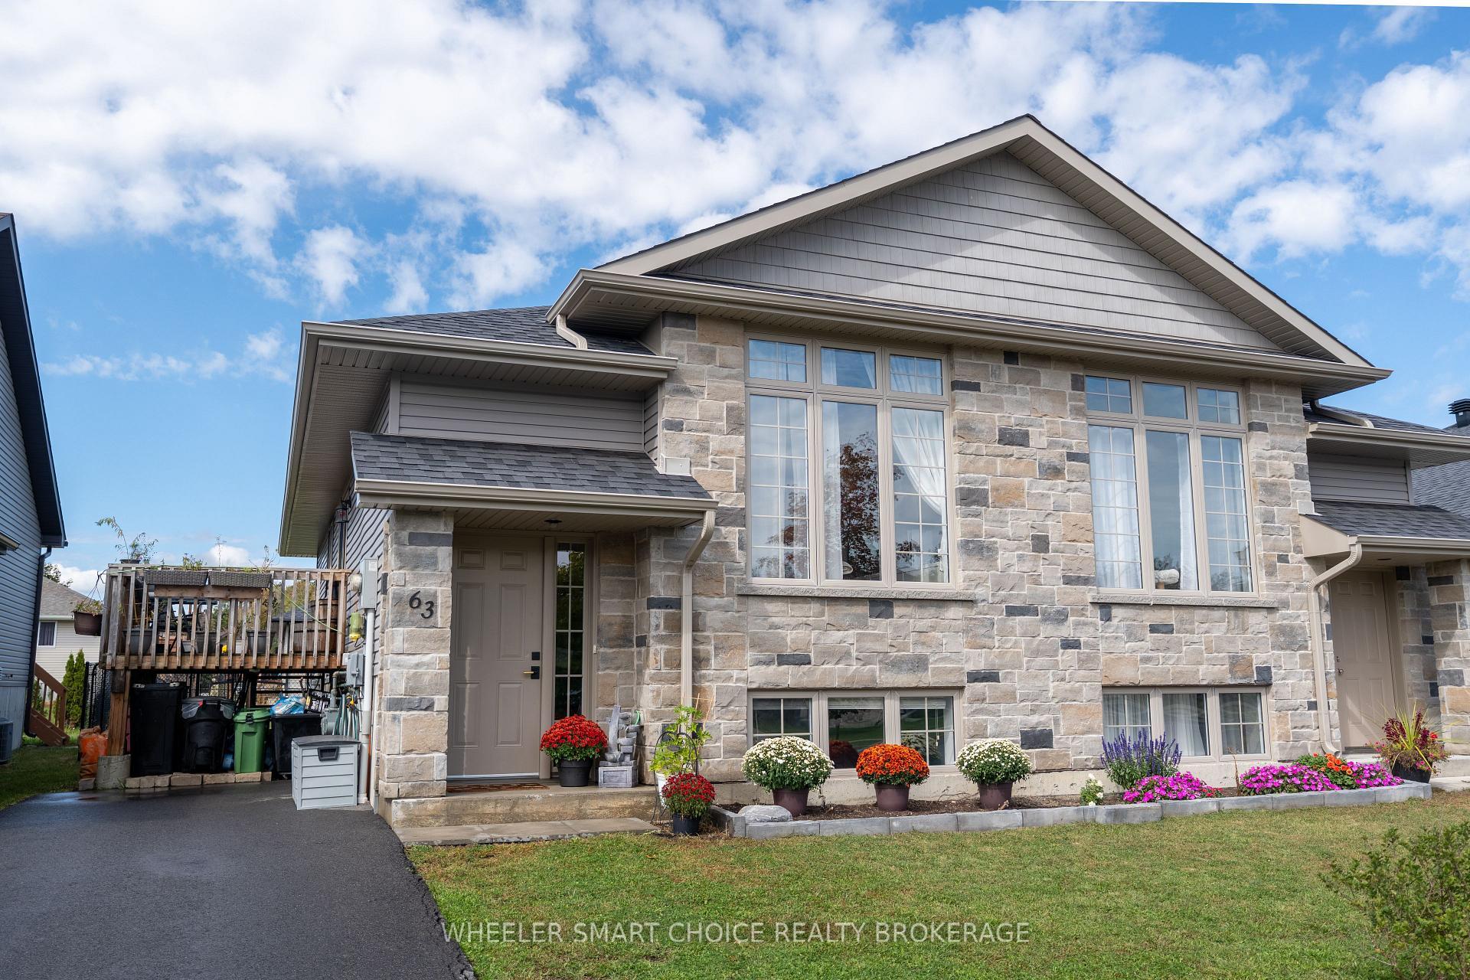
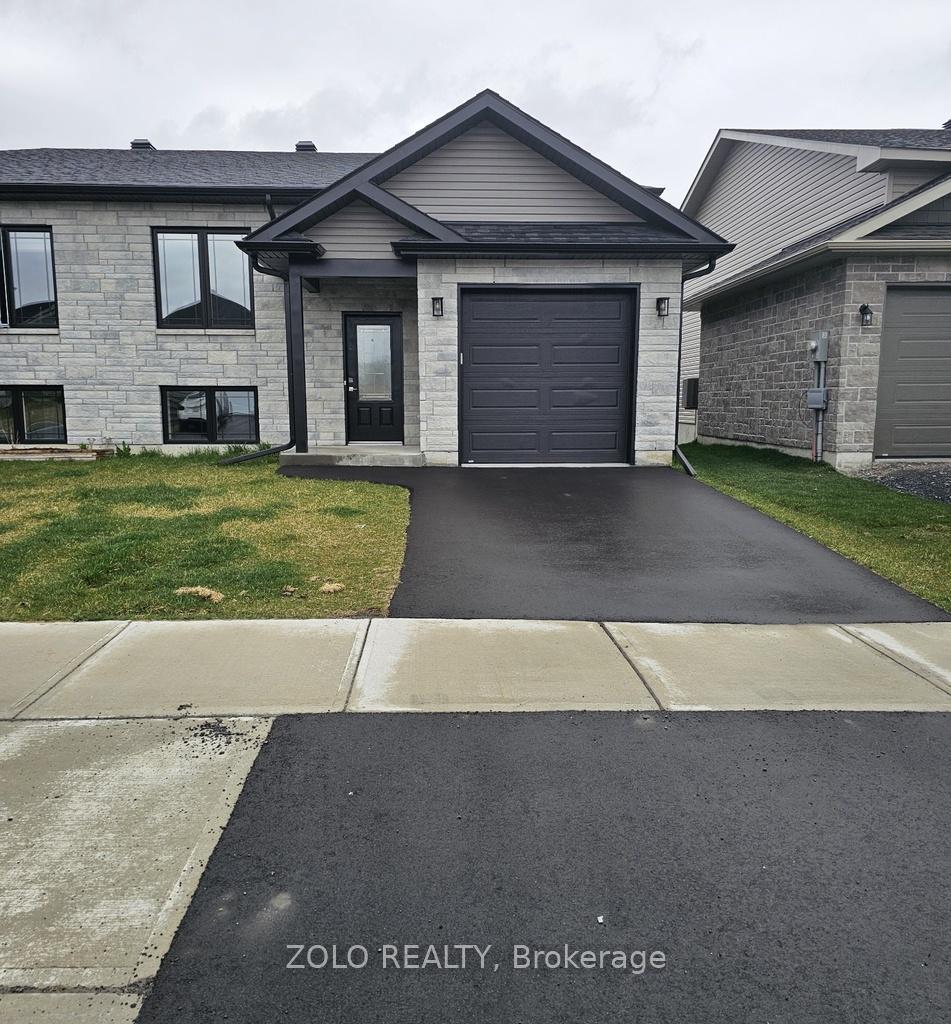
Visit the REALTOR website for further information about this Listing. Beautiful well maintained large semi-detached home located in Belfort Estates. Clean and in move-in condition! Built in 2020. 1475 sq ft. 3 large Bedrooms upstairs, 3.5 bathrooms and a finished basement. Walking distance to St-Lawrence College, restaurants and grocery stores. Extras: Larger lot, Finished basement, fence, Landscaping, 8x12 shed, hot tub, natural gas hookup for BBQ, soft close kitchen cabinets, air conditioning and central vacuum. Floors are hardwood, porcelain and engineered floors.
Price history
- Listed$575,000
Location
306 Belfort Crescent, Cornwall
Schools & transit
School locations and boards shown from open data. We do not publish rankings; any future scores will be sourced, dated and shown factually.
Nearby schools
- École élémentaire publique L'HéritageCÉP de l'Est de l'Ontario · Elementary · 555 m in a straight lineBoundary data unavailable for this board — we don't guess catchment lines.
- École secondaire publique L'HéritageCÉP de l'Est de l'Ontario · Secondary · 555 m in a straight lineBoundary data unavailable for this board — we don't guess catchment lines.
- École intermédiaire catholique La CitadelleCSDC de l'Est ontarien · Elementary · 698 m in a straight lineBoundary data unavailable for this board — we don't guess catchment lines.
Nearby transit
No transit stop within 25 km of this address in the data we hold. We carry transit for the Greater Toronto Area only: TTC, GO Transit, UP Express, YRT/Viva, MiWay, Brampton Transit and Durham Region Transit.
Sources
- Contains information licensed under the Open Government Licence – Ontario. Source: Ontario Ministry of Education.
- Adapted from Statistics Canada, National Address Register, 2024-05-11. This does not constitute an endorsement by Statistics Canada of this product.
MLS® #X13637140
Last updated Aug 4, 2026
MLS®, Multiple Listing Service®, and the associated logos are owned by The Canadian Real Estate Association (CREA)/the applicable board and identify the quality of services provided by real estate professionals who are members.
Listing data is provided under licence by the Toronto Regional Real Estate Board and is deemed reliable but not guaranteed accurate.