86 Woodland Drive Pine
Pine Grove · Norfolk, ON N3Y 4J9
Listing brokerage: CENTURY 21 PERCY FULTON LTD.
Asking price
$2,888,888
Key facts
- DetachedProperty type
- 4Bedrooms
- 4Bathrooms
- 24 spacesParking
- 5,000 sq ftLiving space
- 154 ftLot frontage
- Aug 2, 2026Listed
- 98 daysOn market
- X13630156MLS® number
About this home
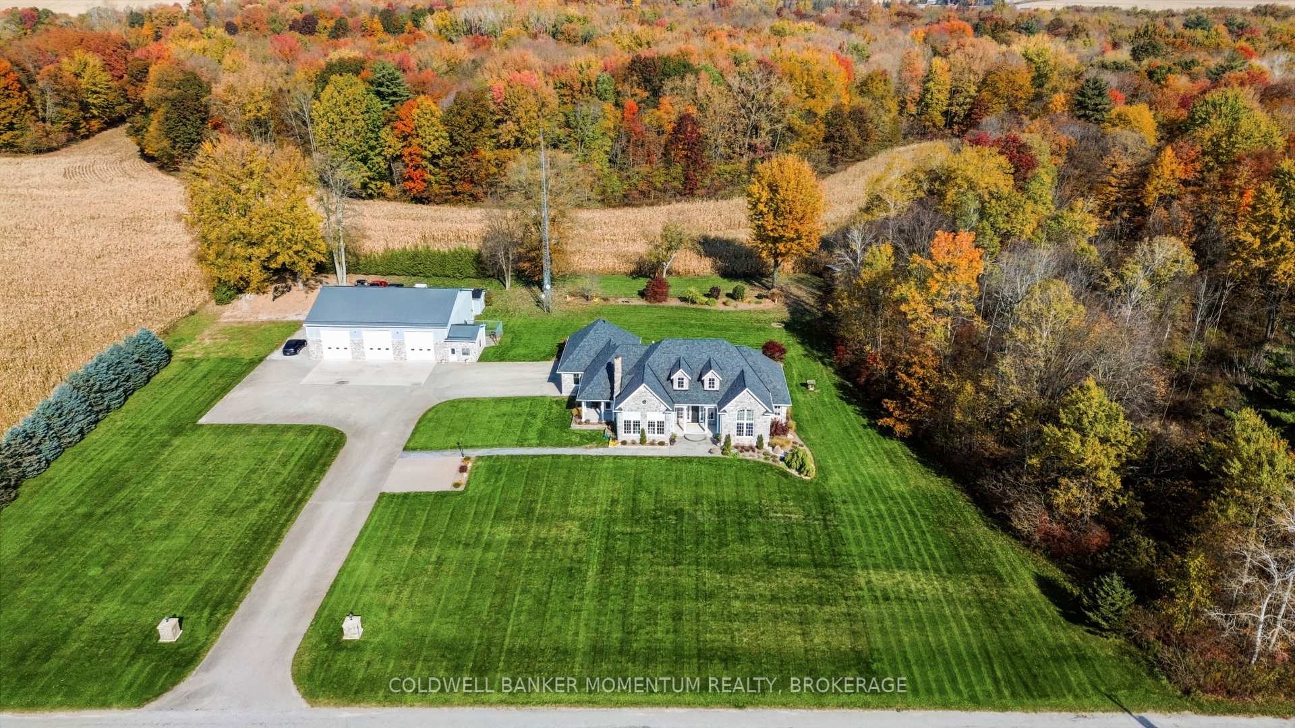
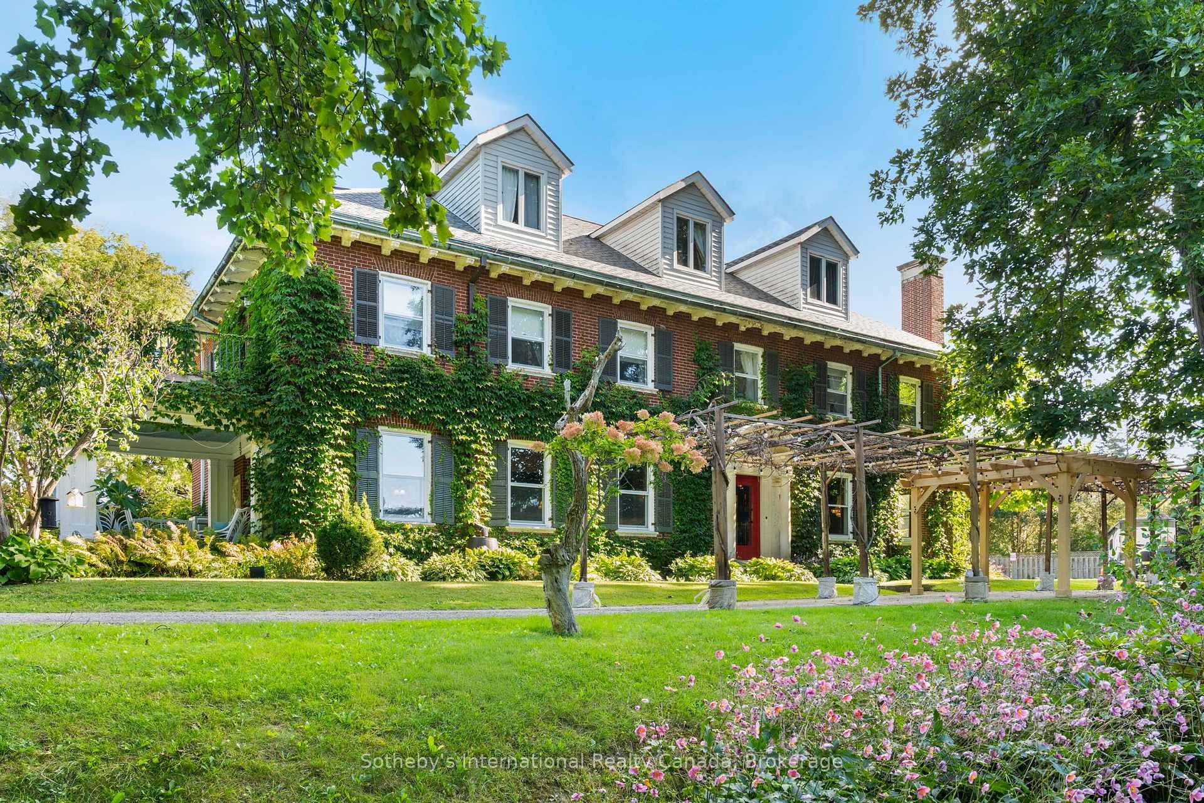
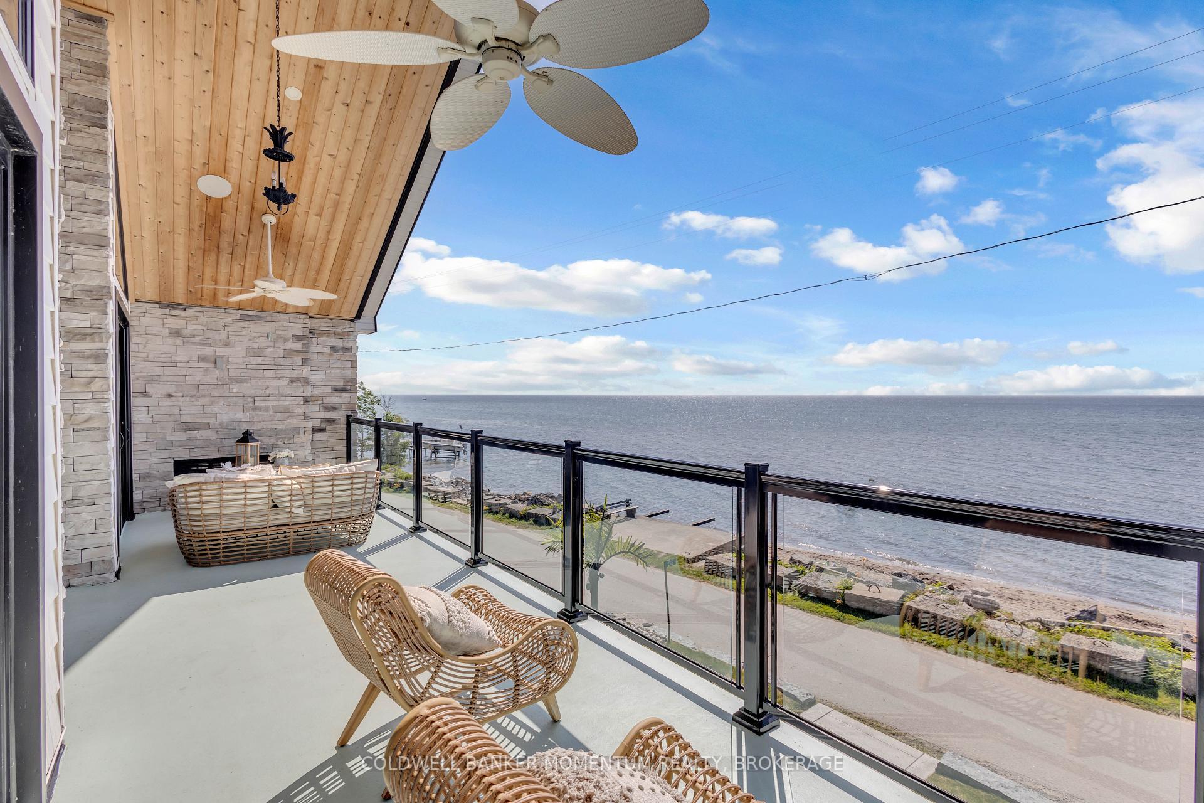
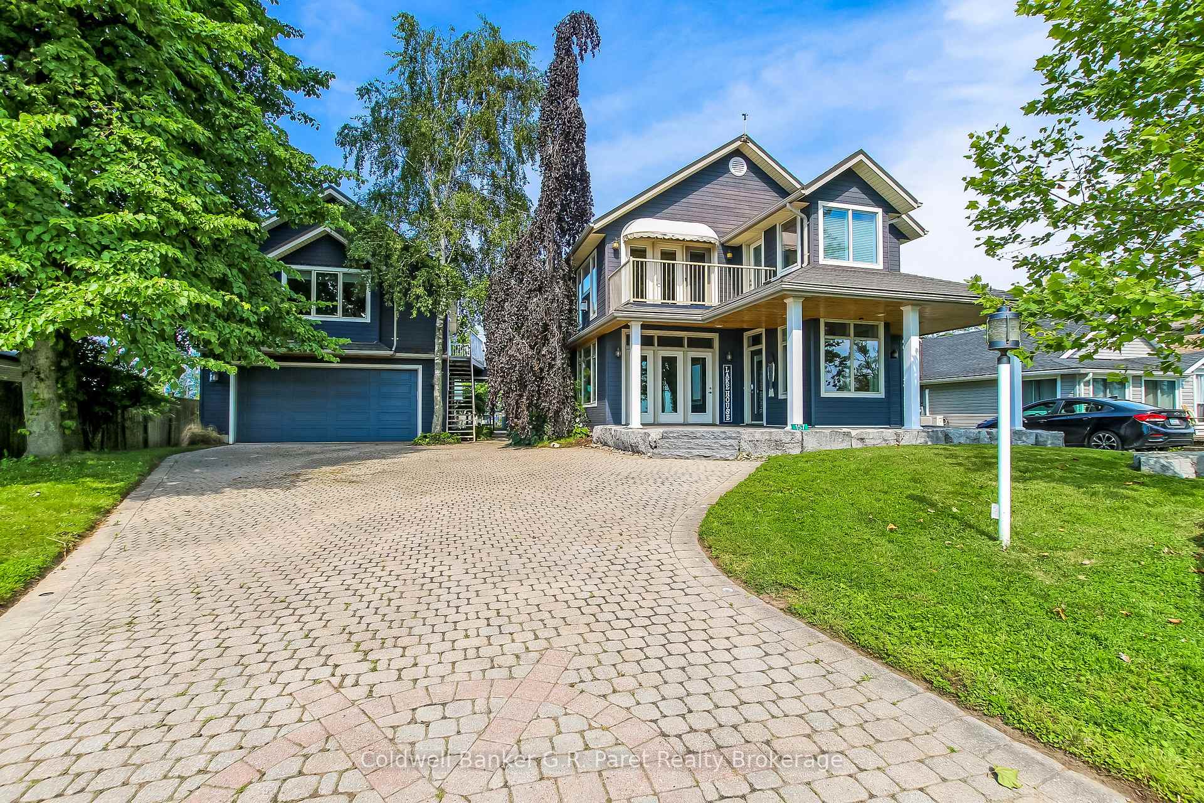
Custom-Built 4 Bed, 4 Bath Luxury Home Offering Over 5,000 Sq.Ft. of Finished Living Space! The standout feature is the spectacular year-round Indoor Swimming Pool with its own dedicated pool room, creating a private resort experience you can enjoy in every season. Designed for luxury living and entertaining, this exceptional home showcases expansive principal rooms, soaring ceilings, premium finishes, and outstanding craftsmanship throughout. Set on nearly an acre in an exclusive neighbourhood, this one-of-a-kind property offers the perfect blend of elegance, privacy, and lifestyle. A rare opportunity for discerning buyers seeking a truly exceptional custom home. Vendor Take-Back (VTB) financing may be available for qualified buyers.
Price history
- Listed$2,888,888
Location
86 Woodland Drive Pine, Norfolk
Schools & transit
School locations and boards shown from open data. We do not publish rankings; any future scores will be sourced, dated and shown factually.
Nearby schools
- Lynedoch Christian SchoolPrivate · K–12 · 4.0 km in a straight lineBoundary data unavailable for this board — we don't guess catchment lines.
- Walsh Public SchoolGrand Erie DSB · Elementary · 5.9 km in a straight lineBoundary data unavailable for this board — we don't guess catchment lines.
- St. Michael's C SchoolBrant Haldimand Norfolk CDSB · Elementary · 6.1 km in a straight lineBoundary data unavailable for this board — we don't guess catchment lines.
Nearby transit
No transit stop within 25 km of this address in the data we hold. We carry transit for the Greater Toronto Area only: TTC, GO Transit, UP Express, YRT/Viva, MiWay, Brampton Transit and Durham Region Transit.
Sources
- Contains information licensed under the Open Government Licence – Ontario. Source: Ontario Ministry of Education.
MLS® #X13630156
Last updated Sep 10, 2026
MLS®, Multiple Listing Service®, and the associated logos are owned by The Canadian Real Estate Association (CREA)/the applicable board and identify the quality of services provided by real estate professionals who are members.
Listing data is provided under licence by the Toronto Regional Real Estate Board and is deemed reliable but not guaranteed accurate.