146 Britannia Crescent
Bath · Loyalist, ON K0H 1G0
Listing brokerage: ROYAL LEPAGE PROALLIANCE REALTY, BROKERAGE
Asking price
$499,900
Key facts
- TownhouseProperty type
- 3Bedrooms
- 2Bathrooms
- 3 spacesParking
- 900 sq ftLiving space
- 26.9 ftLot frontage
- Jul 31, 2026Listed
- 101 daysOn market
- X13625096MLS® number
About this home
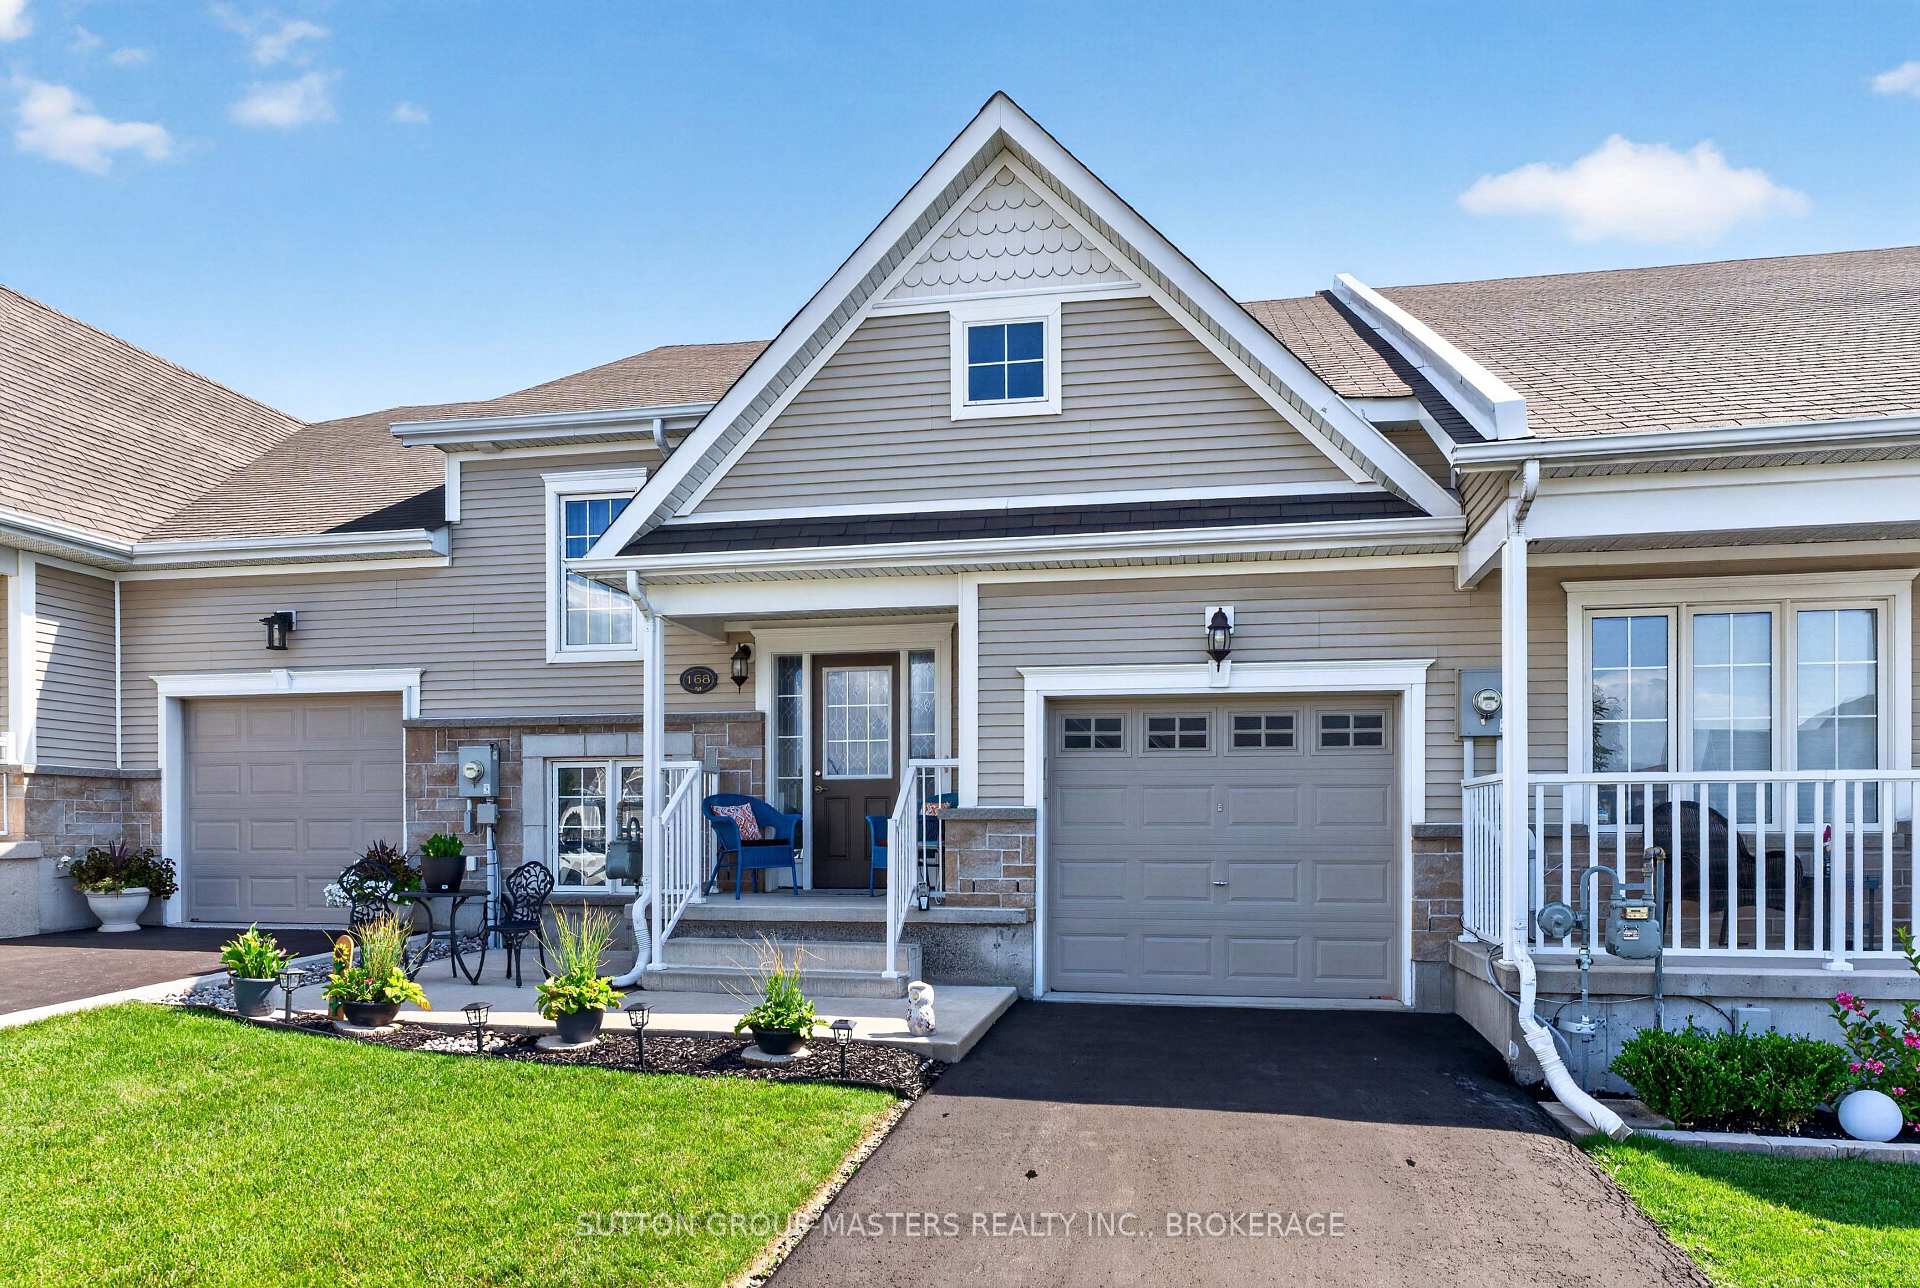
NEW PRICE! Calling all Golfers or Downsizer's! Welcome to the lovely area of the Loyalist Golf Community and to one of the nicest townhome bungalows around! 146 Britannia Crescent is finished from top to bottom with many wonderful updates! Bright and modern, with maple hardwood flooring throughout the open concept kitchen, dining and living areas. A large primary bedroom is on the main level with a cheater ensuite bath and walk-in closet. Patio doors lead to an elevated deck and the lovely manicured yard- with no rear neighbours. The walkout lower level finds a family room, a second full bath, and two bedrooms- one currently used as a sweet den with patio doors to the backyard from here as well, and onto a gorgeous 12'x16' stone patio. There is more room than you'd think- it is immaculate & move in ready! Come and see everything this wonderful community has to offer.
Price history
- Listed$499,900
Location
146 Britannia Crescent, Loyalist
Schools & transit
School locations and boards shown from open data. We do not publish rankings; any future scores will be sourced, dated and shown factually.
Nearby schools
- Bath Public SchoolLimestone DSB · Elementary · 657 m in a straight lineBoundary data unavailable for this board — we don't guess catchment lines.
- AmherstView Public SchoolLimestone DSB · Elementary · 12.1 km in a straight lineBoundary data unavailable for this board — we don't guess catchment lines.
- Collins Bay Public SchoolLimestone DSB · Elementary · 14.7 km in a straight lineBoundary data unavailable for this board — we don't guess catchment lines.
Nearby transit
No transit stop within 25 km of this address in the data we hold. We carry transit for the Greater Toronto Area only: TTC, GO Transit, UP Express, YRT/Viva, MiWay, Brampton Transit and Durham Region Transit.
Sources
- Contains information licensed under the Open Government Licence – Ontario. Source: Ontario Ministry of Education.
- Adapted from Statistics Canada, National Address Register, 2024-05-11. This does not constitute an endorsement by Statistics Canada of this product.
MLS® #X13625096
Last updated Nov 5, 2026
MLS®, Multiple Listing Service®, and the associated logos are owned by The Canadian Real Estate Association (CREA)/the applicable board and identify the quality of services provided by real estate professionals who are members.
Listing data is provided under licence by the Toronto Regional Real Estate Board and is deemed reliable but not guaranteed accurate.