6 Glenco Road
South Stormont (Cornwall) Twp · South Stormont, ON K0C 2A0
Listing brokerage: EXIT REALTY MATRIX
Asking price
$574,900
Key facts
- DetachedProperty type
- 3Bedrooms
- 3Bathrooms
- 7 spacesParking
- 1,750 sq ftLiving space
- 121 ftLot frontage
- Jul 31, 2026Listed
- 101 daysOn market
- X13623932MLS® number
About this home
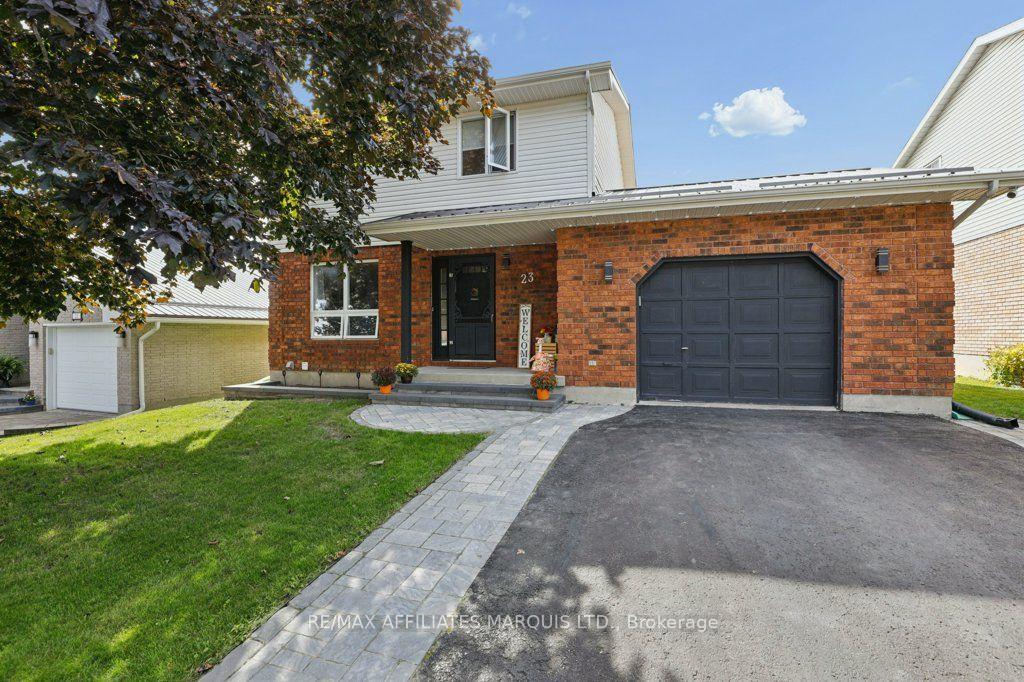
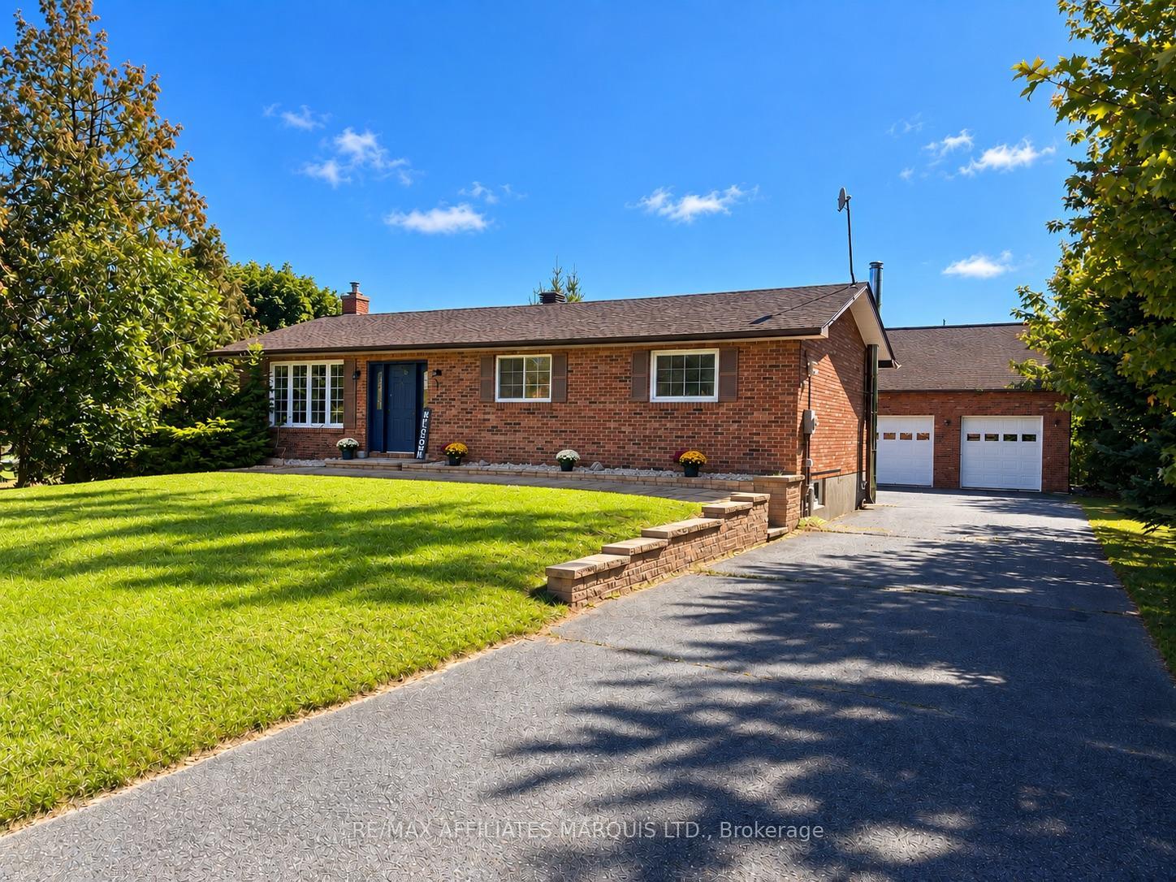
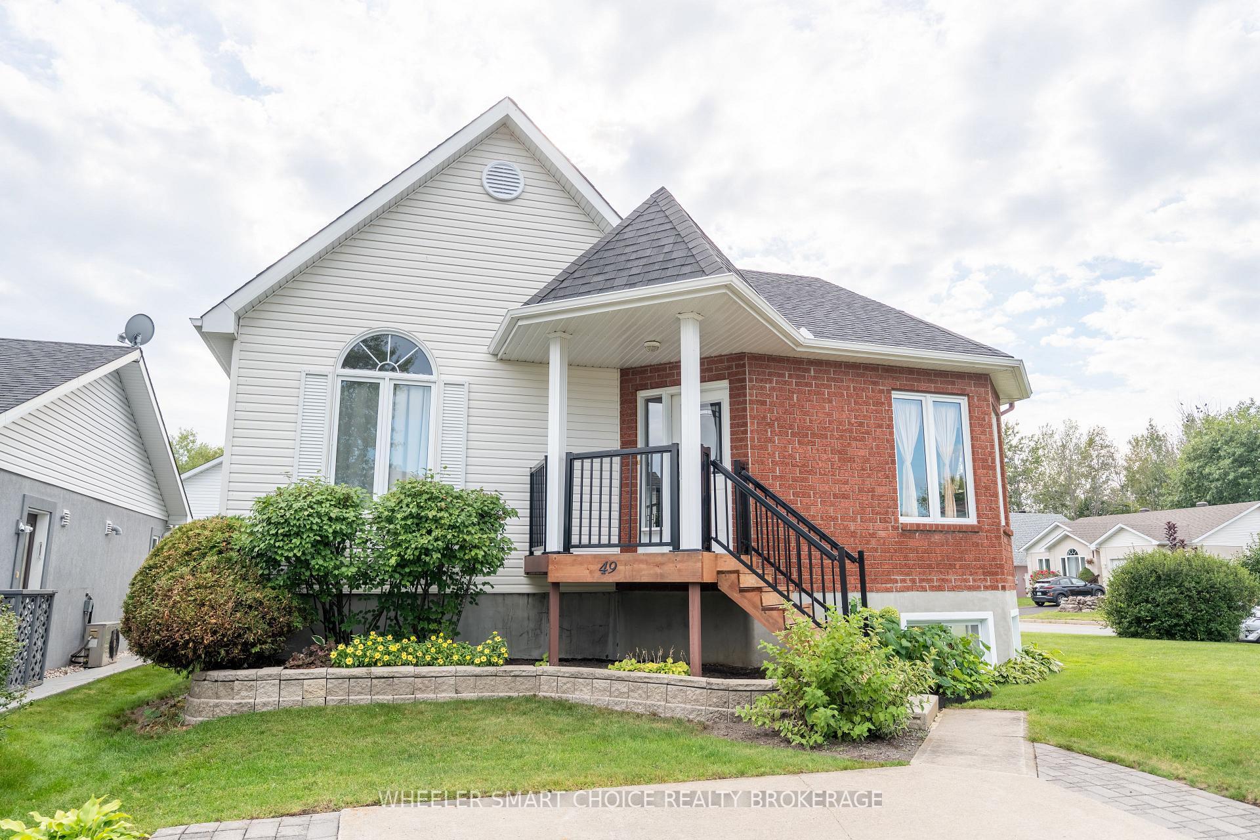
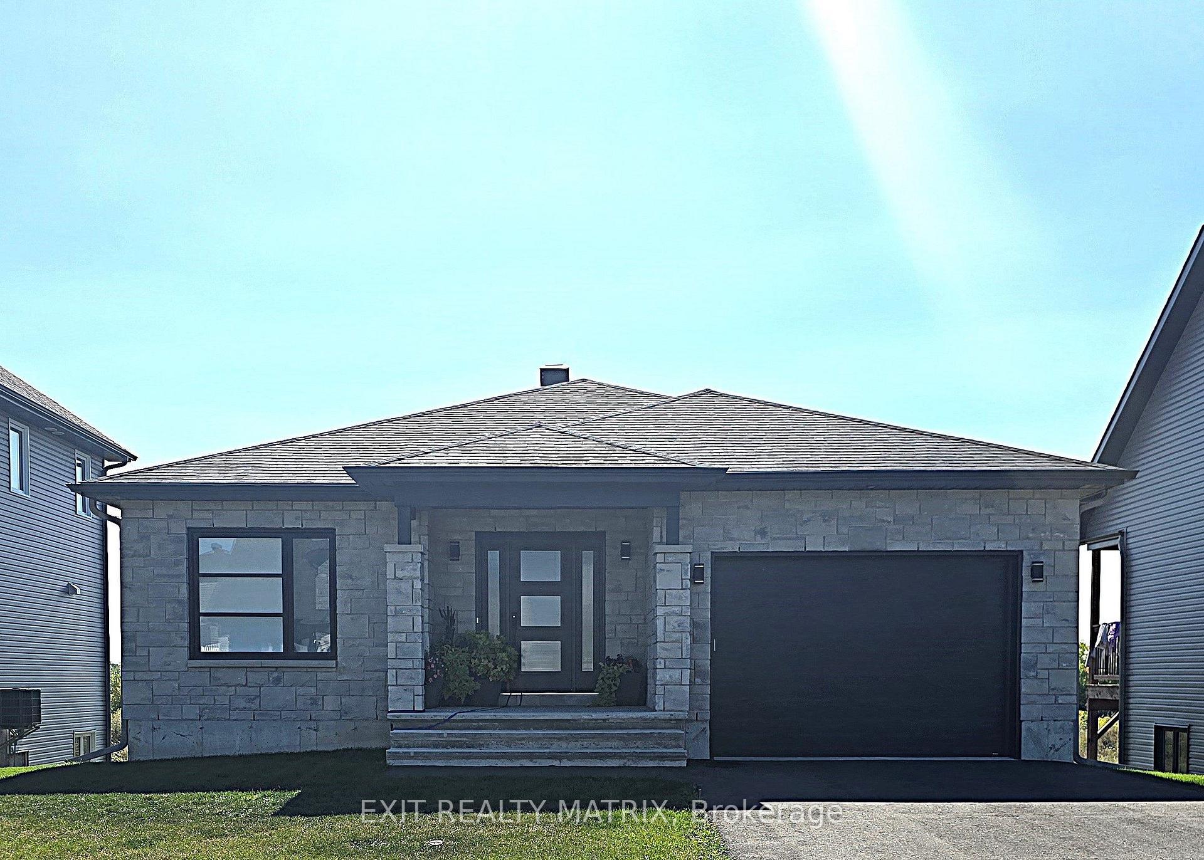
***HOUSE TO BE BUILT*** Gorgeous contemporary model with approx. 1,550 sq.ft. featuring 3 good size bdrms and 2.5 bath. The kitchen features beautiful quartz countertops, soft close doors & drawers, pots & pans and a walk-in pantry for extra storage. Both full bathrooms offer quartz countertops and tiled shower/tub walls. Landscape will include 10' X 8' wood deck, gravel driveway and seeded yard. You don't want to miss calling this one your home. Contact your realtor today for more information. ***Pictures are from a previous build and may not reflect the same house orientation, colors, fixtures, finishes*** *FULL HST REBATE INCLUDED IN LISTING PRICE* as per the legislation*
Price history
- Listed$574,900
Location
6 Glenco Road, South Stormont
Schools & transit
School locations and boards shown from open data. We do not publish rankings; any future scores will be sourced, dated and shown factually.
Nearby schools
- Eamer's Corners Public SchoolUpper Canada DSB · Elementary · 9.1 km in a straight lineBoundary data unavailable for this board — we don't guess catchment lines.
- Sacred Heart SchoolCDSB of Eastern Ontario · Elementary · 11.6 km in a straight lineBoundary data unavailable for this board — we don't guess catchment lines.
- Ontario Hockey AcademyPrivate · Secondary · 11.7 km in a straight lineBoundary data unavailable for this board — we don't guess catchment lines.
Nearby transit
No transit stop within 25 km of this address in the data we hold. We carry transit for the Greater Toronto Area only: TTC, GO Transit, UP Express, YRT/Viva, MiWay, Brampton Transit and Durham Region Transit.
Sources
- Contains information licensed under the Open Government Licence – Ontario. Source: Ontario Ministry of Education.
MLS® #X13623932
Last updated Jul 31, 2026
MLS®, Multiple Listing Service®, and the associated logos are owned by The Canadian Real Estate Association (CREA)/the applicable board and identify the quality of services provided by real estate professionals who are members.
Listing data is provided under licence by the Toronto Regional Real Estate Board and is deemed reliable but not guaranteed accurate.