1210 Wiltshire Drive
Sarnia · Sarnia, ON N7S 3T6
Listing brokerage: LPT REALTY
Asking price
$498,800
Key facts
- DetachedProperty type
- 4Bedrooms
- 2Bathrooms
- 3 spacesParking
- 1,750 sq ftLiving space
- 60 ftLot frontage
- Jul 31, 2026Listed
- 101 daysOn market
- X13623808MLS® number
About this home
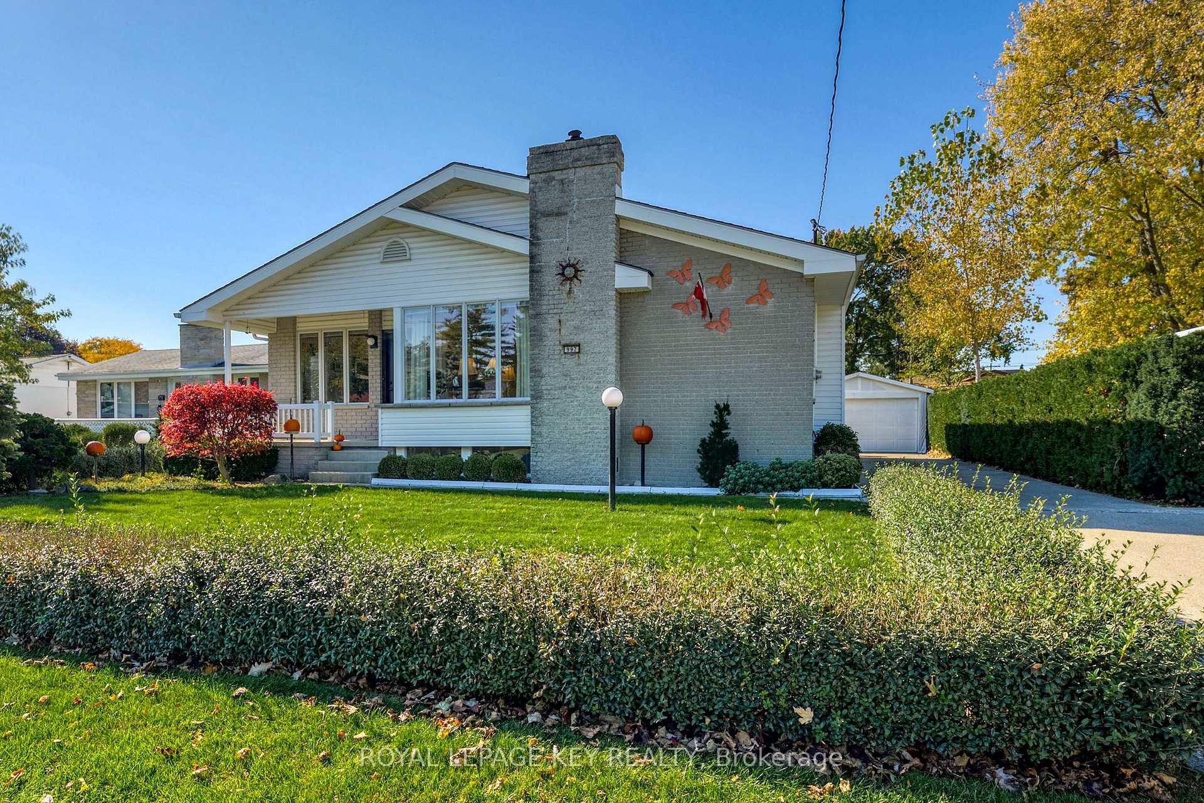
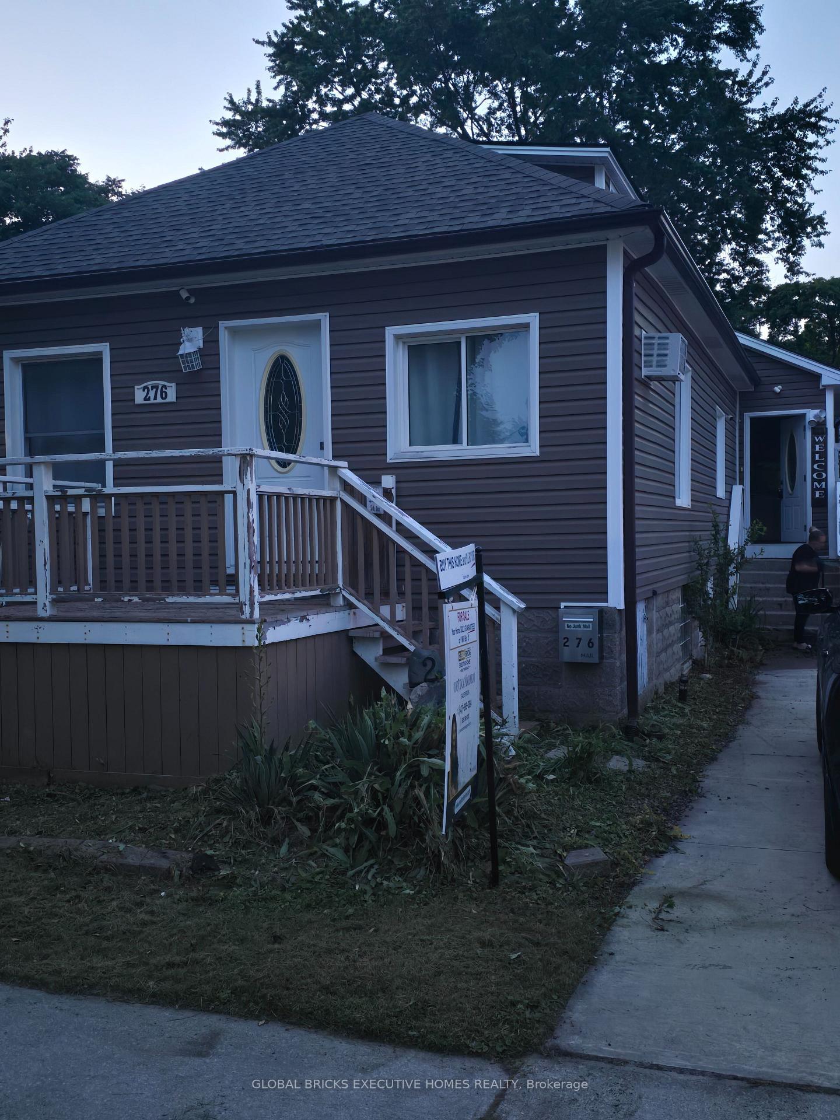
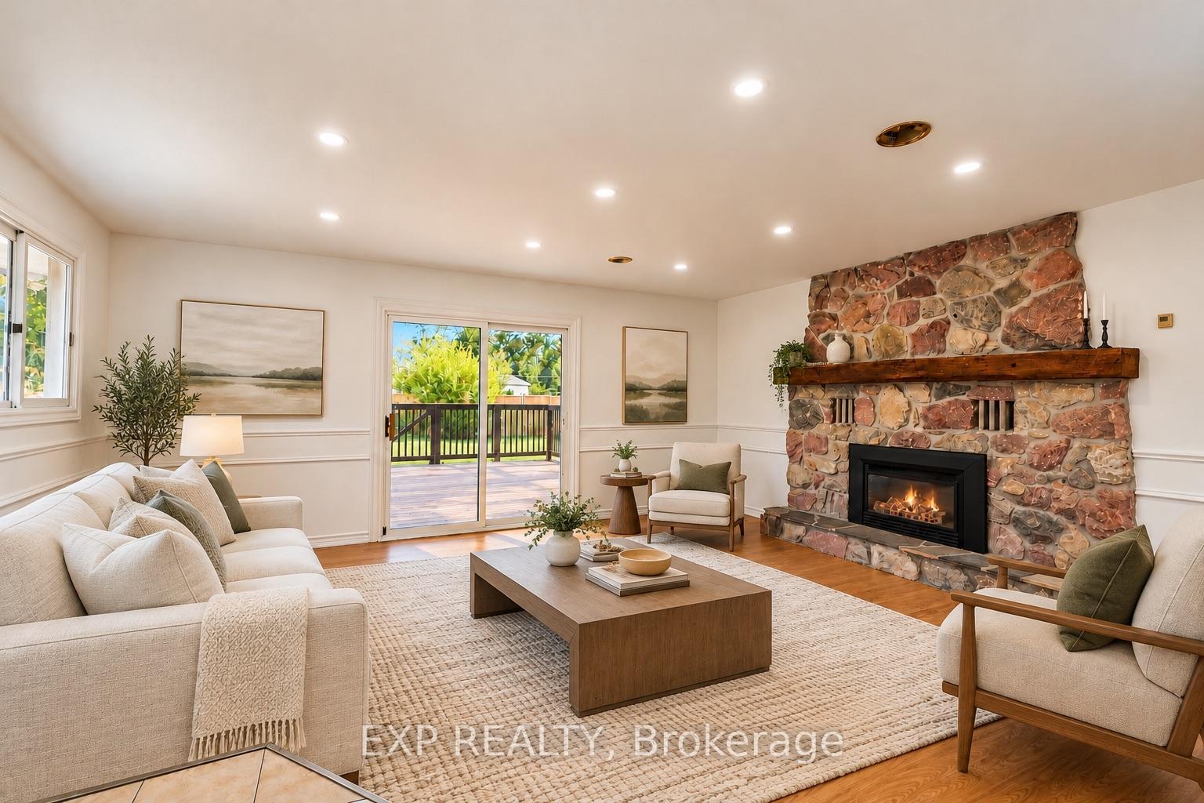
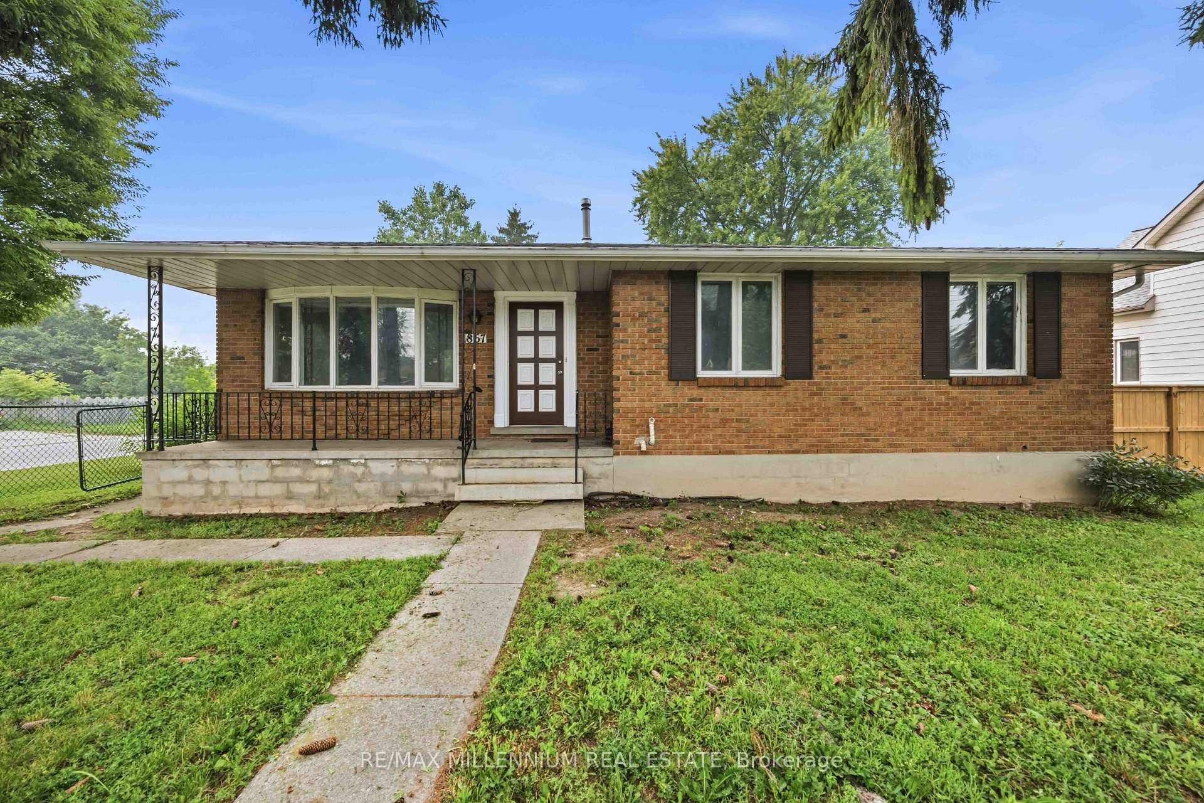
Welcome to this spacious 4-bedroom side-split, nestled in a desirable family-friendly neighbourhood in Sarnia. Offering a functional multi-level layout with generous principal rooms, this well-maintained home is perfect for growing families, first-time buyers, or those looking for additional living space. Bright and inviting throughout, the home features four generously sized bedrooms, a versatile lower-level recreation area, and plenty of room for entertaining, working from home, or everyday family living. The private backyard provides an ideal setting for relaxing or hosting family and friends. Conveniently located close to schools, parks, shopping, restaurants, public transit, and all essential amenities, this property offers outstanding value and an excellent opportunity to own a comfortable family home in a sought-after location.
Price history
- Listed$498,800
Location
1210 Wiltshire Drive, Sarnia
Schools & transit
School locations and boards shown from open data. We do not publish rankings; any future scores will be sourced, dated and shown factually.
Nearby schools
- École élémentaire Les RapidesCS Viamonde · Elementary · 265 m in a straight lineBoundary data unavailable for this board — we don't guess catchment lines.
- Alexander Mackenzie Secondary SchoolLambton Kent DSB · Secondary · 308 m in a straight lineBoundary data unavailable for this board — we don't guess catchment lines.
- Northern Collegiate Institute and Vocational SchoolLambton Kent DSB · Secondary · 811 m in a straight lineBoundary data unavailable for this board — we don't guess catchment lines.
Nearby transit
No transit stop within 25 km of this address in the data we hold. We carry transit for the Greater Toronto Area only: TTC, GO Transit, UP Express, YRT/Viva, MiWay, Brampton Transit and Durham Region Transit.
Sources
- Contains information licensed under the Open Government Licence – Ontario. Source: Ontario Ministry of Education.
MLS® #X13623808
Last updated Jul 31, 2026
MLS®, Multiple Listing Service®, and the associated logos are owned by The Canadian Real Estate Association (CREA)/the applicable board and identify the quality of services provided by real estate professionals who are members.
Listing data is provided under licence by the Toronto Regional Real Estate Board and is deemed reliable but not guaranteed accurate.