121 Eastbourne Avenue
St. Clair · Hamilton, ON L8M 2M9
Listing brokerage: RE/MAX ESCARPMENT REALTY INC.
Asking price
$629,900
Key facts
- DetachedProperty type
- 6Bedrooms
- 3Bathrooms
- 4 spacesParking
- 2,250 sq ftLiving space
- 40 ftLot frontage
- Jul 30, 2026Listed
- 102 daysOn market
- X13623350MLS® number
About this home
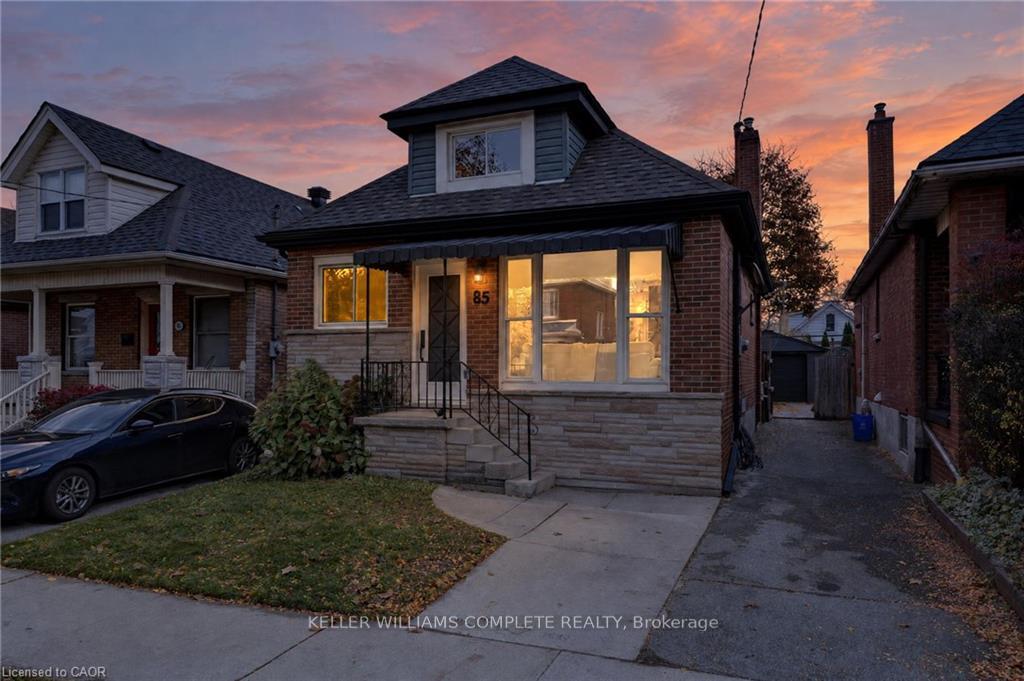
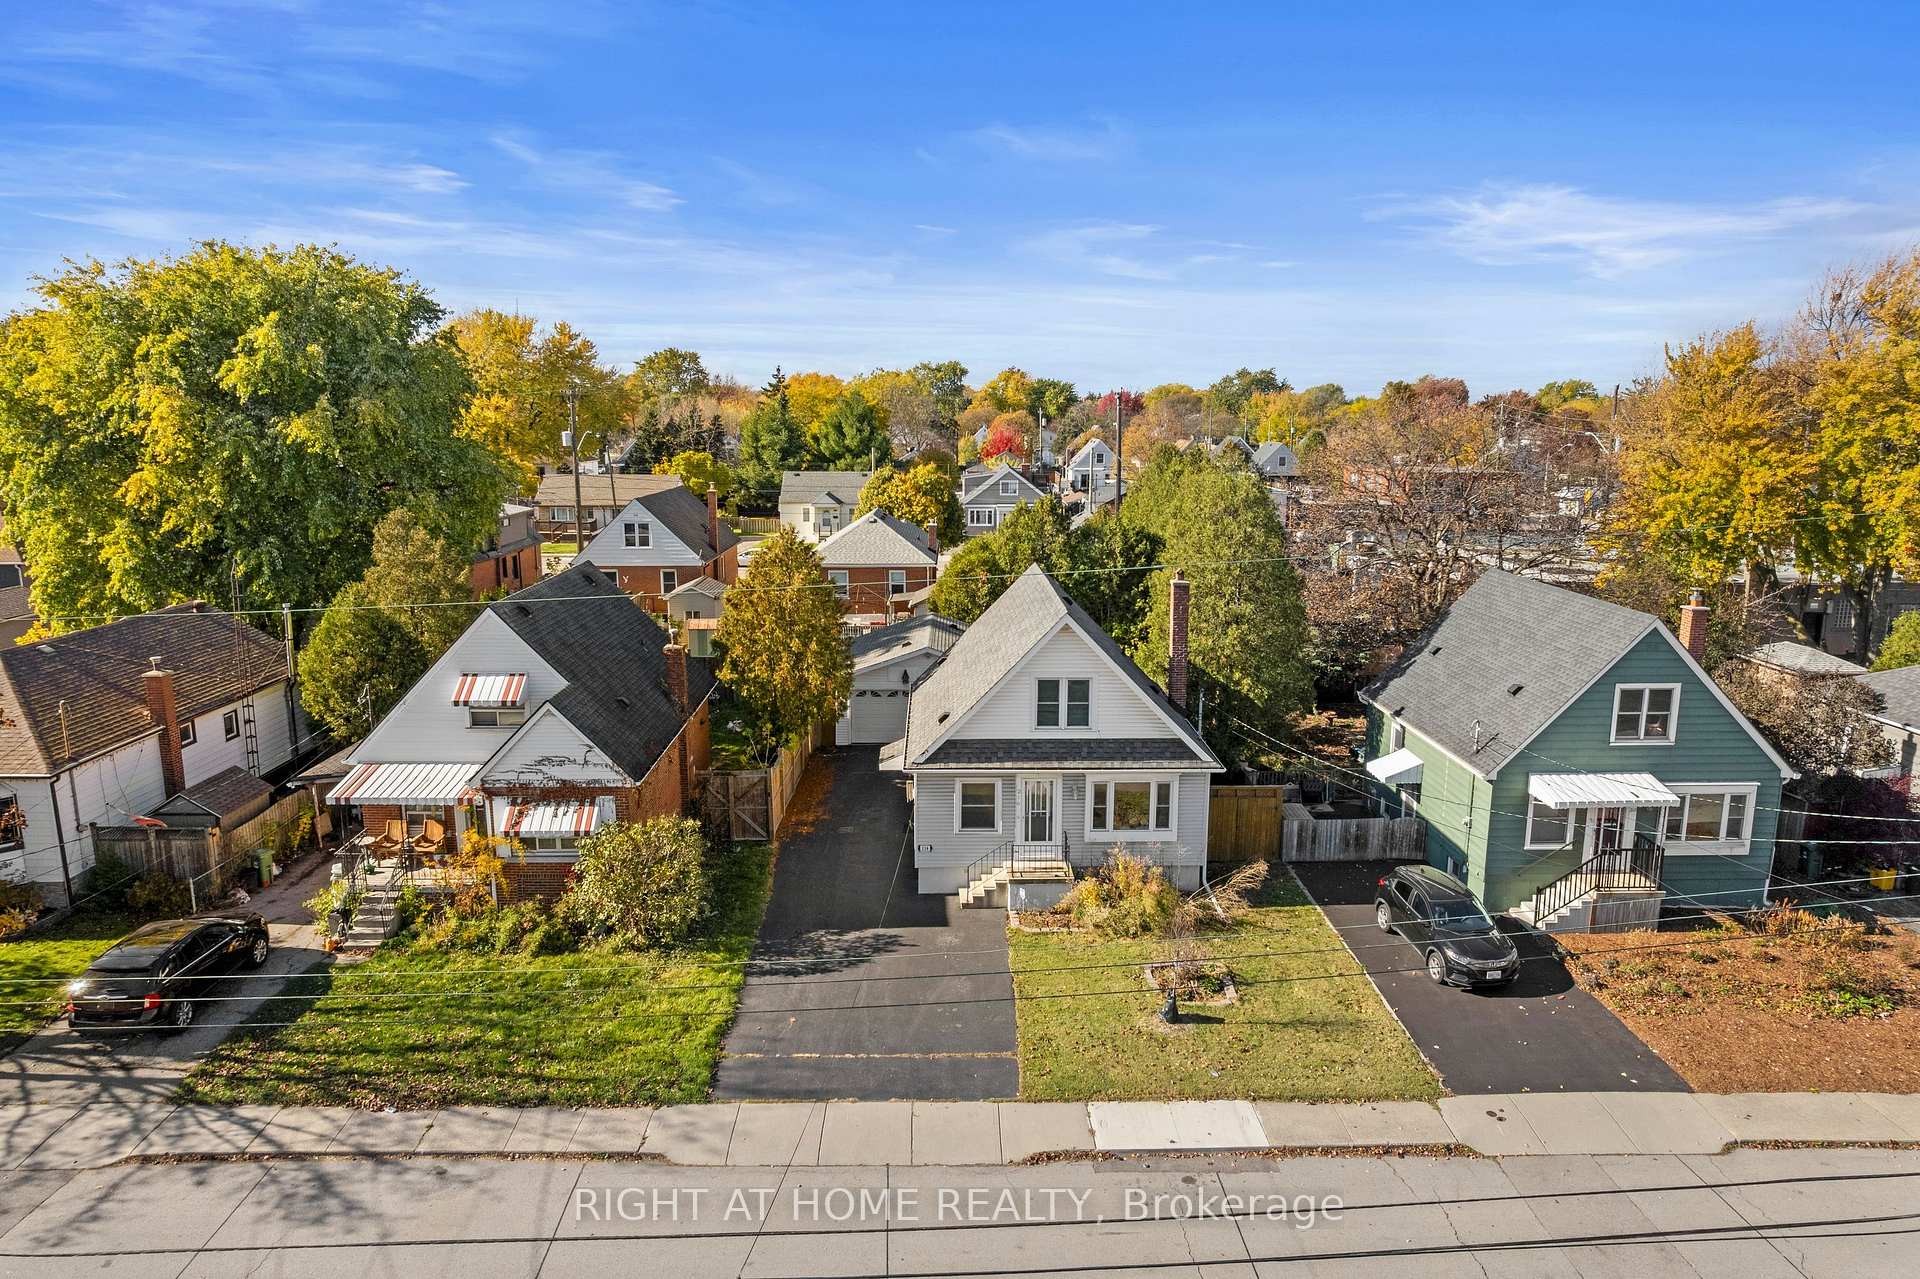
Rare Arts & Crafts 2 Family With full In-law suite. Discover the perfect blend of historic character and modern updates in this rare Arts and Crafts style Multi Family home. Loaded with architectural charm, this property is ideal for investors or multi-generation buyers looking for a premium live-in-one, rent-the-other opportunity. All three tenants are month to month with no formal leases in place. The Main Level charms you with elegance & Character featuring a massive welcoming living room with an eye catching stone gas fireplace flanked by custom built-in bookcases, flowing into a formal dining room with elegant cove ceilings. The kitchen is spacious with custom Maple cabinetry, a built-in dishwasher, ceramic backsplash and flooring. Two generously sized bedrooms with pristine hardwood floors, including one highlighted by a striking oak-beamed ceiling. The Upper Level is bright & surprisingly spacious with an eat-in Kitchen & Dining area featuring custom premium pine kitchen cabinetry. Living Room: A bright, spacious living area with a decorative fireplace, rich hardwood floors, and modern LED pot lights. Bedrooms: * A large primary bedroom complete with a walk-in closet and hardwood flooring. A cozy second bedroom, perfect for a child's room, nursery, or a dedicated home office. Bonus: All windows on the second level were completely updated in 2010.The lower level unit is huge offering a large living area with plenty of natural sun light, an eat-in kitchen and good sized bedroom. A 19' x 11' garage for the hobbyist or for storage.
Price history
- Listed$629,900
Location
121 Eastbourne Avenue, Hamilton
Schools & transit
School locations and boards shown from open data. We do not publish rankings; any future scores will be sourced, dated and shown factually.
Nearby schools
- Adelaide Hoodless Public SchoolHamilton-Wentworth DSB · Elementary · 527 m in a straight lineBoundary data unavailable for this board — we don't guess catchment lines.
- Sacred Heart of Jesus Catholic Elementary SchoolHamilton-Wentworth CDSB · Elementary · 617 m in a straight lineBoundary data unavailable for this board — we don't guess catchment lines.
- ÉÉC Notre-DameCS catholique MonAvenir · Elementary · 658 m in a straight lineBoundary data unavailable for this board — we don't guess catchment lines.
Nearby transit
Lines nearby: GO Lakeshore West, 11, 16, 17, 18, 40, 41, 47
- Hamilton GO CentreGO Transit · 2.3 km in a straight line · about 29 min walk (estimate) · GO Lakeshore West
- Hamilton GO Centre BusGO Transit · 2.3 km in a straight line · about 29 min walk (estimate) · 11, 16, 17, 18, 40, 41, 47
- King St. E. @ Hughson St. N.GO Transit · 2.3 km in a straight line · about 29 min walk (estimate) · 11, 16, 17, 18, 40, 41, 47
Sources
- Contains information licensed under the Open Government Licence – Ontario. Source: Ontario Ministry of Education.
- Data used in this product or service is provided with the permission of Metrolinx. Metrolinx makes no representations or warranties of any kind, express or implied, with respect to the Data and assumes no responsibility for the accuracy or currency of the data used in this product or service.
MLS® #X13623350
Last updated Oct 2, 2026
MLS®, Multiple Listing Service®, and the associated logos are owned by The Canadian Real Estate Association (CREA)/the applicable board and identify the quality of services provided by real estate professionals who are members.
Listing data is provided under licence by the Toronto Regional Real Estate Board and is deemed reliable but not guaranteed accurate.