3 Myrtle Avenue S
Carlton/Bunting · St. Catharines, ON L2M 5W2
Listing brokerage: RE/MAX GOLD REALTY INC.
Asking price
$599,000
Key facts
- MultiplexProperty type
- 4Bedrooms
- 2Bathrooms
- 7 spacesParking
- 900 sq ftLiving space
- 66 ftLot frontage
- Jul 27, 2026Listed
- 105 daysOn market
- X13610594MLS® number
About this home
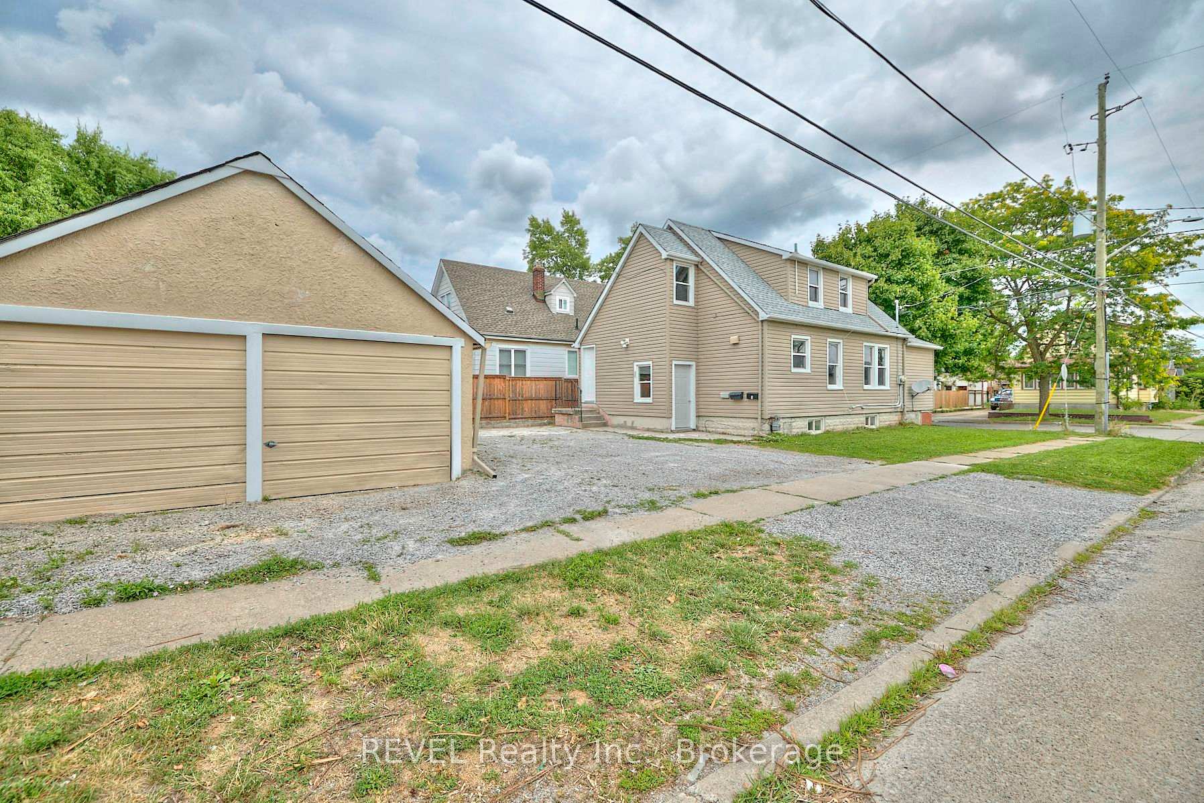
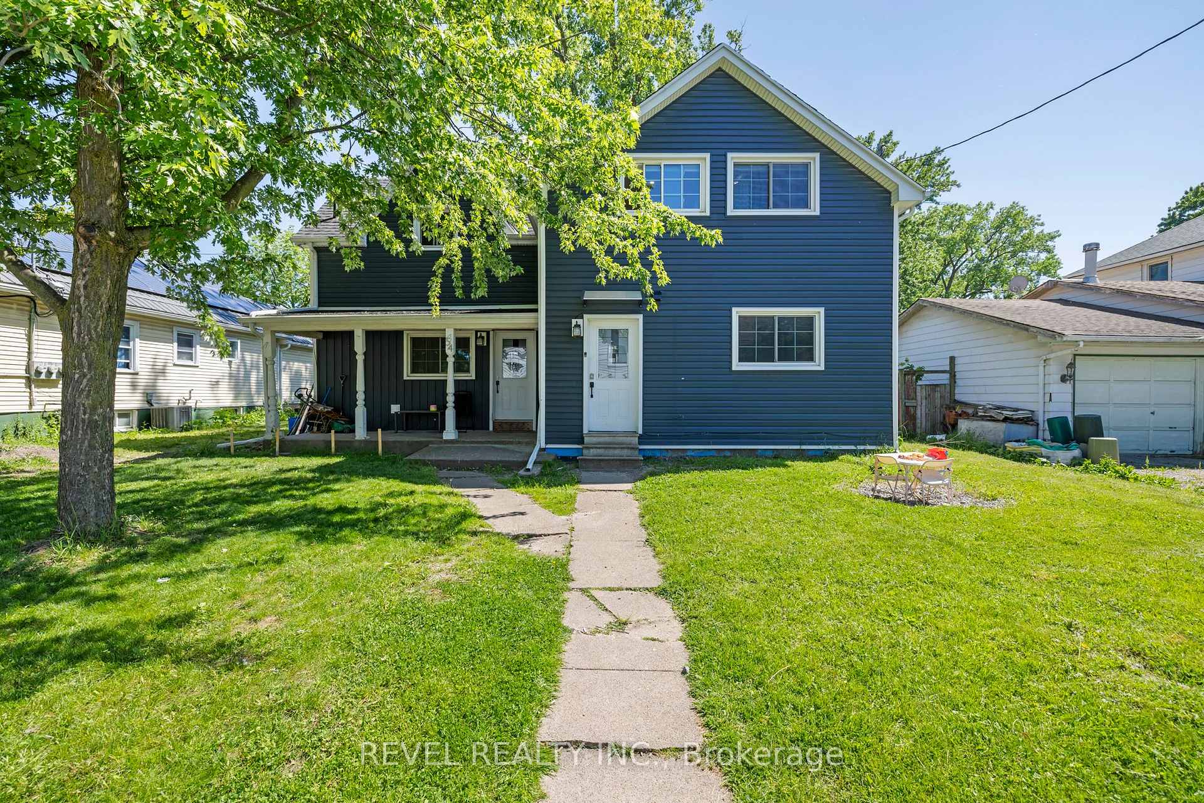
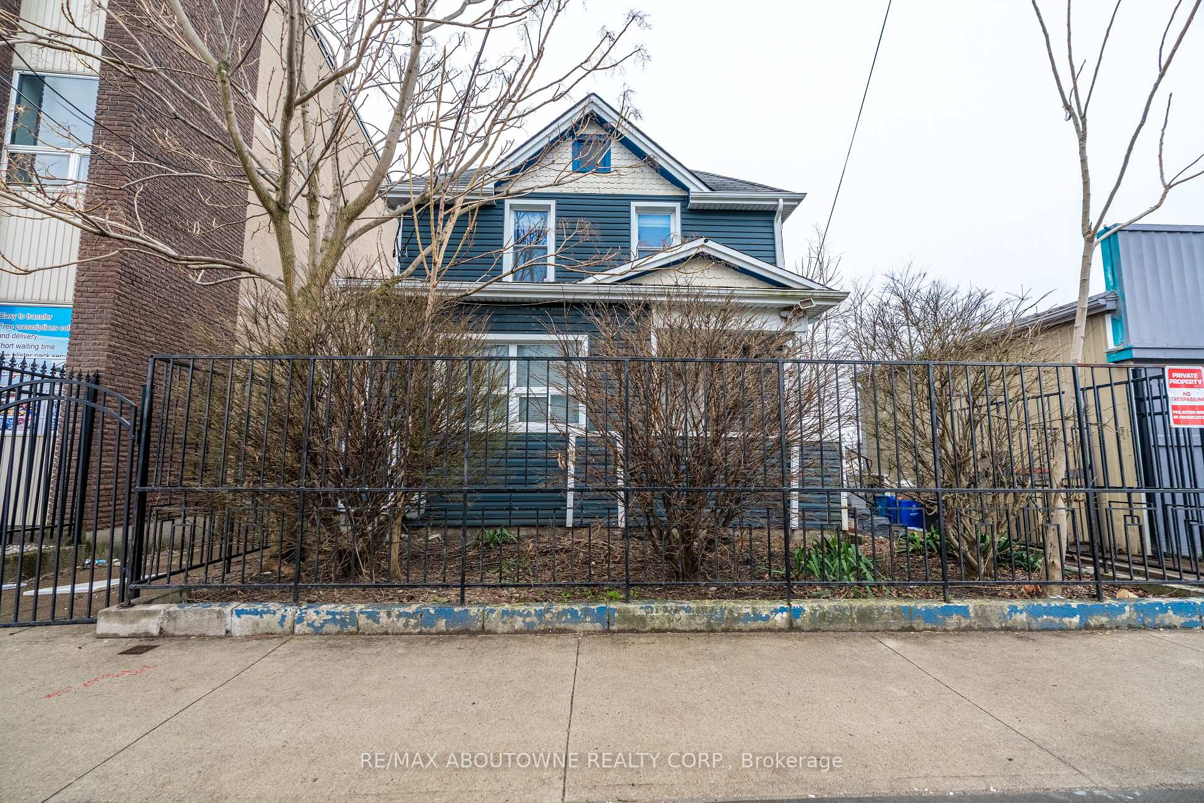
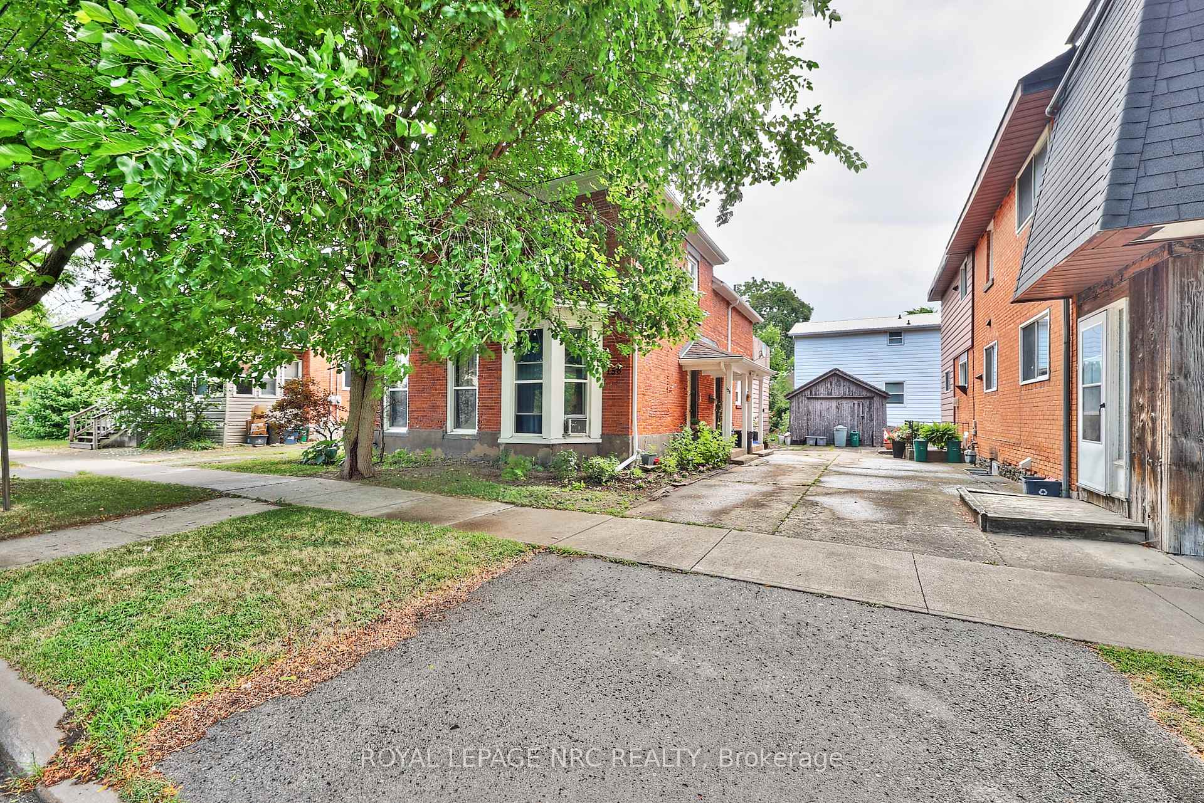
ATTENTION FIRST-TIME HOME BUYERS, INVESTORS & MULTI-GENERATIONAL FAMILIES! Welcome to this beautifully maintained legal duplex bungalow in the heart of St. Catharines ,situated on a generous 66' x 91.57' lot. This move-in-ready property offers exceptional value ,flexible living options, and excellent income potential. Conveniently located just minutes from the QEW, public transit, schools, shopping, parks, and everyday amenities, this home is ideal for both homeowners and investors. The main floor features a bright and spacious living room with hardwood flooring, pot lights ,crown moulding, and stylish accent walls. The updated eat-in kitchen boasts quartz countertops, a quartz backsplash, stainless steel appliances, and plenty of cabinet space. You'll also find2 spacious bedrooms and a large 4-piece bathroom with a separate shower and relaxing Jacuzzi tub. The main floor has been freshly painted in July 2026 and offers direct access to a large, fully fenced backyard-perfect for entertaining family and friends. The legal 2-bedroom basement apartment has its own separate entrance and features a spacious living area, modern kitchen with quartz countertops and stainless steel appliances, a 3-piecebathroom, luxury vinyl flooring, pot lights, and has been freshly painted in July 2026. A shared laundry room is conveniently located in the basement. Outside, enjoy a detached garage offering parking and additional storage, plus an extra-long double driveway with space for 4 vehicles, along with 1 garage parking space. Major updates include new plumbing (2021), new HVAC system (2021), upgraded electrical panel(2021), new hot water tank (2021), and complete exterior waterproofing (2022).Excellent income potential with estimated rents of approximately $2,000/month plus utilities for the main floor and $1,800/month plus utilities for the legal basement apartment. The large lot also offers exciting future potential for a garden suite (subject to municipal approvals).
Price history
- Listed$599,000
Location
3 Myrtle Avenue S, St. Catharines
Schools & transit
School locations and boards shown from open data. We do not publish rankings; any future scores will be sourced, dated and shown factually.
Nearby schools
- Prince of Wales Public SchoolDSB Niagara · Elementary · 311 m in a straight lineBoundary data unavailable for this board — we don't guess catchment lines.
- St Alfred Catholic Elementary SchoolNiagara CDSB · Elementary · 953 m in a straight lineBoundary data unavailable for this board — we don't guess catchment lines.
- Laura Secord Secondary SchoolDSB Niagara · Secondary · 1.1 km in a straight lineBoundary data unavailable for this board — we don't guess catchment lines.
Nearby transit
Lines nearby: GO Lakeshore West, 11, 12
- St. Catharines Fairview MallGO Transit · 2.1 km in a straight line · about 26 min walk (estimate) · 12
- St. Catharines Downtown TerminalGO Transit · 2.5 km in a straight line · about 32 min walk (estimate) · 11
- St. Catharines GOGO Transit · 4.2 km in a straight line · about 53 min walk (estimate) · GO Lakeshore West
Sources
- Contains information licensed under the Open Government Licence – Ontario. Source: Ontario Ministry of Education.
- Data used in this product or service is provided with the permission of Metrolinx. Metrolinx makes no representations or warranties of any kind, express or implied, with respect to the Data and assumes no responsibility for the accuracy or currency of the data used in this product or service.
MLS® #X13610594
Last updated Aug 12, 2026
MLS®, Multiple Listing Service®, and the associated logos are owned by The Canadian Real Estate Association (CREA)/the applicable board and identify the quality of services provided by real estate professionals who are members.
Listing data is provided under licence by the Toronto Regional Real Estate Board and is deemed reliable but not guaranteed accurate.