183 Aylmer Street N
Town Ward 3 · Peterborough, ON K9J 3K2
Listing brokerage: RE/MAX HALLMARK EASTERN REALTY
Asking price
$775,000
Key facts
- MultiplexProperty type
- 6Bedrooms
- 4Bathrooms
- 4 spacesParking
- 3,250 sq ftLiving space
- 43 ftLot frontage
- Jul 27, 2026Listed
- 105 daysOn market
- X13609608MLS® number
About this home
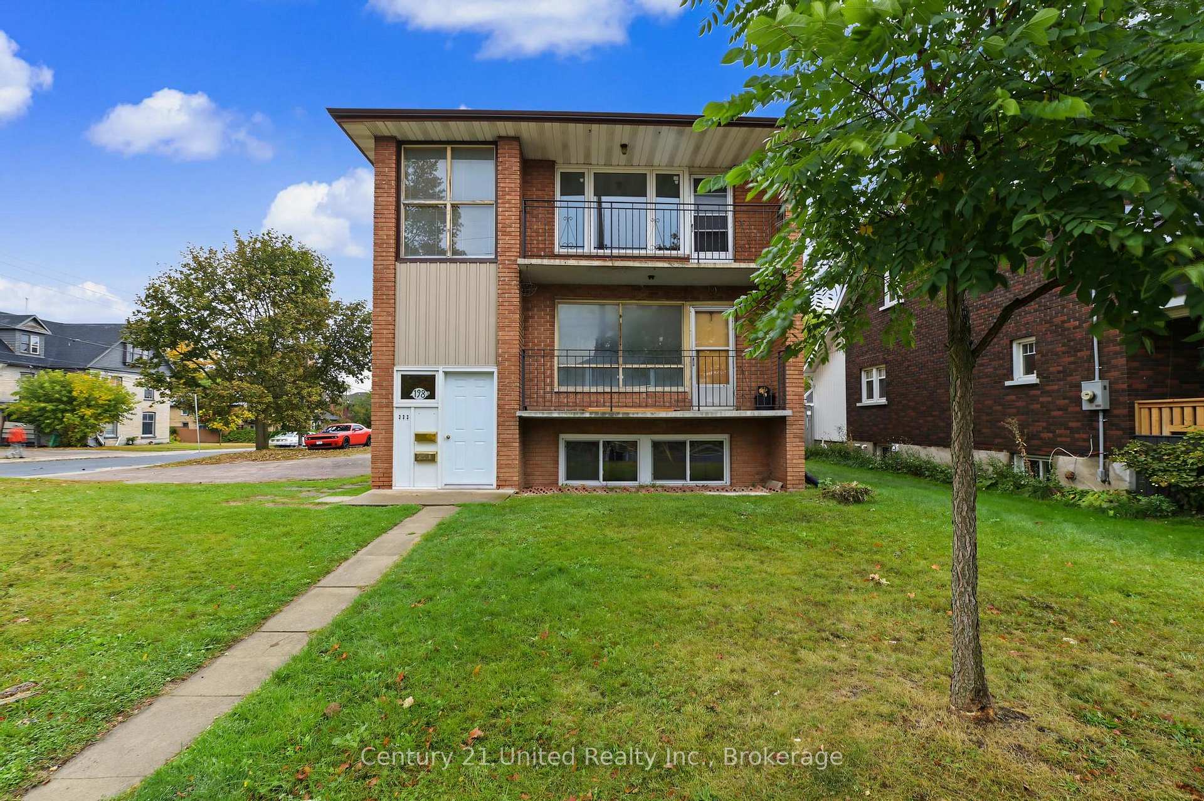
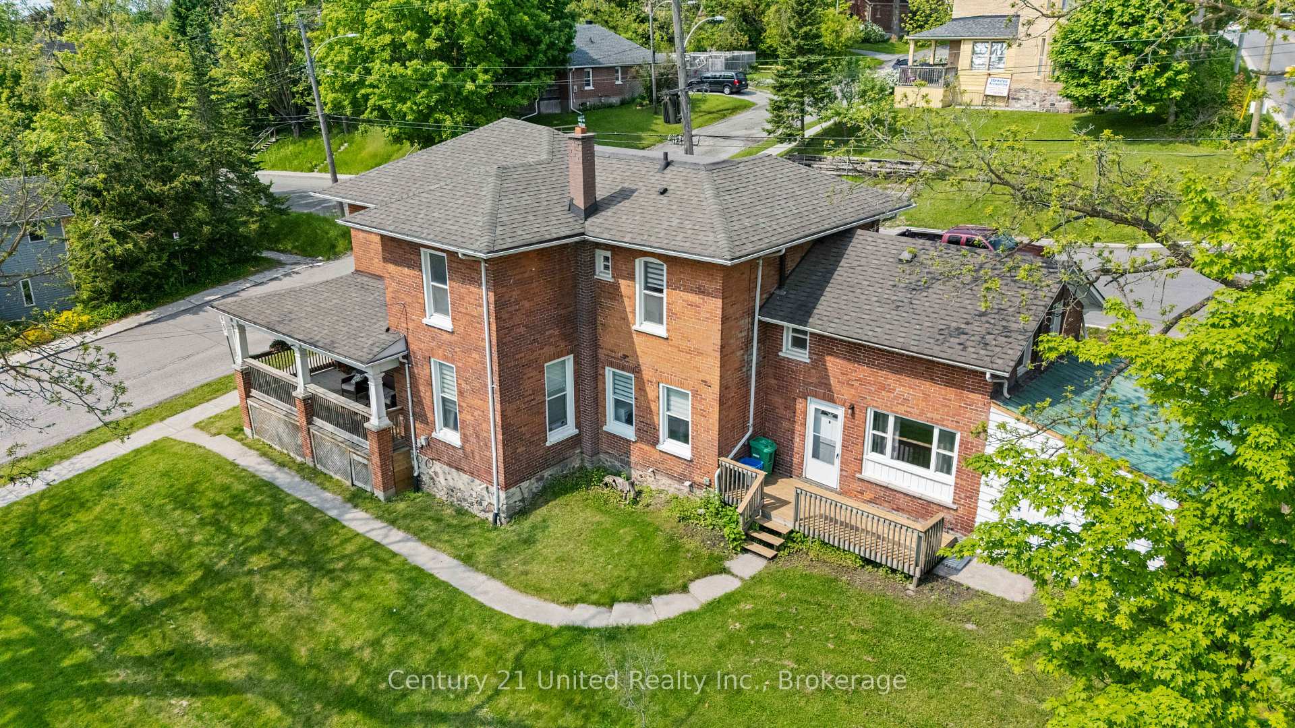
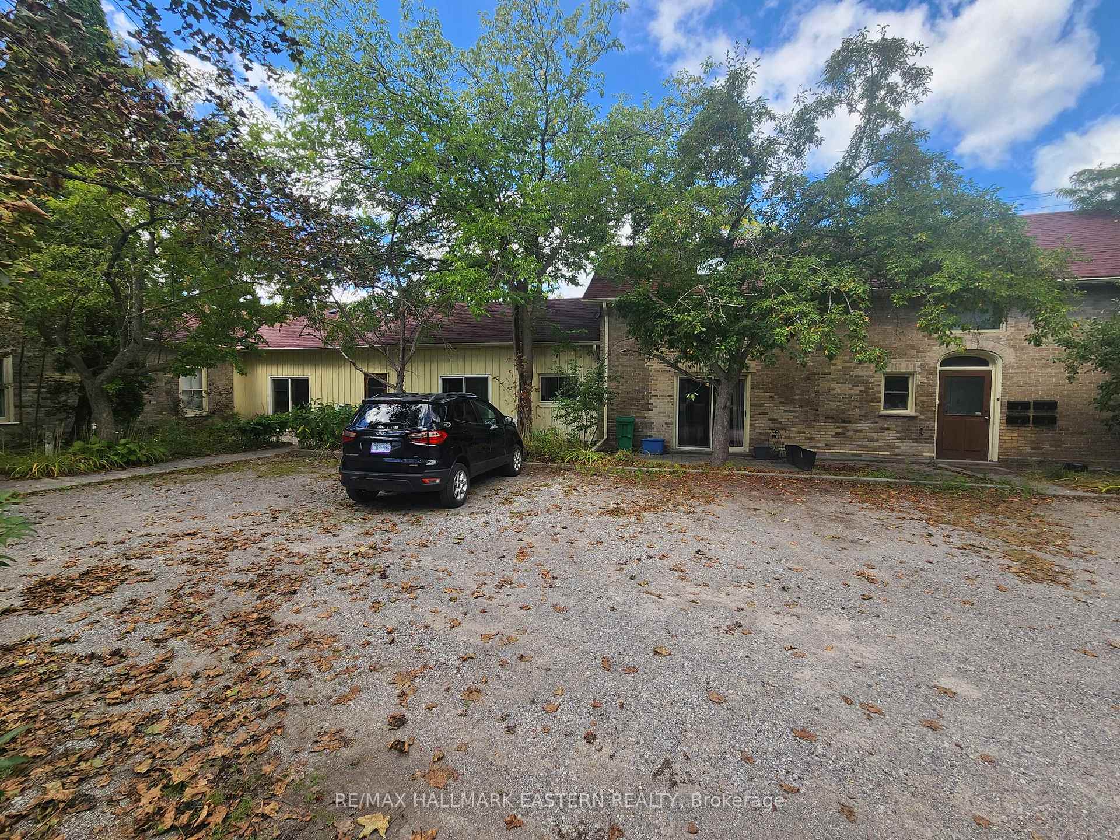
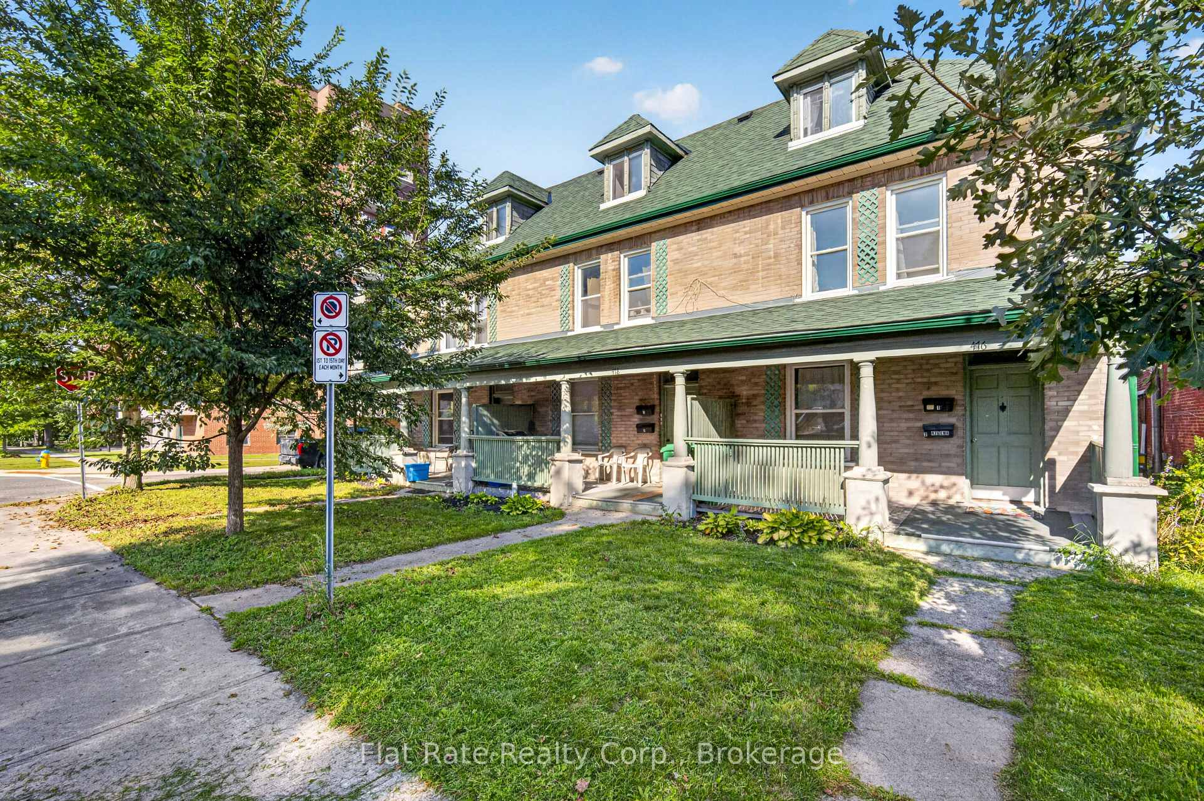
Exceptional investment opportunity! Spacious triplex offering large principal rooms, timeless charm, and excellent income potential. Features include hardwood flooring, an abundance of natural light, and walkouts for all three units two leading to private decks and one to a screened-in porch. Two units are currently vacant, providing the opportunity to set market rents or choose your own tenants. Potential exists to add an additional unit. A rare opportunity to own a character-filled multi-family property with significant upside.
Price history
- Listed$775,000
Location
183 Aylmer Street N, Peterborough
Schools & transit
School locations and boards shown from open data. We do not publish rankings; any future scores will be sourced, dated and shown factually.
Nearby schools
- Children's Montessori School, ThePrivate · Elementary · 809 m in a straight lineBoundary data unavailable for this board — we don't guess catchment lines.
- Prince of Wales Public SchoolKawartha Pine Ridge DSB · Elementary · 982 m in a straight lineBoundary data unavailable for this board — we don't guess catchment lines.
- Peterborough Collegiate and Vocational SchoolKawartha Pine Ridge DSB · Secondary · 1.2 km in a straight lineBoundary data unavailable for this board — we don't guess catchment lines.
Nearby transit
Lines nearby: 88
- Peterborough Bus TerminalGO Transit · 643 m in a straight line · about 8 min walk (estimate) · 88
- Fisher Dr. Park & RideGO Transit · 4.0 km in a straight line · about 50 min walk (estimate) · 88
- Trent UniversityGO Transit · 7.1 km in a straight line · about 88 min walk (estimate) · 88
Sources
- Contains information licensed under the Open Government Licence – Ontario. Source: Ontario Ministry of Education.
- Data used in this product or service is provided with the permission of Metrolinx. Metrolinx makes no representations or warranties of any kind, express or implied, with respect to the Data and assumes no responsibility for the accuracy or currency of the data used in this product or service.
MLS® #X13609608
Last updated Jul 30, 2026
MLS®, Multiple Listing Service®, and the associated logos are owned by The Canadian Real Estate Association (CREA)/the applicable board and identify the quality of services provided by real estate professionals who are members.
Listing data is provided under licence by the Toronto Regional Real Estate Board and is deemed reliable but not guaranteed accurate.